Newly reimagined in the heart of Green Lake, this striking brick home sits proudly above the street and has been thoroughly transformed with thoughtful design, modern function & timeless appeal. Sun-filled open living is anchored by a stylish fireplace & flows effortlessly into the expansive kitchen featuring warm cabinetry, beautiful stone countertops, SS appliances & curated designer touches, with generous storage & charming built-in dining. The primary is a true retreat with a walk-in closet & chic refined ensuite finished in sophisticated tile & fixtures. A second bedroom & newly appointed full bath complete the ideal main-level. Downstairs, a cozy bonus room offers the perfect setting for movie nights, entertaining or unwinding, complemented by two additional bedrooms & full bath. Outside, the completely overhauled 6,000 SF lot is equally impressive with fresh landscaping and generous areas to garden, play & enjoy. Unwind amongst the maple tree on the new patio as the terraced backyard unfolds into usable outdoor spaces, offering a beautiful foundation for lush gardens, expanded entertaining areas or potential future DADU development. New roof, upgraded black windows, new electrical, plumbing & extensive permitted improvements deliver style with peace of mind. All set in an exceptional Green Lake location just mins from the iconic 2.8-mile loop, parks, cafés & restaurants with convenient access to light rail & commuter routes.
Active
Listed by: Heaton Dainard, LLC • Megan Halter
Price cut: $50K (9/24)
$1,299,950
8019 Bagley Avenue N, Seattle, WA 98103
4beds
1,810sqft
Single Family Residence
Built in 1951
5,998 Square Feet Lot
$1,270,300 Zestimate®
$718/sqft
$-- HOA
What's special
New patioStylish fireplaceExpansive kitchenCozy bonus roomBeautiful stone countertopsWalk-in closetUpgraded black windows
- --
- on Zillow
- 1,624
- views
- 151
- saves
Likely to sell faster than
Zillow last checked:
Listing updated:
Listed by:
Megan Halter,
Heaton Dainard, LLC,
Vladislav Tselnik,
Heaton Dainard, LLC
Source: NWMLS as distributed by MLS GRID,MLS#: 2568867
Facts & features
Interior
Bedrooms & bathrooms
- Bedrooms: 4
- Bathrooms: 3
- Full bathrooms: 2
- 3/4 bathrooms: 1
- Main level bathrooms: 2
- Main level bedrooms: 2
Primary bedroom
- Level: Main
Bedroom
- Level: Lower
Bedroom
- Level: Lower
Bedroom
- Level: Main
Bathroom full
- Level: Lower
Bathroom full
- Level: Main
Bathroom three quarter
- Level: Main
Bonus room
- Level: Lower
Dining room
- Level: Main
Entry hall
- Level: Main
Kitchen with eating space
- Level: Main
Living room
- Level: Main
Utility room
- Level: Lower
Heating
- Ductless, Wall Furnace, Electric
Cooling
- Ductless
Appliances
- Included: Dishwasher, Disposal, Refrigerator, Stove(s)/Range(s), Dishwasher(s), Garbage Disposal, Refrigerator(s)
Features
- Bath Off Primary, Dining Room
- Flooring: Engineered Hardwood, Vinyl, Carpet
- Windows: Dbl Pane/Storm Window
- Basement: Daylight,Finished
- Has fireplace: No
- Fireplace features: Wood Burning
Interior area
- Total structure area: 1,810
- Total interior livable area: 1,810 sqft
Property
Parking
- Total spaces: 1
- Parking features: Driveway, Attached Garage, Off Street
- Has attached garage: Yes
- Covered spaces: 1
Features
- Levels: One
- Stories: 1
- Entry location: Main
- Patio & porch: Bath Off Primary, Dbl Pane/Storm Window, Dining Room, Walk-In Closet(s)
Lot
- Size: 5,998 Square Feet
- Features: Curbs, Paved, Sidewalk, Fenced-Fully, Patio
- Topography: Level,Partial Slope,Terraces
- Residential vegetation: Garden Space
Details
- Parcel number: 2402100665
- Special conditions: Standard
Construction
Type & style
- Home type: SingleFamily
- Architectural style: 1 Story w/Bsmnt.
- Property subtype: Single Family Residence
Materials
- Brick
- Roof: Composition
Condition
- Year built: 1951
Utilities & green energy
- Sewer: Sewer Connected
- Water: Public
Community & HOA
Community
- Subdivision: Green Lake
Location
- Region: Seattle
Financial & listing details
- Price per square foot: $718/sqft
- Tax assessed value: $950,000
- Annual tax amount: $10,238
- Date on market: 8/13/2026
- Listing terms: Conventional
- Inclusions: Dishwasher(s), Garbage Disposal, Refrigerator(s), Stove(s)/Range(s)
Estimated market value
$1,270,300
$1.21M - $1.33M
$4,107/mo
Price history
| Date | Event | Price |
|---|---|---|
| 9/24/2026 | Price change | $1,299,950-3.7%$718/sqft |
Source:  NWMLS as distributed by MLS GRID #2568867 Report a problem NWMLS as distributed by MLS GRID #2568867 Report a problem | ||
| 8/13/2026 | Listed for sale | $1,349,950+65.6%$746/sqft |
Source: NWMLS as distributed by MLS GRID #2568867 Report a problem | ||
| 3/26/2026 | Sold | $815,000+1.9%$450/sqft |
Source: NWMLS as distributed by MLS GRID #2490411 Report a problem | ||
| 3/13/2026 | Pending sale | $799,950$442/sqft |
Source: NWMLS as distributed by MLS GRID #2490411 Report a problem | ||
| 3/12/2026 | Listed for sale | $799,950$442/sqft |
Source: NWMLS as distributed by MLS GRID #2490411 Report a problem | ||
Public tax history
| Year | Property taxes | Tax assessment |
|---|---|---|
| 2025 | $10,238 +13.5% | $950,000 +6% |
| 2024 | $9,022 +10.5% | $896,000 +9.1% |
| 2023 | $8,164 +3.5% | $821,000 -7.4% |
| 2022 | $7,890 +6.7% | $887,000 +16.1% |
| 2021 | $7,396 +8.2% | $764,000 +14.4% |
| 2020 | $6,837 +2.6% | $668,000 +1.2% |
| 2019 | $6,667 +8.1% | $660,000 -2.9% |
| 2018 | $6,166 -0.4% | $680,000 +14.1% |
| 2017 | $6,193 +38.8% | $596,000 +10% |
| 2016 | $4,462 | $542,000 +10.2% |
| 2015 | $4,462 | $492,000 +11.3% |
| 2014 | $4,462 | $442,000 +13.9% |
| 2013 | $4,462 | $388,000 |
| 2012 | -- | $388,000 |
| 2011 | -- | $388,000 -3.5% |
| 2010 | -- | $402,000 |
| 2009 | -- | $402,000 +5% |
| 2007 | -- | $383,000 +5.2% |
| 2006 | -- | $364,000 +7.4% |
| 2005 | -- | $339,000 +57.7% |
| 2001 | $2,566 +4.7% | $215,000 +10.3% |
| 2000 | $2,451 | $195,000 |
Find assessor info on the county website
Monthly payment
Est. payment
Payment breakdown
Explore the cost of this home by adjusting the details. Changes won't be saved.Climate risks
Neighborhood: Green Lake

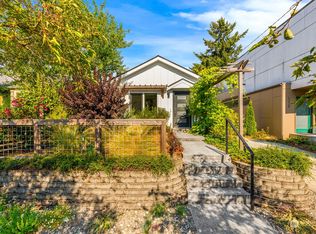
Similar homes
- $1,314,9507 bd4 ba2.3k sqft1128 N 77th Street, Seattle, WA 98103Active
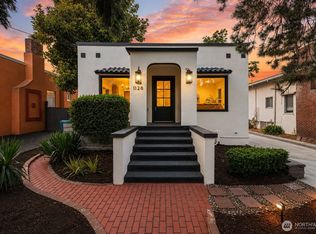 MLS ID #2581747, Renee Donovan. NWMLS as distributed by MLS GRID
 - $1,298,0004 bd3 ba2k sqft8622 17th Avenue NE, Seattle, WA 98115Active
 MLS ID #2581556, Megan Halter. NWMLS as distributed by MLS GRID
 - $1,149,9503 bd3 ba1.7k sqft8039 Wallingford Avenue N, Seattle, WA 98103Active
 MLS ID #2580223, Daniel Eaton. NWMLS as distributed by MLS GRID
 - $1,099,9503 bd3 ba1.6k sqft4529 Corliss Avenue N, Seattle, WA 98103Active
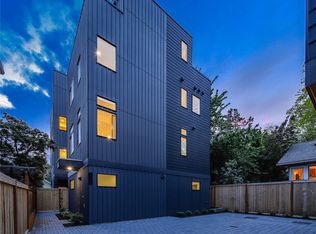 MLS ID #2589257, John Cowan. NWMLS as distributed by MLS GRID
