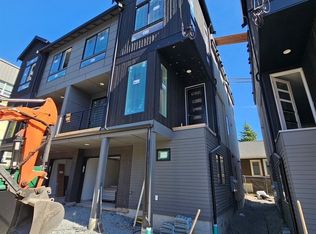
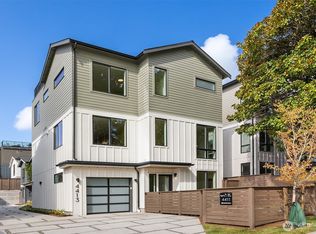
Incredible Wallingford location with elevated luxury finishes! This upscale home features rift white oak cabinetry, walnut flooring, and other designer finishes. A thoughtful upper floor design offers a primary suite with large walk in closet and curbless shower, two additional bedrooms, a bathroom and laundry room. A spacious roof top deck, an oversized island in the kitchen and a bonus room on polished concrete floors with a wet bar provide for endless entertaining opportunities. Walk to local restaurants and shops, and moments to Greenlake, Lake Union and downtown Seattle!
Active
Listed by: Keller Williams North Seattle • Genine Wood
$1,595,000
4464 Midvale Avenue N, Seattle, WA 98103
5beds
2,449sqft
Townhouse, Single Family Residence
Built in 2026
1,637 Square Feet Lot
$1,584,200 Zestimate®
$651/sqft
$-- HOA
What's special
Elevated luxury finishesWalnut flooringCurbless showerWet barRift white oak cabinetrySpacious roof top deckTwo additional bedrooms
- --
- on Zillow
- 164
- views
- 2
- saves
Zillow last checked:
Listing updated:
Listed by:
Genine Wood,
Keller Williams North Seattle,
Ed Flanigan,
Keller Williams North Seattle
Source: NWMLS as distributed by MLS GRID,MLS#: 2547455
Facts & features
Interior
Bedrooms & bathrooms
- Bedrooms: 5
- Bathrooms: 3
- Full bathrooms: 2
- 1/2 bathrooms: 1
Primary bedroom
- Level: Second
Bedroom
- Level: Second
Bedroom
- Level: Second
Bedroom
- Level: Second
Bedroom
- Level: Lower
Bathroom full
- Level: Second
Bathroom full
- Level: Lower
Other
- Level: Second
Entry hall
- Level: Main
Kitchen with eating space
- Level: Main
Living room
- Level: Main
Utility room
- Level: Second
Heating
- Heat Pump, Electric, Natural Gas
Cooling
- Heat Pump
Appliances
- Included: Dishwasher, Dryer, Microwave, Refrigerator, Stove(s)/Range(s), Washer, Dishwasher(s), Dryer(s), Microwave(s), Refrigerator(s), Washer(s)
Features
- Bath Off Primary, High Tech Cabling, Pantry
- Flooring: Ceramic Tile, Concrete, Engineered Hardwood
- Has fireplace: No
Interior area
- Total structure area: 2,449
- Total interior livable area: 2,449 sqft
Property
Parking
- Total spaces: 1
- Parking features: Attached Garage
- Has attached garage: Yes
- Covered spaces: 1
Features
- Levels: Multi/Split
- Entry location: Main
- Patio & porch: Bath Off Primary, High Tech Cabling, Pantry, Vaulted Ceiling(s), Walk-In Closet(s), Wine/Beverage Refrigerator
Lot
- Size: 1,637 Square Feet
- Features: Corner Lot, Curbs, Sidewalk
Details
- Parcel number: 000000000000
- Special conditions: Standard
Construction
Type & style
- Home type: Townhouse
- Architectural style: Townhouse
- Property subtype: Townhouse, Single Family Residence
Materials
- Brick, Cement/Concrete, Cement Planked, Cement Plank
- Roof: Metal
Condition
- New construction: Yes
- Year built: 2026
Utilities & green energy
- Sewer: Sewer Connected
- Water: Public
Community & HOA
Community
- Subdivision: Wallingford
Location
- Region: Seattle
Financial & listing details
- Price per square foot: $651/sqft
- Tax assessed value: $852,000
- Annual tax amount: $8,933
- Date on market: 7/8/2026
- Listing terms: Conventional,VA Loan
- Inclusions: Dishwasher(s), Dryer(s), Microwave(s), Refrigerator(s), Stove(s)/Range(s), Washer(s)
Estimated market value
$1,584,200
$1.50M - $1.66M
$6,137/mo
Price history
| Date | Event | Price |
|---|---|---|
| 7/8/2026 | Listed for sale | $1,595,000$651/sqft |
Source:  NWMLS as distributed by MLS GRID #2547455 Report a problem NWMLS as distributed by MLS GRID #2547455 Report a problem | ||
| 4/29/2026 | Sold | $1,595,000+77.2%$651/sqft |
Source: Public Record Report a problem | ||
| 9/13/2022 | Sold | $900,000$367/sqft |
Source: Public Record Report a problem | ||
Public tax history
| Year | Property taxes | Tax assessment |
|---|---|---|
| 2025 | $8,933 +17.1% | $852,000 +9.4% |
| 2024 | $7,629 +2.1% | $779,000 +1.8% |
| 2023 | $7,469 +3.2% | $765,000 -7.6% |
| 2022 | $7,234 +6.6% | $828,000 +16% |
| 2021 | $6,788 +7.9% | $714,000 +14.1% |
| 2020 | $6,291 0% | $626,000 -1.4% |
| 2019 | $6,292 +8.2% | $635,000 -2.9% |
| 2018 | $5,817 -0.5% | $654,000 +14.1% |
| 2017 | $5,848 +34.4% | $573,000 +10% |
| 2016 | $4,351 | $521,000 +10.1% |
| 2015 | $4,351 | $473,000 +7.5% |
| 2014 | $4,351 | $440,000 +13.7% |
| 2013 | $4,351 | $387,000 +9.9% |
| 2012 | -- | $352,000 |
| 2011 | -- | $352,000 +2.3% |
| 2010 | -- | $344,000 |
| 2009 | -- | $344,000 +18.6% |
| 2007 | -- | $290,000 +3.2% |
| 2006 | -- | $281,000 +9.3% |
| 2005 | -- | $257,000 +33.2% |
| 2001 | $2,314 +15% | $193,000 +21.4% |
| 2000 | $2,013 | $159,000 |
Find assessor info on the county website
Monthly payment
Est. payment
Payment breakdown
Explore the cost of this home by adjusting the details. Changes won't be saved.Climate risks
Neighborhood: Fremont
Similar homes
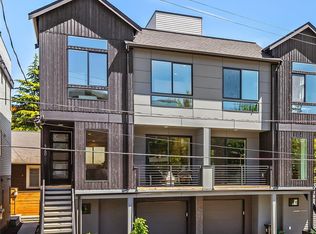
- $1,425,0005 bd3 ba2.4k sqft4460 Midvale Avenue N, Seattle, WA 98103Active
 MLS ID #2543948, Genine Wood. NWMLS as distributed by MLS GRID
 - $1,695,0004 bd4 ba2.6k sqft4411, 4413, 4407 & 4409 2nd Ave Ne, A Condominium, Seattle, WA 98105Active
 MLS ID #2584234, John Cowan. NWMLS as distributed by MLS GRID
 - $1,499,9505 bd5 ba2.7k sqftCamden Estates, A Condominium, Seattle, WA 98115Active
 MLS ID #2585608, Jordan White. NWMLS as distributed by MLS GRID
 - $1,224,9003 bd3 ba1.9k sqft4516 B Corliss Avenue N, Seattle, WA 98103Active
 MLS ID #2559616, Ray York. NWMLS as distributed by MLS GRID
