Fresh design meets laid-back Ballard living in this stylish new construction! Bright, open, & thoughtfully designed, the main level brings together a sleek kitchen, inviting living space, & dining area that makes entertaining feel effortless. Designer finishes, clean lines, & warm modern touches create a home that's as comfortable as it is stylish. Four bedrooms offer plenty of flexibility for guests, working from home, or simply spreading out. Upstairs, a spacious rooftop deck sets the scene for summer BBQs, sunset cocktails, or slow mornings w/ coffee above the neighborhood. A dedicated parking stall adds everyday convenience, while Ballard's buzzing restaurants, local coffee shops, boutiques, & neighborhood hangouts are just moments away. Modern style, room to live, & all the energy of Ballard right outside your door. A home that makes the most of city living without sacrificing comfort.
Active
Listed by: Realogics Sotheby's Int'l Rlty • Tom Skepetaris • 206-935-6262
$949,950
809 NW 63rd Street #A, Seattle, WA 98107
4beds
1,782sqft
Townhouse, Single Family Residence
Built in 2026
1,250 Square Feet Lot
$-- Zestimate®
$533/sqft
$-- HOA
What's special
Modern styleWarm modern touchesDesigner finishesSleek kitchenClean linesInviting living space
- --
- on Zillow
- 69
- views
- 2
- saves
Zillow last checked:
Listing updated:
Listed by:
Tom Skepetaris 206-935-6262 email@tomandrebecca.com,
Realogics Sotheby's Int'l Rlty,
Rebecca Mitsui 206-935-6262,
Realogics Sotheby's Int'l Rlty
Source: NWMLS as distributed by MLS GRID,MLS#: 2601416
Facts & features
Interior
Bedrooms & bathrooms
- Bedrooms: 4
- Bathrooms: 3
- Full bathrooms: 1
- 3/4 bathrooms: 1
- 1/2 bathrooms: 1
- Main level bathrooms: 1
- Main level bedrooms: 2
Primary bedroom
- Level: Third
Bedroom
- Level: Third
Bedroom
- Level: Main
Bedroom
- Level: Main
Bathroom full
- Level: Main
Bathroom three quarter
- Level: Third
Other
- Level: Second
Dining room
- Level: Second
Entry hall
- Level: Main
Kitchen with eating space
- Level: Second
Living room
- Level: Second
Utility room
- Level: Third
Heating
- Ductless, Wall Furnace, Electric
Cooling
- Ductless
Appliances
- Included: Dishwasher, Disposal, Microwave, Refrigerator, Stove(s)/Range(s), Dishwasher(s), Garbage Disposal, Microwave(s), Refrigerator(s)
Features
- Bath Off Primary
- Flooring: Ceramic Tile, Engineered Hardwood, Carpet
- Windows: Dbl Pane/Storm Window
- Basement: None
- Has fireplace: No
Interior area
- Total structure area: 1,782
- Total interior livable area: 1,782 sqft
Property
Parking
- Total spaces: 1
- Parking features: Off Street
- Uncovered spaces: 1
Features
- Levels: Multi/Split
- Entry location: Main
- Patio & porch: Bath Off Primary, Dbl Pane/Storm Window, Walk-In Closet(s)
- Has view: Yes
- View description: Territorial
Lot
- Size: 1,250 Square Feet
- Features: Curbs, Paved, Sidewalk, Electric Car Charging, Rooftop Deck
- Topography: Level
Details
- Parcel number: 0452000670
- Special conditions: Standard
Construction
Type & style
- Home type: Townhouse
- Architectural style: Modern,Townhouse
- Property subtype: Townhouse, Single Family Residence
Materials
- Cement Planked, Cement Plank
- Foundation: Poured Concrete
- Roof: Flat
Condition
- Very Good
- New construction: Yes
- Year built: 2026
Details
- Builder name: Blackwood Builders, LLC
Utilities & green energy
- Electric: Company: Seattle City Light
- Sewer: Sewer Connected, Company: Seattle Public Utilities
- Water: Public, Company: Seattle Public Utilities
Community & HOA
Community
- Features: CCRs
- Subdivision: Ballard
HOA
- Services included: See Remarks
- HOA fee: $5 annually
Location
- Region: Seattle
Financial & listing details
- Price per square foot: $533/sqft
- Annual tax amount: $1
- Date on market: 11/6/2026
- Listing terms: Conventional
- Inclusions: Dishwasher(s), Garbage Disposal, Microwave(s), Refrigerator(s), Stove(s)/Range(s)
Estimated market value
Not available
Estimated sales range
Not available
Not available
Price history
| Date | Event | Price |
|---|---|---|
| 11/6/2026 | Listed for sale | $949,950$533/sqft |
Source:  NWMLS as distributed by MLS GRID #2601416 Report a problem | ||
Public tax history
Tax history is unavailable.
Monthly payment
Est. payment
Payment breakdown
Explore the cost of this home by adjusting the details. Changes won't be saved.Climate risks
Neighborhood: West Woodland
Nearby schools
Schools provided by the listing agent
- Elementary: West Woodland
- Middle: Hamilton Mid
- High: Ballard High
Source: NWMLS as distributed by MLS GRID. This data may not be complete. We recommend contacting the local school district to confirm school assignments for this home.


Similar homes
- $924,9503 bd3 ba1.7k sqft815 NW 63rd Street, Seattle, WA 98107Active
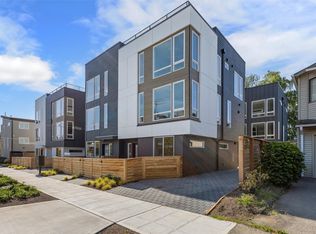 MLS ID #2601412, Tom Skepetaris. NWMLS as distributed by MLS GRID
- $849,9503 bd2 ba1.6k sqft813 NW 63rd St Street, Seattle, WA 98107Active
 MLS ID #2601418, Tom Skepetaris. NWMLS as distributed by MLS GRID
- $919,8003 bd3 ba1.7k sqft1410 N 47th Street #A, Seattle, WA 98103Active
 MLS ID #2601167, Jay Miller. NWMLS as distributed by MLS GRID
- $899,9003 bd3 ba1.8k sqftWillow 12th, Seattle, WA 98117Active
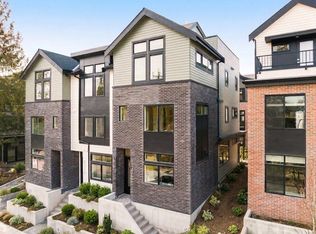 MLS ID #2595883, Ray York. NWMLS as distributed by MLS GRID
