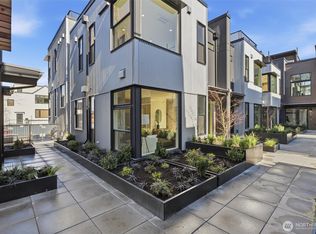
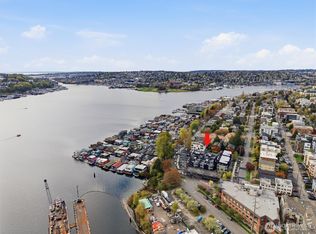
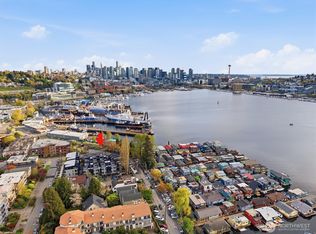
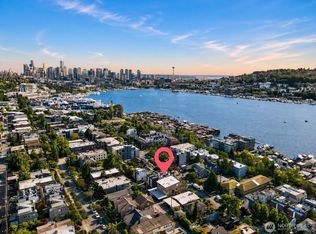
Positioned in the heart of Eastlake, this 2 bed, 2.5 bath residence at Harbor 26 offers 1,307 sqft of well-balanced living with a focus on comfort and function. The open-concept main level connects living, dining, and kitchen spaces seamlessly, with clean lines, modern finishes, and thoughtful design throughout. Both bedrooms are generously sized, each with its own bath, while the additional powder room adds everyday convenience. Above it all, a private rooftop deck captures expansive views of Lake Union and the Seattle skyline—an elevated extension of your living space. Located within a gated community and complete with secured garage parking, this home delivers a quieter, more refined take on waterfront-adjacent living. Crafted by DEP Homes Eastlake, known for consistent quality and intentional design. **Preferred lender rate buydown, 1% off todays current rates + lender credit to cover buyer closing costs & no fees on future refinance**
Active
Listed by: Realogics Sotheby's Int'l Rlty • Tom Skepetaris • 206-935-6262
$979,950
2016 Fairview Avenue E #C, Seattle, WA 98102
2beds
1,307sqft
Townhouse, Single Family Residence
Built in 2026
740 Square Feet Lot
$974,200 Zestimate®
$750/sqft
$90/mo HOA
What's special
Secured garage parking
- --
- on Zillow
- 129
- views
- 10
- saves
Zillow last checked:
Listing updated:
Listed by:
Tom Skepetaris 206-935-6262 email@tomandrebecca.com,
Realogics Sotheby's Int'l Rlty,
Rebecca Mitsui 206-935-6262,
Realogics Sotheby's Int'l Rlty
Source: NWMLS as distributed by MLS GRID,MLS#: 2579540
Facts & features
Interior
Bedrooms & bathrooms
- Bedrooms: 2
- Bathrooms: 3
- Full bathrooms: 2
- 1/2 bathrooms: 1
- Main level bathrooms: 1
- Main level bedrooms: 1
Heating
- Fireplace, Ductless, HRV/ERV System, Wall Furnace, Electric
Cooling
- Ductless
Appliances
- Included: Dishwasher, Disposal, Dryer, Microwave, Refrigerator, Stove(s)/Range(s), Washer, Dishwasher(s), Dryer(s), Garbage Disposal, Microwave(s), Refrigerator(s), Washer(s)
Features
- Bath Off Primary
- Flooring: Ceramic Tile, Engineered Hardwood
- Windows: Dbl Pane/Storm Window
- Number of fireplaces: 1
- Fireplace features: Electric, Upper Level: 1, Fireplace
Interior area
- Total structure area: 1,307
- Total interior livable area: 1,307 sqft
Property
Parking
- Total spaces: 1
- Parking features: Off Street
- Uncovered spaces: 1
Features
- Levels: Multi/Split
- Entry location: Main
- Patio & porch: Bath Off Primary, Dbl Pane/Storm Window, Fireplace, Walk-In Closet(s)
- Has view: Yes
- View description: City, Lake, Territorial
- Has water view: Yes
- Water view: Lake
Lot
- Size: 740 Square Feet
- Features: Curbs, Paved, Sidewalk, Fenced-Fully, Gated Entry, Rooftop Deck
Details
- Parcel number: 2016CTAXID
- Special conditions: Standard
Construction
Type & style
- Home type: Townhouse
- Architectural style: Modern,Townhouse
- Property subtype: Townhouse, Single Family Residence
Materials
- Brick, Cement Planked, Metal/Vinyl, Cement Plank
- Foundation: Poured Concrete
- Roof: Flat
Condition
- Very Good
- New construction: Yes
- Year built: 2026
Details
- Builder name: DEP Homes Eastlake
Utilities & green energy
- Electric: Company: Seattle City Light
- Sewer: Sewer Connected, Company: Seattle Public Utilities
- Water: Public, Company: Seattle Public Utilities
- Utilities for property: Wired But Not Connected, Wired But Not Connected
Community & HOA
Community
- Features: CCRs
- Subdivision: Eastlake
HOA
- Services included: See Remarks
- HOA fee: $90 monthly
Location
- Region: Seattle
Financial & listing details
- Price per square foot: $750/sqft
- Date on market: 9/9/2026
- Listing terms: Conventional
- Inclusions: Dishwasher(s), Dryer(s), Garbage Disposal, Microwave(s), Refrigerator(s), Stove(s)/Range(s), Washer(s)
Estimated market value
$974,200
$925,000 - $1.02M
$4,889/mo
Price history
| Date | Event | Price |
|---|---|---|
| 9/9/2026 | Listed for sale | $979,950-2%$750/sqft |
Source:  NWMLS as distributed by MLS GRID #2579540 Report a problem NWMLS as distributed by MLS GRID #2579540 Report a problem | ||
| 8/21/2026 | Listing removed | $999,950$765/sqft |
Source: Realogics Sothebys International Realty #2547928 Report a problem | ||
| 7/6/2026 | Listed for sale | $999,950$765/sqft |
Source: Realogics Sothebys International Realty #2547928 Report a problem | ||
Public tax history
Tax history is unavailable.
Monthly payment
Est. payment
Payment breakdown
Explore the cost of this home by adjusting the details. Changes won't be saved.Climate risks
Neighborhood: Eastlake
Nearby schools
Schools provided by the listing agent
- Elementary: Montlake
- Middle: Meany Mid
- High: Garfield High
Source: NWMLS as distributed by MLS GRID. This data may not be complete. We recommend contacting the local school district to confirm school assignments for this home.

Similar homes
- $1,024,9502 bd3 ba1.3k sqft2012 Fairview Avenue E #A, Seattle, WA 98102Active
 MLS ID #2557158, Tom Skepetaris. NWMLS as distributed by MLS GRID
 - $929,0003 bd2 ba1.4k sqftMinor Vista, Seattle, WA 98102Active
 MLS ID #2535689, Richard Liu. NWMLS as distributed by MLS GRID
 - $899,9504 bd3 ba1.5k sqft2328 Franklin Avenue E #A, Seattle, WA 98102Active
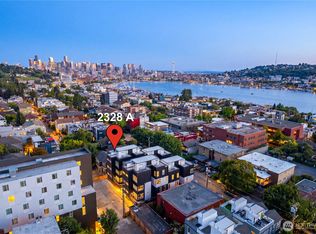 MLS ID #2576697, David Baginskiy. NWMLS as distributed by MLS GRID
 - $934,9503 bd3 ba1.6k sqft2011 Dexter Avenue N #A, Seattle, WA 98109Active
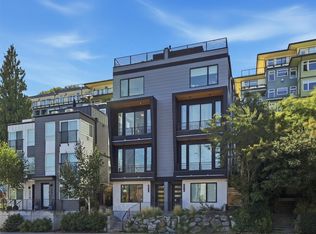 MLS ID #2595041, Tom Skepetaris. NWMLS as distributed by MLS GRID
