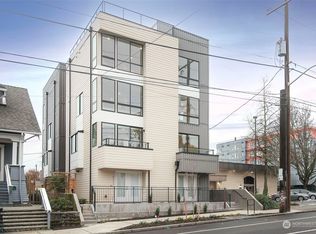
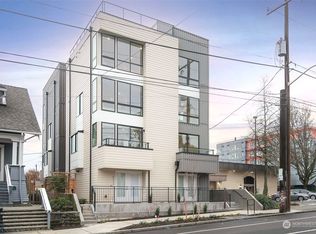
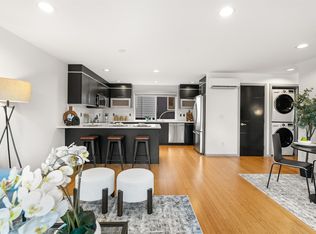
Welcome home to this stunning residence tucked within the tree-lined streets of Ravenna. Thoughtful design and quality craftsmanship shine throughout, from the beautiful hardwood floors to the expansive walls of glass that fill the home with natural light. The entry level features a private office/flex space complete with its own bedroom and full bath—an ideal setup for guests, extended stays, or a quiet workspace. The open living and kitchen areas boast high ceilings, sleek modern appliances, and generous windows, creating an inviting atmosphere perfect for entertaining or unwinding after a long day. Upstairs, a loft-style third bedroom doubles as a rec room, offering versatility for your lifestyle. The spacious primary suite includes a walk-in closet and a spa-like bath designed for relaxation. Step up to the private rooftop deck and enjoy territorial views—your own peaceful retreat in the city. With Whole Foods, neighborhood shops, and the light rail station just two blocks away, convenience is at your doorstep. Nearby parks, University Village, and the University of Washington add to the exceptional location, with easy commuter access in every direction. Washer and dryer included. PLUS dedicated parking spot with EV charging station AND NO HOA!!
Active
Listed by: Alchemy Real Estate • Michael N. Carnovale • 206-650-1009
$996,000
6211 12th Avenue NE, Seattle, WA 98115
3beds
1,650sqft
Townhouse, Single Family Residence
Built in 2024
879 Square Feet Lot
$975,200 Zestimate®
$604/sqft
$-- HOA
What's special
- --
- on Zillow
- 279
- views
- 9
- saves
Zillow last checked:
Listing updated:
Listed by:
Michael N. Carnovale 206-650-1009 mike@carnovalegroup.com,
Alchemy Real Estate
Source: NWMLS as distributed by MLS GRID,MLS#: 2589420
Facts & features
Interior
Bedrooms & bathrooms
- Bedrooms: 3
- Bathrooms: 4
- Full bathrooms: 1
- 3/4 bathrooms: 2
- 1/2 bathrooms: 1
- Main level bathrooms: 1
- Main level bedrooms: 1
Primary bedroom
- Level: Fourth
Bedroom
- Level: Third
Bedroom
- Level: Main
Bathroom full
- Level: Main
Bathroom three quarter
- Level: Fourth
Bathroom three quarter
- Level: Third
Other
- Level: Second
Den office
- Level: Main
Dining room
- Level: Second
Entry hall
- Level: Main
Kitchen with eating space
- Level: Second
Living room
- Level: Second
Heating
- Ductless, Wall Furnace, Electric
Cooling
- Ductless
Appliances
- Included: Dishwasher, Disposal, Dryer, Microwave, Refrigerator, Stove(s)/Range(s), Washer, Dishwasher(s), Dryer(s), Garbage Disposal, Microwave(s), Refrigerator(s), Washer(s)
Features
- Bath Off Primary, Loft
- Flooring: Ceramic Tile, Hardwood
- Doors: French Doors
- Basement: None
- Has fireplace: No
Interior area
- Total structure area: 1,650
- Total interior livable area: 1,650 sqft
Video & virtual tour
Property
Parking
- Parking features: Off Street
Features
- Levels: Multi/Split
- Entry location: Main
- Patio & porch: Bath Off Primary, French Doors, Loft, Walk-In Closet(s)
- Has view: Yes
- View description: Territorial
Lot
- Size: 879 Square Feet
- Features: Curbs, Paved, Sidewalk, Fenced-Partially, Rooftop Deck
- Topography: Level
- Residential vegetation: Garden Space
Details
- Parcel number: 1797500870
- Special conditions: Standard
Construction
Type & style
- Home type: Townhouse
- Architectural style: Townhouse
- Property subtype: Townhouse, Single Family Residence
Materials
- Cement/Concrete, Cement Planked, Cement Plank
- Foundation: Poured Concrete
- Roof: Flat
Condition
- Year built: 2024
Utilities & green energy
- Electric: Company: SCL
- Sewer: Sewer Connected, Company: SPU
- Water: Public, Company: SPU
Community & HOA
Community
- Subdivision: Roosevelt
Location
- Region: Seattle
Financial & listing details
- Price per square foot: $604/sqft
- Tax assessed value: $851,000
- Annual tax amount: $8,700
- Date on market: 9/30/2026
- Listing terms: Conventional,FHA,VA Loan
- Inclusions: Dishwasher(s), Dryer(s), Garbage Disposal, Microwave(s), Refrigerator(s), Stove(s)/Range(s), Washer(s)
Estimated market value
$975,200
$926,000 - $1.02M
$4,592/mo
Price history
| Date | Event | Price |
|---|---|---|
| 9/30/2026 | Listed for sale | $996,000-4.3%$604/sqft |
Source:  NWMLS as distributed by MLS GRID #2589420 Report a problem NWMLS as distributed by MLS GRID #2589420 Report a problem | ||
| 2/19/2025 | Sold | $1,041,000-0.9%$631/sqft |
Source: NWMLS as distributed by MLS GRID #2320597 Report a problem | ||
| 1/15/2025 | Pending sale | $1,050,000$636/sqft |
Source: NWMLS as distributed by MLS GRID #2320597 Report a problem | ||
| 1/8/2025 | Listed for sale | $1,050,000+717.1%$636/sqft |
Source: NWMLS as distributed by MLS GRID #2320597 Report a problem | ||
| 8/27/2022 | Listing removed | -- |
Source: Zillow Rental Manager Report a problem | ||
| 8/14/2022 | Listed for rent | $3,800+26.7%$2/sqft |
Source: Zillow Rental Manager Report a problem | ||
| 9/10/2021 | Listing removed | -- |
Source: Zillow Rental Manager Report a problem | ||
| 9/2/2021 | Price change | $3,000-14.3%$2/sqft |
Source: Zillow Rental Manager Report a problem | ||
| 8/27/2021 | Price change | $3,500-7.9%$2/sqft |
Source: Zillow Rental Manager Report a problem | ||
| 8/25/2021 | Price change | $3,800-5%$2/sqft |
Source: Zillow Rental Manager Report a problem | ||
| 8/21/2021 | Price change | $4,000-11.1%$2/sqft |
Source: Zillow Rental Manager Report a problem | ||
| 8/13/2021 | Listed for rent | $4,500$3/sqft |
Source: Zillow Rental Manager Report a problem | ||
| 11/15/1995 | Sold | $128,500$78/sqft |
Source: Public Record Report a problem | ||
Public tax history
| Year | Property taxes | Tax assessment |
|---|---|---|
| 2025 | $8,701 +13.2% | $851,000 +5.3% |
| 2024 | $7,683 +360.4% | $808,000 +43.3% |
| 2023 | $1,669 -77.6% | $564,000 -34.1% |
| 2022 | $7,462 +2.2% | $856,000 +10.9% |
| 2021 | $7,300 +5.4% | $772,000 +11.2% |
| 2020 | $6,924 +0.6% | $694,000 -0.7% |
| 2019 | $6,883 +14.9% | $699,000 +3.6% |
| 2018 | $5,991 -4.7% | $675,000 +9% |
| 2017 | $6,288 +46.4% | $619,000 +11.7% |
| 2016 | $4,296 | $554,000 +13.5% |
| 2015 | $4,296 | $488,000 +12.4% |
| 2014 | $4,296 | $434,000 +17.3% |
| 2013 | $4,296 | $370,000 +9.5% |
| 2012 | -- | $338,000 |
| 2011 | -- | $338,000 -6.9% |
| 2010 | -- | $363,000 |
| 2009 | -- | $363,000 +4.6% |
| 2007 | -- | $347,000 +6.1% |
| 2006 | -- | $327,000 +11.6% |
| 2005 | -- | $293,000 +41.5% |
| 2001 | $2,475 +7.9% | $207,000 +13.7% |
| 2000 | $2,293 | $182,000 |
Find assessor info on the county website
Monthly payment
Est. payment
Payment breakdown
Explore the cost of this home by adjusting the details. Changes won't be saved.Climate risks
Neighborhood: Roosevelt
Nearby schools
Schools provided by the listing agent
- Elementary: Green Lake
- Middle: Eckstein Mid
- High: Roosevelt High
Source: NWMLS as distributed by MLS GRID. This data may not be complete. We recommend contacting the local school district to confirm school assignments for this home.
Similar homes
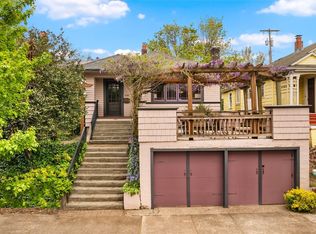
- $836,0003 bd2 ba1.4k sqft464 NE Maple Leaf Place #B, Seattle, WA 98115Active
 MLS ID #2592377, Mia Klarich. NWMLS as distributed by MLS GRID
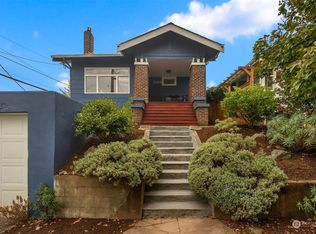
 - $600,0003 bd3 ba1.5k sqft2301 NE 86th Street, Seattle, WA 98115Active

 MLS ID #2595338, Ryan Gardner. NWMLS as distributed by MLS GRID
 - $715,0003 bd2 ba1.3k sqft7011 9th Avenue NE, Seattle, WA 98115Active
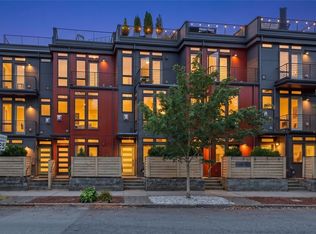
 MLS ID #2591700, Grecia Thomas. NWMLS as distributed by MLS GRID
 - $750,0003 bd3 ba1.2k sqftGreen Lake Home Add, Seattle, WA 98115Active
 MLS ID #2578216, Philip N. Gerisilo. NWMLS as distributed by MLS GRID
