Welcome to this charming Roosevelt bungalow located in one of Seattle's popular neighborhoods. Built in 1918, this home features beautiful architectural details; refinished hardwood and fir floors, arched built-in bookcases, built-in dining room hutch, etched sidelights and vintage light fixtures which all adds to the charm. Updates include: gas fireplace, HVAC for air conditioning, updated bathrooms, updated kitchen including a Fisher Paykel refrigerator and exterior stairs/railing. Relax in your private, landscaped backyard of lush green plantings. This 4-bedroom, 2-bath home offers approximately 2,670 square feet of living space including the basement on a 4,992-square-foot lot. All the bedrooms are spacious with good closet space. The primary bedroom can accommodate a king-size bed, sitting area and includes a skylight. The detached garage is accessed through the paved alley. The unfinished basement is clean, freshly painted and ready for your future plans and includes a gas furnace. This charming home is within blocks from: Roosevelt Light Rail station, Green Lake, University of Washington, Roosevelt Square, Whole Foods, Cowen Park/Ravenna Park, There are many local cafes, fitness studios, pet stores, restaurants and more in this great urban neighborhood!
Sold
Listed by: Windermere Real Estate Co. • Carol A. Yamamoto • 206-353-2654
Bought with: Windermere Real Estate Midtown
$1,100,000
1019 NE 62nd Street, Seattle, WA 98115
4beds
2,670sqft
Single Family Residence
Built in 1918
4,991 Square Feet Lot
$1,094,100 Zestimate®
$412/sqft
$5,176 Estimated rent
Home value
$1,094,100
$1.02M - $1.18M
$5,176/mo
Zestimate® history
Owner options
List your home for rent
$5,176/mo
Rent Zestimate®
Find your next renter with Zillow Rental Manager. Plus, with online applications, you can quickly screen prospective tenants – for free.
$5,176/mo
Rent Zestimate®
Refinance and save
$6,990/mo
Est. payment
Refinancing to a lower rate could help reduce your monthly payments and save thousands over the life of the loan.
$6,990/mo
Est. payment
Explore your selling options
Work with a Zillow partner agent
Leverage their expertise and Zillow's premium Showcase listings to get your home seen by more buyers.
Get startedList with your own agent
Get your home in front of millions of buyers by listing it on Zillow.
Learn how to do itSell it yourself
Take full control of how buyers see your home on Zillow by listing For Sale by Owner (FSBO).
List your homeWhat's special
Gas fireplaceUpdated kitchenVintage light fixturesGas furnaceArched built-in bookcasesUpdated bathroomsBeautiful architectural details
Zillow last checked:
Listing updated:
Offers reviewed: Sep 11
Listed by:
Carol A. Yamamoto 206-353-2654 carol@windermere.com,
Windermere Real Estate Co.
Bought with:
Henry H. Shim, 77223
Windermere Real Estate Midtown
Source: NWMLS as distributed by MLS GRID,MLS#: 2576545
Facts & features
Interior
Bedrooms & bathrooms
- Bedrooms: 4
- Bathrooms: 2
- Full bathrooms: 2
- Main level bathrooms: 1
- Main level bedrooms: 2
Primary bedroom
- Level: Second
Bedroom
- Level: Main
Bedroom
- Level: Main
Bedroom
- Level: Second
Bathroom full
- Level: Main
Bathroom full
- Level: Second
Dining room
- Level: Main
Entry hall
- Level: Main
Kitchen with eating space
- Level: Main
Living room
- Level: Main
Utility room
- Level: Lower
Heating
- Fireplace, Ductless, Forced Air, Heat Pump, See Remarks, Electric, Natural Gas
Cooling
- Ductless, Heat Pump
Appliances
- Included: Dishwasher, Dryer, Microwave, Refrigerator, Stove(s)/Range(s), Washer, Dishwasher(s), Dryer(s), Microwave(s), Refrigerator(s), Washer(s), Water Heater Location: Lower Level
Features
- Ceiling Fan(s), Dining Room
- Flooring: Ceramic Tile, Hardwood, Laminate, Softwood
- Windows: Dbl Pane/Storm Window, Skylight(s)
- Basement: Unfinished
- Number of fireplaces: 1
- Fireplace features: Gas, Main Level: 1, Fireplace
Interior area
- Total structure area: 2,670
- Total interior livable area: 2,670 sqft
Property
Parking
- Total spaces: 1
- Parking features: Detached Garage
- Has garage: Yes
- Covered spaces: 1
Features
- Levels: One and One Half
- Stories: 1
- Entry location: Main
- Patio & porch: Ceiling Fan(s), Dbl Pane/Storm Window, Dining Room, Fireplace, Security System, Skylight(s)
- Has view: Yes
- View description: Territorial
Lot
- Size: 4,991 Square Feet
- Features: Curbs, Paved, Sidewalk, Fenced-Partially, Gas Available, High Speed Internet
- Topography: Level,Partial Slope
- Residential vegetation: Garden Space
Details
- Parcel number: 1797501040
- Special conditions: Standard
Construction
Type & style
- Home type: SingleFamily
- Architectural style: 1 1/2 Stry w/Bsmt
- Property subtype: Single Family Residence
Materials
- See Remarks
- Foundation: Poured Concrete
- Roof: Composition
Condition
- Year built: 1918
- Major remodel year: 1918
Utilities & green energy
- Electric: Company: Seattle Public Utilities
- Sewer: Sewer Connected, Company: Seattle Public Utilites
- Water: Public, Company: Seattle Public Utilities
Community & HOA
Community
- Security: Security System
- Subdivision: Roosevelt
Location
- Region: Seattle
Financial & listing details
- Price per square foot: $412/sqft
- Tax assessed value: $1,095,000
- Annual tax amount: $11,578
- Offers reviewed: 09/11/2026
- Date on market: 9/4/2026
- Listing terms: Conventional
- Inclusions: Dishwasher(s), Dryer(s), Microwave(s), Refrigerator(s), Stove(s)/Range(s), Washer(s)
Price history
| Date | Event | Price |
|---|---|---|
| 9/25/2026 | Sold | $1,100,000$412/sqft |
Source:  NWMLS as distributed by MLS GRID #2576545 Report a problem NWMLS as distributed by MLS GRID #2576545 Report a problem | ||
| 9/12/2026 | Pending sale | $1,100,000$412/sqft |
Source: NWMLS as distributed by MLS GRID #2576545 Report a problem | ||
| 9/4/2026 | Listed for sale | $1,100,000$412/sqft |
Source: NWMLS as distributed by MLS GRID #2576545 Report a problem | ||
Public tax history
| Year | Property taxes | Tax assessment |
|---|---|---|
| 2025 | $11,578 +16.8% | $1,095,000 +9.2% |
| 2024 | $9,914 +17.2% | $1,003,000 +14.8% |
| 2023 | $8,456 -4.3% | $874,000 -14.7% |
| 2022 | $8,834 +2.2% | $1,025,000 +10.9% |
| 2021 | $8,642 +5.4% | $924,000 +11.2% |
| 2020 | $8,200 +0.5% | $831,000 -0.7% |
| 2019 | $8,156 +18% | $837,000 +6.5% |
| 2018 | $6,910 -4.9% | $786,000 +9% |
| 2017 | $7,263 +42.6% | $721,000 +11.8% |
| 2016 | $5,093 | $645,000 +13.6% |
| 2015 | $5,093 | $568,000 +9.2% |
| 2014 | $5,093 | $520,000 +17.4% |
| 2013 | $5,093 | $443,000 +9.4% |
| 2012 | -- | $405,000 +2.8% |
| 2011 | -- | $394,000 -4.1% |
| 2010 | -- | $411,000 |
| 2009 | -- | $411,000 -10.5% |
| 2007 | -- | $459,000 +6.3% |
| 2006 | -- | $432,000 +8% |
| 2005 | -- | $400,000 +35.6% |
| 2001 | $3,482 +7.8% | $295,000 +13.9% |
| 2000 | $3,230 | $259,000 |
Find assessor info on the county website
Neighborhood: Roosevelt
Nearby homes
- $1,198,0003 bd3 ba1.7k sqft1023 NE 62nd St, Seattle, WA 98115Off Market
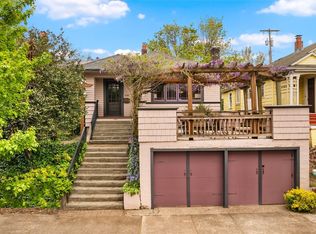
- $1,020,0004 bd2 ba2.6k sqft1018 NE 62nd St, Seattle, WA 98115Sold
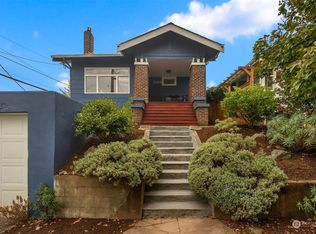
- $1,000,0003 bd3 ba2k sqft1012 NE 62nd St, Seattle, WA 98115Sold
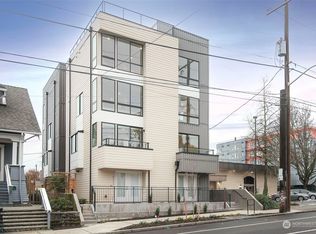
- $999,9503 bd4 ba1.6k sqft6215 12th Ave NE, Seattle, WA 98115Sold
- $950,0003 bd4 ba1.6k sqft6217 12th Ave NE, Seattle, WA 98115Sold
- $996,0003 bd4 ba1.6k sqft6211 12th Ave NE, Seattle, WA 98115For Sale
- $1,200,0005 bd3 ba2.5k sqft1016 NE Ravenna Blvd, Seattle, WA 98105Sold
- $1,450,0005 bd3 ba2.8k sqft1206 NE 61st St, Seattle, WA 98115Sold
Nearby schools
GreatSchools rating
- 7/10Green Lake Elementary SchoolGrades: PK-5Distance: 0.6 mi
- 9/10Eckstein Middle SchoolGrades: 6-8Distance: 1.2 mi
- 10/10Roosevelt High SchoolGrades: 9-12Distance: 0.3 mi
Get a cash offer in 3 minutes
Find out how much your home could sell for in as little as 3 minutes with a no-obligation cash offer.
Estimated market value
$1,094,100
Get a cash offer in 3 minutes
Find out how much your home could sell for in as little as 3 minutes with a no-obligation cash offer.
Estimated market value
$1,094,100
- Washington
- King County
- Seattle
- 98115
- Roosevelt
- 1019 NE 62nd Street
