$46K PRICE DROP! Time to look again.. Striking modern design defines this bright stand-alone Ballard townhome, where clean lines, quality finishes, and open living come together effortlessly. A rare find in Ballard, the home includes 2 DESIGNATED PARKING PLACES—1 carport and 1 designated space behind the building. Inside, 1,880 sq. ft., 3 bedrooms +den, and 2.5 baths offer an airy open-concept layout filled with natural light and finished with blonde hardwood floors. The sleek kitchen features quartz counters, playful modern subway tile, SS appliances, and a breakfast bar that connects seamlessly to the dining and living spaces. Wrapped in windows, the living room feels warm yet refined, centered around a white stacked-stone fireplace with a wood mantel, while a convenient powder room completes the main level. Upstairs, the spacious primary suite includes a walk-in closet and a spa-like 5-piece bath with a rain shower and soaking tub. An office/den and laundry room complete the top floor. The lower level offers two queen-sized bedrooms and a full bath, creating a flexible layout that’s perfect for guests. Above it all, the rooftop deck provides beautiful views and generous space for entertaining or relaxing outdoors. Complete with mini-splits throughout, abundant storage, and an ideal location near Ballard’s restaurants, shops, local businesses, and bus lines to downtown, this home offers both style and convenience. NO HOA DUES! What are you waiting for?
Active
Listed by: RE/MAX Town Center • Hailu Liu
Price cut: $16K (7/28)
$949,000
1516 NW 61st Street, Seattle, WA 98107
3beds
1,880sqft
Townhouse, Single Family Residence
Built in 2016
1,498 Square Feet Lot
$940,000 Zestimate®
$505/sqft
$-- HOA
What's special
Mini-splits throughoutModern subway tileSleek kitchenConvenient powder roomBlonde hardwood floorsSpacious primary suiteWalk-in closet
- --
- on Zillow
- 119
- views
- 11
- saves
Zillow last checked:
Listing updated:
Listed by:
Hailu Liu,
RE/MAX Town Center,
Alana Appleton,
RE/MAX Town Center
Source: NWMLS as distributed by MLS GRID,MLS#: 2527820
Facts & features
Interior
Bedrooms & bathrooms
- Bedrooms: 3
- Bathrooms: 3
- Full bathrooms: 2
- 1/2 bathrooms: 1
- Main level bathrooms: 1
Primary bedroom
- Level: Second
Bedroom
- Level: Lower
Bedroom
- Level: Lower
Bathroom full
- Level: Second
Bathroom full
- Level: Lower
Other
- Level: Main
Den office
- Level: Second
Dining room
- Level: Main
Dining room
- Level: Main
Entry hall
- Level: Lower
Great room
- Level: Main
Kitchen with eating space
- Level: Main
Living room
- Level: Main
Utility room
- Level: Second
Heating
- Fireplace, Baseboard, Ductless, Radiant, Electric
Cooling
- Ductless
Appliances
- Included: Dishwasher, Disposal, Dryer, Refrigerator, Stove(s)/Range(s), Washer, Dishwasher(s), Dryer(s), Garbage Disposal, Refrigerator(s), Washer(s)
Features
- Bath Off Primary, Dining Room, Pantry
- Flooring: Ceramic Tile, Hardwood, Slate
- Windows: Dbl Pane/Storm Window
- Basement: None
- Number of fireplaces: 1
- Fireplace features: Gas, Main Level: 1, Fireplace
Interior area
- Total structure area: 1,880
- Total interior livable area: 1,880 sqft
Property
Parking
- Total spaces: 2
- Parking features: Attached Carport, Driveway, Off Street
- Has carport: Yes
- Covered spaces: 1
- Uncovered spaces: 1
Features
- Levels: Multi/Split
- Entry location: Lower
- Patio & porch: Bath Off Primary, Dbl Pane/Storm Window, Dining Room, Fireplace, Pantry, Vaulted Ceiling(s), Walk-In Closet(s)
- Has view: Yes
- View description: Territorial
Lot
- Size: 1,498 Square Feet
- Features: Paved, Sidewalk, Cable TV, Gas Available, High Speed Internet, Rooftop Deck
- Topography: Level
Details
- Parcel number: 2767602216
- Special conditions: Standard
Construction
Type & style
- Home type: Townhouse
- Architectural style: Contemporary,Townhouse
- Property subtype: Townhouse, Single Family Residence
Materials
- Cement/Concrete, Wood Siding
- Foundation: Poured Concrete
- Roof: Flat
Condition
- Good
- Year built: 2016
- Major remodel year: 2016
Utilities & green energy
- Electric: Company: Seatte City Light
- Sewer: Sewer Connected, Company: Seatle Public Utilities
- Water: Public, Company: Seatle Public Utilities
Green energy
- Green verification: Built Green™
Community & HOA
Community
- Subdivision: Ballard
Location
- Region: Seattle
Financial & listing details
- Price per square foot: $505/sqft
- Tax assessed value: $1,041,000
- Annual tax amount: $9,633
- Date on market: 5/29/2026
- Listing terms: Conventional
- Inclusions: Dishwasher(s), Dryer(s), Garbage Disposal, Refrigerator(s), Stove(s)/Range(s), Washer(s)
Estimated market value
$940,000
$893,000 - $987,000
$4,455/mo
Price history
| Date | Event | Price |
|---|---|---|
| 7/28/2026 | Price change | $949,000-1.7%$505/sqft |
Source:  NWMLS as distributed by MLS GRID #2527820 Report a problem NWMLS as distributed by MLS GRID #2527820 Report a problem | ||
| 6/25/2026 | Price change | $965,000-3%$513/sqft |
Source: NWMLS as distributed by MLS GRID #2527820 Report a problem | ||
| 5/29/2026 | Listed for sale | $995,000+24.4%$529/sqft |
Source: NWMLS as distributed by MLS GRID #2527820 Report a problem | ||
| 10/3/2016 | Sold | $799,950+15.5%$426/sqft |
Source: NWMLS as distributed by MLS GRID #1025770 Report a problem | ||
| 8/25/2015 | Sold | $692,500$368/sqft |
Source: NWMLS as distributed by MLS GRID #811985 Report a problem | ||
Public tax history
| Year | Property taxes | Tax assessment |
|---|---|---|
| 2025 | $10,583 +9.9% | $1,041,000 +2.1% |
| 2024 | $9,633 +6.9% | $1,020,000 +5.4% |
| 2023 | $9,012 +7.3% | $968,000 -3.8% |
| 2022 | $8,403 -3.7% | $1,006,000 +4.5% |
| 2021 | $8,724 +9.6% | $963,000 +15.7% |
| 2020 | $7,960 -6.8% | $832,000 -8% |
| 2019 | $8,544 +11.2% | $904,000 -0.1% |
| 2018 | $7,683 -2% | $905,000 +12.8% |
| 2017 | $7,841 | $802,000 +23.4% |
| 2016 | -- | $650,000 |
Find assessor info on the county website
Monthly payment
Est. payment
Payment breakdown
Explore the cost of this home by adjusting the details. Changes won't be saved.Climate risks
Neighborhood: Adams
Nearby schools
Schools provided by the listing agent
- Elementary: Adams
- Middle: Whitman Mid
- High: Ballard High
Source: NWMLS as distributed by MLS GRID. This data may not be complete. We recommend contacting the local school district to confirm school assignments for this home.


Similar homes
- $945,0003 bd3 ba1.9k sqft2247 NW 64th Street, Seattle, WA 98107Active
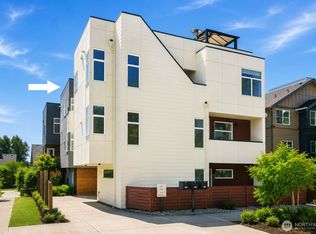 MLS ID #2589482, Monica Li. NWMLS as distributed by MLS GRID
 - $849,9503 bd4 ba2k sqftSubdivision No. 3033417-Lu, Seattle, WA 98117Active
 MLS ID #2592706, Michael Kleinkemper. NWMLS as distributed by MLS GRID
 - $949,9503 bd3 ba1.7k sqftLeary Addition, Seattle, WA 98107Active
 MLS ID #2581950, Connor Kennedy. NWMLS as distributed by MLS GRID
 - $849,9503 bd3 ba1.6k sqftUls#3043002-Lu, Seattle, WA 98107Active
 MLS ID #2568319, Dan Wilcynski. NWMLS as distributed by MLS GRID
