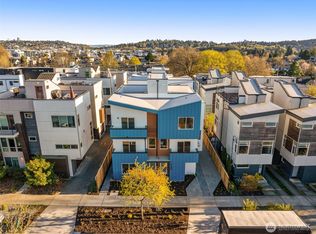
Fall Savings! $20,000 Buyer Credit, Now through October 6th. Inquire for Details! Situated on a quiet, tree-lined street in the heart of Ballard, this brand new street-facing townhome delivers highly livable 3-bedroom floorplans with elevated finishes, just minutes from the best of Ballard. Intentional design starts with private outdoor spaces and a landscaped courtyard separating the buildings, with dedicated parking tucked away off the alley. Inside, the entry opens to two bedrooms and a spacious full bath, providing flexibility for a guest suite, a home office, a fitness room - you choose. The main living level offers high ceilings, a powder room, and an open kitchen finished with custom cabinetry, a spacious island wrapped with waterfalled honed quartz countertops, and refined finishes throughout. Upstairs, the laundry room sits alongside a spacious primary suite, featuring a walk-in closet complete with a built-out closet system and a stunning connected bath that delivers heated tile floors, Grohe fixtures and a walk-in shower with frameless glass shower doors. At the top, a rooftop deck opens to territorial views. Located within close proximity of Downtown Ballard's eateries, coffee shops, boutiques and nightlife, numerous parks and the 15th Ave NW transit corridor. Choose from two different floor plans and finish packages. This is Ballard living at an exceptional value. Come experience the difference in person.
Active
Listed by: Windermere Real Estate Midtown • Dan Wilcynski
Price cut: $35K (9/25)
$849,950
1761 NW 62nd Street, Seattle, WA 98107
3beds
1,626sqft
Townhouse, Single Family Residence
Built in 2026
967 Square Feet Lot
$848,200 Zestimate®
$523/sqft
$-- HOA
What's special
Brand new street-facing townhomeRefined finishes throughoutPowder roomGrohe fixturesSpacious primary suiteHeated tile floorsStunning connected bath
- --
- on Zillow
- 345
- views
- 40
- saves
Zillow last checked:
Listing updated:
Listed by:
Dan Wilcynski,
Windermere Real Estate Midtown,
Klaus Gosma,
Windermere Real Estate Midtown
Source: NWMLS as distributed by MLS GRID,MLS#: 2568319
Facts & features
Interior
Bedrooms & bathrooms
- Bedrooms: 3
- Bathrooms: 3
- Full bathrooms: 1
- 3/4 bathrooms: 1
- 1/2 bathrooms: 1
- Main level bathrooms: 1
- Main level bedrooms: 2
Primary bedroom
- Level: Third
Bedroom
- Level: Main
Bedroom
- Level: Main
Bathroom full
- Level: Main
Bathroom three quarter
- Level: Third
Other
- Level: Second
Dining room
- Level: Second
Entry hall
- Level: Main
Kitchen with eating space
- Level: Second
Living room
- Level: Second
Utility room
- Level: Third
Heating
- Ductless, Radiant, Wall Furnace, Electric
Cooling
- Ductless
Appliances
- Included: Dishwasher, Disposal, Microwave, Refrigerator, Stove(s)/Range(s), Dishwasher(s), Garbage Disposal, Microwave(s), Refrigerator(s), Water Heater: Electric, Water Heater Location: Rooftop Closet
Features
- Bath Off Primary, Dining Room, High Tech Cabling
- Flooring: Ceramic Tile, Engineered Hardwood, Carpet
- Windows: Dbl Pane/Storm Window
- Basement: None
- Has fireplace: No
Interior area
- Total structure area: 1,626
- Total interior livable area: 1,626 sqft
Property
Parking
- Total spaces: 1
- Parking features: Off Street
- Uncovered spaces: 1
Features
- Levels: Multi/Split
- Entry location: Main
- Patio & porch: Bath Off Primary, Dbl Pane/Storm Window, Dining Room, High Tech Cabling, Vaulted Ceiling(s), Walk-In Closet(s), Water Heater
- Has view: Yes
- View description: Mountain(s), Territorial
Lot
- Size: 967 Square Feet
- Features: Curbs, Paved, Sidewalk, Cable TV, Fenced-Fully, High Speed Internet, Patio, Rooftop Deck
- Topography: Level
Details
- Parcel number: 2767602271
- Zoning: LR1
- Zoning description: Jurisdiction: City
- Special conditions: Standard
Construction
Type & style
- Home type: Townhouse
- Architectural style: Contemporary,Townhouse
- Property subtype: Townhouse, Single Family Residence
Materials
- Cement Planked, Wood Products, Cement Plank
- Foundation: Poured Concrete
- Roof: Composition,Flat
Condition
- Very Good
- New construction: Yes
- Year built: 2026
Details
- Builder name: Ecoworks Homes
Utilities & green energy
- Electric: Company: Seattle City Light
- Sewer: Sewer Connected, Company: Seattle Public Utilities
- Water: Public, Company: Seattle Public Utilities
Community & HOA
Community
- Features: CCRs
- Subdivision: Ballard
Location
- Region: Seattle
Financial & listing details
- Price per square foot: $523/sqft
- Date on market: 8/13/2026
- Listing terms: Conventional
- Inclusions: Dishwasher(s), Garbage Disposal, Microwave(s), Refrigerator(s), Stove(s)/Range(s)
Estimated market value
$848,200
$806,000 - $891,000
$4,366/mo
Price history
| Date | Event | Price |
|---|---|---|
| 9/25/2026 | Price change | $849,950-4%$523/sqft |
Source:  NWMLS as distributed by MLS GRID #2568319 Report a problem NWMLS as distributed by MLS GRID #2568319 Report a problem | ||
| 9/10/2026 | Price change | $884,950-1.7%$544/sqft |
Source: NWMLS as distributed by MLS GRID #2568319 Report a problem | ||
| 8/13/2026 | Listed for sale | $899,950$553/sqft |
Source: NWMLS as distributed by MLS GRID #2568319 Report a problem | ||
Public tax history
Tax history is unavailable.
Monthly payment
Est. payment
Payment breakdown
Explore the cost of this home by adjusting the details. Changes won't be saved.Climate risks
Neighborhood: Adams
Nearby schools
Schools provided by the listing agent
- Elementary: Adams
- Middle: Whitman Mid
- High: Ballard High
Source: NWMLS as distributed by MLS GRID. This data may not be complete. We recommend contacting the local school district to confirm school assignments for this home.


Similar homes
- $849,9003 bd2 ba1.7k sqft2649 A NW 63rd St, Seattle, WA 98107Active
 MLS ID #2588603, Ray York. NWMLS as distributed by MLS GRID
 - $850,0003 bd3 ba1.7k sqftLeary Add To Ballard, Seattle, WA 98107Active
 MLS ID #2582712, Maggie Sun. NWMLS as distributed by MLS GRID
 - $875,0003 bd3 ba1.4k sqft2227 NW 60TH Street #B, Seattle, WA 98107Active
 MLS ID #2517757, Chandra Vennapusa. NWMLS as distributed by MLS GRID
 - $819,9503 bd3 ba1.6k sqftUls#3043002-Lu, Seattle, WA 98107Active
 MLS ID #2572312, Dan Wilcynski. NWMLS as distributed by MLS GRID
