Situated on a quiet, tree-lined street in the heart of Ballard, this brand-new townhome offers a thoughtfully designed three-bedroom floorplan, elevated finishes, and an exceptional location just minutes from Ballard's best amenities. And now, your move-in ready new home features a package of builder-paid upgrades, including a washer & dryer and your choice of three different options of window blinds throughout, installed at no cost to you; just call the movers and start living your best life! A gated, private outdoor entry welcomes you inside, where a custom-painted millwork feature wall, built-in coat hooks, and engineered hardwood floors set the tone. The entry level offers two bedrooms and a full bath, ideal for guests, a home office, or fitness space, plus dedicated off-alley parking. The main floor features soaring ceilings, a powder room, and an open kitchen with custom cabinetry, a waterfall honed quartz island, and premium finishes. Upstairs, the vaulted primary suite includes a walk-in closet with built-in organization and a spa-inspired bath with heated tile floors, Grohe fixtures, and a frameless glass shower. A spacious laundry room sits just outside the suite. Above it all, a private rooftop deck captures territorial views. Enjoy Ballard's renowned restaurants, neighborhood coffee shops, the Sunday Farmers Market, and convenient access to the 15th Ave NW transit corridor. Experience modern Ballard living at its best. Inquire about a 1% lender credit.
Active
Listed by: Windermere Real Estate Midtown • Dan Wilcynski
$949,950
1759 NW 62nd Street, Seattle, WA 98107
3beds
1,626sqft
Townhouse
Built in 2026
958 Square Feet Lot
$-- Zestimate®
$584/sqft
$-- HOA
What's special
Dedicated off-alley parkingOpen kitchenPremium finishesPowder roomWaterfall honed quartz islandSoaring ceilingsVaulted primary suite
- 3 days |
- 250 |
- 14 |
Zillow last checked:
Listing updated:
Listed by:
Dan Wilcynski,
Windermere Real Estate Midtown,
Klaus Gosma,
Windermere Real Estate Midtown
Source: NWMLS as distributed by MLS GRID,MLS#: 2553549
Loading...
Facts & features
Interior
Bedrooms & bathrooms
- Bedrooms: 3
- Bathrooms: 3
- Full bathrooms: 1
- 3/4 bathrooms: 1
- 1/2 bathrooms: 1
- Main level bathrooms: 1
- Main level bedrooms: 2
Primary bedroom
- Level: Third
Bedroom
- Level: Main
Bedroom
- Level: Main
Bathroom full
- Level: Main
Bathroom three quarter
- Level: Third
Other
- Level: Second
Dining room
- Level: Second
Entry hall
- Level: Main
Kitchen with eating space
- Level: Second
Living room
- Level: Second
Utility room
- Level: Third
Heating
- Ductless, Radiant, Wall Furnace, Electric
Cooling
- Ductless
Appliances
- Included: Dishwasher, Disposal, Dryer, Microwave, Refrigerator, Stove(s)/Range(s), Washer, Dishwasher(s), Dryer(s), Garbage Disposal, Microwave(s), Refrigerator(s), Washer(s), Water Heater: Electric, Water Heater Location: Rooftop closet
Features
- Bath Off Primary, Dining Room, High Tech Cabling
- Flooring: Ceramic Tile, Engineered Hardwood
- Windows: Dbl Pane/Storm Window
- Basement: None
- Has fireplace: No
Interior area
- Total structure area: 1,626
- Total interior livable area: 1,626 sqft
Property
Parking
- Total spaces: 1
- Parking features: Off Street
- Uncovered spaces: 1
Features
- Levels: Multi/Split
- Entry location: Main
- Patio & porch: Bath Off Primary, Dbl Pane/Storm Window, Dining Room, High Tech Cabling, Vaulted Ceiling(s), Walk-In Closet(s), Water Heater
- Has view: Yes
- View description: Mountain(s), Territorial
Lot
- Size: 958 Square Feet
- Features: Curbs, Paved, Sidewalk, Cable TV, Fenced-Fully, High Speed Internet, Patio, Rooftop Deck
- Topography: Level
Details
- Parcel number: 2767602272
- Zoning: LR1
- Zoning description: Jurisdiction: City
- Special conditions: Standard
Construction
Type & style
- Home type: Townhouse
- Architectural style: Contemporary,Townhouse
- Property subtype: Townhouse
Materials
- Cement Planked, Wood Products, Cement Plank
- Foundation: Poured Concrete
- Roof: Composition,Flat
Condition
- Very Good
- New construction: Yes
- Year built: 2026
Details
- Builder name: Ecoworks Homes
Utilities & green energy
- Electric: Company: Seattle City Light
- Sewer: Sewer Connected, Company: Seattle Public Utilities
- Water: Public, Company: Seattle Public Utilities
Community & HOA
Community
- Features: CCRs
- Subdivision: Ballard
Location
- Region: Seattle
Financial & listing details
- Price per square foot: $584/sqft
- Date on market: 7/12/2026
- Cumulative days on market: 4 days
- Listing terms: Conventional
- Inclusions: Dishwasher(s), Dryer(s), Garbage Disposal, Microwave(s), Refrigerator(s), Stove(s)/Range(s), Washer(s)
Estimated market value
Not available
Estimated sales range
Not available
Not available
Price history
| Date | Event | Price |
|---|---|---|
| 7/13/2026 | Listed for sale | $949,950$584/sqft |
Source:  NWMLS as distributed by MLS GRID #2553549 Report a problem NWMLS as distributed by MLS GRID #2553549 Report a problem | ||
Public tax history
Tax history is unavailable.
Monthly payment
Est. payment
Payment breakdown
Explore the cost of this home by adjusting the details. Changes won't be saved.Climate risks
Neighborhood: Adams
Nearby schools
GreatSchools rating
- 8/10Adams Elementary SchoolGrades: K-5Distance: 0.5 mi
- 8/10Whitman Middle SchoolGrades: 6-8Distance: 1.6 mi
- 9/10Ballard High SchoolGrades: 9-12Distance: 0.4 mi
Schools provided by the listing agent
- Elementary: Adams
- Middle: Whitman Mid
- High: Ballard High
Source: NWMLS as distributed by MLS GRID. This data may not be complete. We recommend contacting the local school district to confirm school assignments for this home.
- $899,0003 bd3 ba1.6k sqft1757 NW 62nd St, Seattle, WA 98107New Construction

- $1,025,0004,647.852 Square Feet1755 NW 62nd St, Seattle, WA 98107Sold
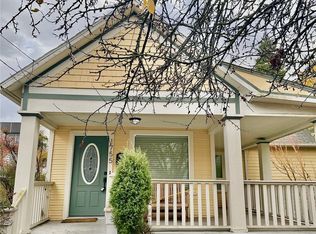
- $835,0003 bd3 ba1.6k sqft6206 20th Ave NW, Seattle, WA 98107Sold

- $815,0003 bd3 ba1.6k sqft6208 20th Ave NW, Seattle, WA 98107Sold

- $950,0003 bd3 ba1.7k sqft1762 B Northwest St #62, Seattle, WA 98107Off Market
- $982,6004 bd3 ba1.8k sqft1760 C Northwest St #62, Seattle, WA 98107Off Market
- $928,5003 bd2 ba1.6k sqft1762 NW 61st St #B, Seattle, WA 98107Off Market
- $926,6003 bd2 ba1.6k sqft1762 NW 61st St #A, Seattle, WA 98107Off Market
A local agent can set up tours, give advice and negotiate with sellers.
Similar homes
- $879,9993 bd2 ba1.6k sqftGilman Park, Seattle, WA 98107Active
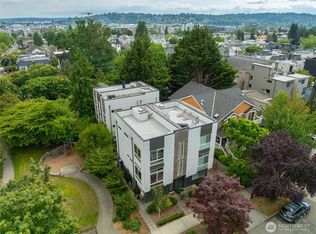 MLS ID #2554393, Sam Mansour. NWMLS as distributed by MLS GRID
 - $973,5004 bd3 ba1.6k sqftGilman Park Add Blks 01 Thru 47, Seattle, WA 98107Active
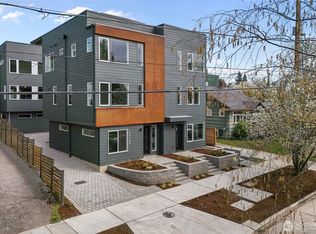 MLS ID #2553896, Jennifer Joli Hunter. NWMLS as distributed by MLS GRID
 - $869,9503 bd3 ba1.7k sqft1131 A NW 60th Street, Seattle, WA 98107Active
 MLS ID #2555114, Michael Espada. NWMLS as distributed by MLS GRID
 - $965,0003 bd3 ba1.8k sqftGilman Park Add, Seattle, WA 98107Active
 MLS ID #2527820, Hailu Liu. NWMLS as distributed by MLS GRID
 - $899,9503 bd3 ba1.4k sqft2227 NW 60TH Street #B, Seattle, WA 98107ActiveMLS ID #2517757, Chandra Vennapusa. NWMLS as distributed by MLS GRID
- $917,0003 bd3 ba1.3k sqft6714 Mary Avenue NW #A, Seattle, WA 98117ActiveMLS ID #2552524, Cassandra M. Joyner. NWMLS as distributed by MLS GRID
- $999,0003 bd5 ba1.7k sqft6221 20th Avenue NW, Seattle, WA 98107ActiveMLS ID #2502873, Caitlin Sullivan. NWMLS as distributed by MLS GRID
- $899,0003 bd3 ba1.5k sqft2424 NW 62nd Street #C, Seattle, WA 98107ActiveMLS ID #2537436, Olga Dyckman. NWMLS as distributed by MLS GRID
- $954,9503 bd2 ba1.6k sqft1762 NW 60th Street #B, Seattle, WA 98107ActiveMLS ID #2531049, Michael Espada. NWMLS as distributed by MLS GRID
- $850,0003 bd3 ba1.4k sqft623 NW Market Street, Seattle, WA 98107ActiveMLS ID #2551985, CL Tang. NWMLS as distributed by MLS GRID
- $709,9952 bd3 ba1.2k sqft945 NW 56th Street, Seattle, WA 98107ActiveMLS ID #2553485, Gerardo R Alencastro. NWMLS as distributed by MLS GRID
- $756,0002 bd1 ba1k sqftGilman Park, Seattle, WA 98107ActiveMLS ID #2553977, Chris C. Nye. NWMLS as distributed by MLS GRID
- $899,0003 bd3 ba1.6k sqftUls# 3043002-Lu, Seattle, WA 98107ActiveMLS ID #2535110, Dan Wilcynski. NWMLS as distributed by MLS GRID
- $780,0003 bd3 ba1.4k sqft1741 NW 60th Street #B, Seattle, WA 98107ActiveMLS ID #2542912, Tara Townsend. NWMLS as distributed by MLS GRID
- $735,0003 bd2 ba1.2k sqft1138 D NW 57th Street, Seattle, WA 98107ActiveMLS ID #2555832, Grecia Thomas. NWMLS as distributed by MLS GRID
- $975,0003 bd4 ba2k sqftSubdivision No. 3033417-Lu, Seattle, WA 98117ActiveMLS ID #2525673, Michael Kleinkemper. NWMLS as distributed by MLS GRID
- $989,9504 bd3 ba1.7k sqft1760 NW 60th Street #A, Seattle, WA 98107ActiveMLS ID #2538853, Michael Espada. NWMLS as distributed by MLS GRID
- $815,0003 bd2 ba1.6k sqft2011 NW 64th Street #B, Seattle, WA 98107ActiveMLS ID #2500812, Irwan Ngadisastra. NWMLS as distributed by MLS GRID
- $988,0003 bd2 ba1.6k sqftGilman Park Add Blks 01 Thru 47, Seattle, WA 98107ActiveMLS ID #2545566, Amie Stewart. NWMLS as distributed by MLS GRID
- $1,025,0003 bd4 ba1.8k sqft6729 14th Avenue NW #A, Seattle, WA 98117ActiveMLS ID #2553377, Dorothee Soechting Graham. NWMLS as distributed by MLS GRID
