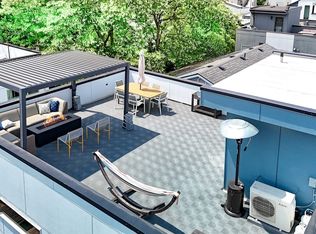
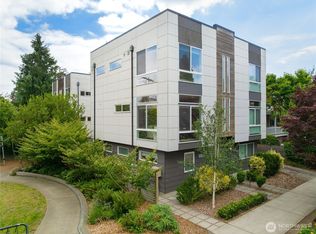
ARE YOU DREAMING OF A 3.25% INTEREST RATE? SELLERS LOAN MAY BE ASSUMABLE!! Ask how!! Welcome home to urban living in this beautifully designed 3bed/1.75bath TH in vibrant Ballard. The welcoming entry opens into a sun-drenched living area that effortlessly allows for a dining space. The kitchen, a masterclass in modern design, showcasing quartz surfaces, an inviting breakfast bar, dual-tone cabinetry & premium stainless steel appliances, compliments the rich oak flooring. Second level hosts two versatile bedrooms & a full bath, while the entire third floor is dedicated to a relaxing primary suite & ensuite bath complete w/dual sink vanity, expansive shower & walk-in closets. Most windows have top down bottom up blinds! The crowning jewel, the private rooftop sanctuary, offering an ideal backdrop for al fresco dining, grilling & entertaining w/panoramic neighborhood views. Rare in city reserved parking space out your back door adds ultimate convenience to this exceptional TH! With a 92 Walk Score, this neighborhood is a walkers paradise perfect for relaxing strolls w/your pup! You will live just blocks from multiple local parks including Green Lake, Shilshole Bay, Woodland Park Zoo & Golden Gardens. Beyond the abundant green spaces you are moments from shopping, breweries, dining & a quick 20-min drive delivers you straight to downtown Seattle for live sports, concerts & theater. Best of all....no HOA!! Ask for more info about a loan assumption.
Active
Listed by: Real Broker LLC • Sandra Noll • 425-890-0878
Price cut: $10K (10/14)
$789,000
1708 NW 63rd Street, Seattle, WA 98107
3beds
1,508sqft
Townhouse, Single Family Residence
Built in 2019
984 Square Feet Lot
$782,800 Zestimate®
$523/sqft
$-- HOA
What's special
- --
- on Zillow
- 269
- views
- 14
- saves
Zillow last checked:
Listing updated:
Listed by:
Sandra Noll 425-890-0878 info@SandyNollHomeTeam.com,
Real Broker LLC
Source: NWMLS as distributed by MLS GRID,MLS#: 2584531
Facts & features
Interior
Bedrooms & bathrooms
- Bedrooms: 3
- Bathrooms: 2
- Full bathrooms: 1
- 3/4 bathrooms: 1
Primary bedroom
- Level: Third
Bedroom
- Level: Second
Bedroom
- Level: Second
Bathroom full
- Level: Second
Bathroom three quarter
- Level: Third
Entry hall
- Level: Main
Kitchen with eating space
- Level: Main
Living room
- Level: Main
Utility room
- Level: Third
Heating
- Ductless, High Efficiency (Unspecified), Electric
Cooling
- Ductless, High Efficiency (Unspecified)
Appliances
- Included: Dishwasher, Disposal, Dryer, Microwave, Refrigerator, Stove(s)/Range(s), Washer, Dishwasher(s), Dryer(s), Garbage Disposal, Microwave(s), Refrigerator(s), Washer(s), Water Heater: Electric, Water Heater Location: Closet - Top Floor
Features
- Bath Off Primary
- Flooring: Ceramic Tile, Engineered Hardwood, Carpet
- Windows: Dbl Pane/Storm Window
- Basement: None
- Has fireplace: No
Interior area
- Total structure area: 1,508
- Total interior livable area: 1,508 sqft
Video & virtual tour
Property
Parking
- Total spaces: 1
- Parking features: Off Street
- Uncovered spaces: 1
Features
- Levels: Multi/Split
- Entry location: Main
- Patio & porch: Bath Off Primary, Dbl Pane/Storm Window, Walk-In Closet(s), Water Heater
- Has view: Yes
- View description: City, Mountain(s), Territorial
Lot
- Size: 984 Square Feet
- Features: Curbs, Paved, Sidewalk, Rooftop Deck
- Topography: Level
Details
- Parcel number: 2767601116
- Special conditions: Standard
Construction
Type & style
- Home type: Townhouse
- Architectural style: Townhouse
- Property subtype: Townhouse, Single Family Residence
Materials
- Cement Planked, Wood Siding, Cement Plank
- Foundation: Poured Concrete
- Roof: Flat
Condition
- Very Good
- Year built: 2019
- Major remodel year: 2019
Utilities & green energy
- Electric: Company: Seattle City Light
- Sewer: Sewer Connected, Company: Seattle Public Utilities
- Water: Public, Company: Seattle Public Utilities
Community & HOA
Community
- Subdivision: Ballard
Location
- Region: Seattle
Financial & listing details
- Price per square foot: $523/sqft
- Tax assessed value: $792,000
- Annual tax amount: $8,115
- Date on market: 9/18/2026
- Listing terms: Conventional,FHA,USDA Loan,VA Loan
- Inclusions: Dishwasher(s), Dryer(s), Garbage Disposal, Microwave(s), Refrigerator(s), Stove(s)/Range(s), Washer(s)
Estimated market value
$782,800
$744,000 - $822,000
$3,997/mo
Price history
| Date | Event | Price |
|---|---|---|
| 10/14/2026 | Price change | $789,000-1.3%$523/sqft |
Source:  NWMLS as distributed by MLS GRID #2584531 Report a problem NWMLS as distributed by MLS GRID #2584531 Report a problem | ||
| 10/9/2026 | Price change | $799,000-0.1%$530/sqft |
Source: NWMLS as distributed by MLS GRID #2584531 Report a problem | ||
| 9/26/2026 | Listed for sale | $799,900-3%$530/sqft |
Source: NWMLS as distributed by MLS GRID #2584531 Report a problem | ||
| 9/11/2026 | Listing removed | $3,895$3/sqft |
Source: Zillow Rentals Report a problem | ||
| 8/13/2026 | Price change | $3,895-2.5%$3/sqft |
Source: Zillow Rentals Report a problem | ||
| 7/12/2026 | Price change | $3,995-7%$3/sqft |
Source: Zillow Rentals Report a problem | ||
| 6/24/2026 | Listed for rent | $4,295$3/sqft |
Source: Zillow Rentals Report a problem | ||
| 10/14/2021 | Sold | $825,000+3.3%$547/sqft |
Source: NWMLS as distributed by MLS GRID #1837016 Report a problem | ||
| 9/15/2021 | Pending sale | $799,000$530/sqft |
Source: NWMLS as distributed by MLS GRID #1837016 Report a problem | ||
| 9/9/2021 | Listed for sale | $799,000+14.2%$530/sqft |
Source: NWMLS as distributed by MLS GRID #1837016 Report a problem | ||
| 5/6/2019 | Sold | $699,950-13%$464/sqft |
Source: NWMLS as distributed by MLS GRID #1419218 Report a problem | ||
| 7/28/2017 | Sold | $805,000$534/sqft |
Source: Public Record Report a problem | ||
Public tax history
| Year | Property taxes | Tax assessment |
|---|---|---|
| 2025 | $8,116 +9.8% | $792,000 +2.1% |
| 2024 | $7,389 +6.8% | $776,000 +5.3% |
| 2023 | $6,921 -3.9% | $737,000 -14.1% |
| 2022 | $7,201 -3.7% | $858,000 +4.4% |
| 2021 | $7,479 +9.6% | $822,000 +15.8% |
| 2020 | $6,824 -6.7% | $710,000 -7.9% |
| 2019 | $7,316 | $771,000 |
Find assessor info on the county website
Monthly payment
Est. payment
Payment breakdown
Explore the cost of this home by adjusting the details. Changes won't be saved.Climate risks
Neighborhood: Adams
Nearby schools
Schools provided by the listing agent
- Elementary: Adams
- Middle: Whitman Mid
- High: Ballard High
Source: NWMLS as distributed by MLS GRID. This data may not be complete. We recommend contacting the local school district to confirm school assignments for this home.

Similar homes
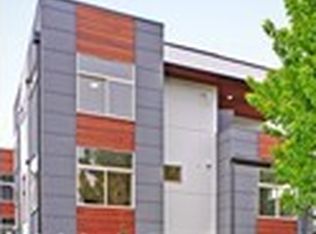
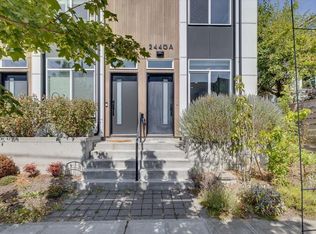
- $699,0003 bd3 ba1.3k sqft2440 NW 60th Street #A, Seattle, WA 98107Active
 MLS ID #2595100, Joe Lee. NWMLS as distributed by MLS GRID
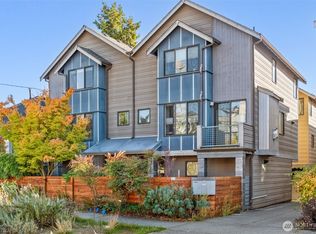
 - $785,0003 bd4 ba1.4k sqft2255 NW 63rd Street #B, Seattle, WA 98107Active
 MLS ID #2592794, Yang Song. NWMLS as distributed by MLS GRID
 - $799,9503 bd2 ba1.6k sqftGilman Park, Seattle, WA 98107Active
 MLS ID #2571316, Sam Mansour. NWMLS as distributed by MLS GRID
 - $789,9003 bd2 ba1.3k sqft2628 B NW 57th Street, Seattle, WA 98107Active
 MLS ID #2584355, Claire Kather. NWMLS as distributed by MLS GRID
