Skip main navigation
Active
  • Listed by: Horizon Real Estate • Bill Aubuchon
    $799,950

    1705 NW 63rd Street #B, Seattle, WA 98107

    3beds
    1,460sqft
    : 
    $4,918/mo
    Get pre-qualified
    Townhouse, Single Family Residence
    Built in 2016
    1,393 Square Feet Lot
    $789,300 Zestimate®
    $548/sqft
    $-- HOA

    What's special

    Walk-in closetBreakfast barWalk-in pantryStainless steel appliancesGas rangeLuxury vinyl flooring throughoutStunning glass enclosed stairway
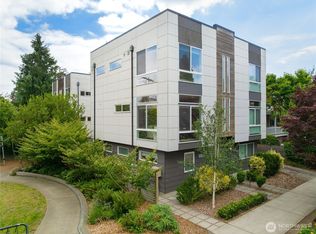
    Immaculate 3 BR—1.75 BA move-in ready Ballard townhouse bordered by much-loved Ballard Corners Park. Main level offers an open floor plan with a wall of windows allowing east light to fill the kitchen, dining, and living spaces. The designer kitchen presents quartz countertops, stainless steel appliances, gas range, breakfast bar, and walk-in pantry. Beautiful luxury vinyl flooring throughout. Energy efficient mini-split heating/AC for year round comfort and tankless hot water for on-demand needs. A stunning glass enclosed stairway leads up to a spacious Primary suite complete with more east light windows, 3/4 bath, and walk-in closet. Go up from there to experience a large private rooftop deck with City, mountain, and expansive territorial views, gas barbecue connection, and electric outlets that allow you to create your own custom lighting. A perfect space for quiet summer evenings and perfect for entertaining. The lower entry level has one bedroom with sliding glass door access to a secluded garden sitting area along with another bedroom/office and a full bath. (Note: 3rd BR is currently configured as open doorway office, seller open to putting in a door.) Brand new interior paint and carpet throughout, one dedicated off-street parking space. Close to shopping, restaurants, myriad parks, public transportation (two blocks to D Line), and a Walk Score of 93 ("walker's paradise"). Four unit complex comprised of two separate duplex townhomes, no HOA dues. Note:
    3 days
    |
    213
    |
    21
    |

    Zillow last checked:

    Listing updated:

    Listed by:

    Bill Aubuchon,

    Horizon Real Estate

    Source: NWMLS as distributed by MLS GRID,MLS#: 2568361MLS Logo

      Facts & features

      Interior

      Bedrooms & bathrooms
      • Bedrooms: 3
      • Bathrooms: 2
      • Full bathrooms: 1
      • 3/4 bathrooms: 1
      Primary bedroom
      • Level: Second
      Bedroom
      • Level: Lower
      Bedroom
      • Level: Lower
      Bathroom full
      • Level: Lower
      Bathroom three quarter
      • Level: Second
      Dining room
      • Level: Main
      Entry hall
      • Level: Lower
      Kitchen with eating space
      • Level: Main
      Living room
      • Level: Main
      Utility room
      • Level: Second
      Heating
      • Ductless, Wall Furnace, Electric, Natural Gas
      Cooling
      • Ductless
      Appliances
      • Included: Dishwasher, Disposal, Dryer, Microwave, Refrigerator, Stove(s)/Range(s), Washer, Dishwasher(s), Dryer(s), Garbage Disposal, Microwave(s), Refrigerator(s), Washer(s), Water Heater: On-demand, Water Heater Location: Lower bedroom closet
      Features
      • Bath Off Primary, Dining Room, Pantry
      • Flooring: Ceramic Tile, Vinyl Plank, Carpet
      • Windows: Dbl Pane/Storm Window, Skylight(s)
      • Basement: None
      • Has fireplace: No
      Interior area
      • Total structure area: 1,460
      • Total interior livable area: 1,460 sqft

      Property

      Parking
      • Total spaces: 1
      • Parking features: Off Street
      • Uncovered spaces: 1
      Features
      • Levels: Multi/Split
      • Entry location: Lower
      • Patio & porch: Bath Off Primary, Dbl Pane/Storm Window, Dining Room, Pantry, Skylight(s), Walk-In Closet(s), Water Heater
      • Has view: Yes
      • View description: City, Mountain(s), Territorial
      Lot
      • Size: 1,393 Square Feet
      • Features: Adjacent to Public Land, Curbs, Paved, Sidewalk, Cable TV, Fenced-Partially, Gas Available, High Speed Internet, Patio, Rooftop Deck
      • Topography: Level
      • Residential vegetation: Garden Space
      Details
      • Parcel number: 2767601951
      • Special conditions: Standard

      Construction

      Type & style
      • Home type: Townhouse
      • Architectural style: Townhouse
      • Property subtype: Townhouse, Single Family Residence
      Materials
      • Cement/Concrete, Cement Planked, Wood Siding, Cement Plank
      • Foundation: Poured Concrete
      • Roof: Flat
      Condition
      • Very Good
      • Year built: 2016

      Utilities & green energy

      • Electric: Company: Seattle City Light
      • Sewer: Sewer Connected, Company: Seattle Public Utilities
      • Water: Public, Company: Seattle Public Utilities
      • Utilities for property: Xfinity, Xfinity

      Community & HOA

      Community
      • Subdivision: Ballard
      Location
      • Region: Seattle

      Financial & listing details

      • Price per square foot: $548/sqft
      • Tax assessed value: $831,000
      • Annual tax amount: $8,502
      • Date on market: 8/18/2026
      • Cumulative days on market: 5 days
      • Listing terms: Conventional
      • Inclusions: Dishwasher(s), Dryer(s), Garbage Disposal, Microwave(s), Refrigerator(s), Stove(s)/Range(s), Washer(s)

        Estimated market value

        $789,300

        $750,000 - $829,000

        $3,407/mo

        Price history

        DateEventPrice
        8/19/2026Listed for sale$799,950+20.3%$548/sqft
        Source: NWMLS as distributed by MLS GRID #2568361 Report a problem
        1/24/2017Sold$665,000$455/sqft
        Source: NWMLS as distributed by MLS GRID #1032408 Report a problem

        Public tax history

        YearProperty taxesTax assessment
        2025$8,502 +9.9%$831,000 +2.1%
        2024$7,739 +6.8%$814,000 +5.3%
        2023$7,247 +3%$773,000 -7.8%
        2022$7,039 -3.7%$838,000 +4.4%
        2021$7,312 +9.5%$803,000 +15.7%
        2020$6,675 -6.8%$694,000 -8%
        2019$7,159 +11.2%$754,000 -0.1%
        2018$6,440 -2%$755,000 +12.9%
        2017$6,569 $669,000 -23.8%
        2016-- $878,000 +567.7%
        2015-- $131,500
        Find assessor info on the county website

        Monthly payment

        Est. payment

        Payment breakdown

        Explore the cost of this home by adjusting the details. Changes won't be saved.
        All calculations are estimates and provided by Zillow, Inc. for informational purposes only. Actual amounts may vary.
        HOA fees may include property taxes on listings classified as Co-Ops. Contact the listing agent and/or owner for fee details.
        See how much you could borrow to make a competitive offer.

        Climate risks

        Neighborhood: Adams

        Getting around

        93 / 100
        Walker's Paradise
        51 / 100
        Good Transit
        94 / 100
        Biker's Paradise

        Nearby schools

        GreatSchools rating
        Schools provided by the listing agent
        • Elementary: Adams
        • Middle: Whitman Mid
        • High: Ballard High

        Source: NWMLS as distributed by MLS GRID. This data may not be complete. We recommend contacting the local school district to confirm school assignments for this home.

        A local agent can set up tours, give advice and negotiate with sellers.

        Browse local experts

        Similar homes