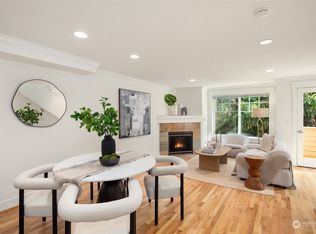
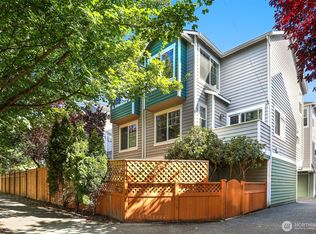
This home may have a Market St address but it is separated from the street by another townhome in the charming 6 unit development, which gives it a quiet & secluded feel. The home opens w/a slate entry & a bedroom/home office that leads to the private, fully fenced backyard. The first-floor also includes access to the rare & invaluable one-car garage. Moving up to the main floor, you’ll be greeted by an open kitchen, perfectly equipped w/granite counters, stainless appliances, gas cooktop & an eating bar. The seamless floor plan leads to a dining area & the spacious living room w/gas fireplace, a coffee balcony & unbeatable natural light. Upstairs, the guest bedroom surprises w/a full bath & walk in closet, making hospitality a cinch. Meanwhile, the primary suite is the ultimate sanctuary— enjoy the relaxation of its vaulted ceilings, natural light & sleek detail like a luxe walk-in shower in its ¾ bath. A/C via mini-splits, an in-unit washer and dryer & no HOA dues add practical appeal. Throughout the seasons, the fully fenced backyard will always give you a reason to take a breath of fresh air, and the surrounding neighborhood of Ballard has no shortage of reasons to explore & indulge. Nearby, find first-rate dining, a thriving nightlife scene & spaces that champion community & the arts. Outdoor recreation is also easily within reach, visit Golden Gardens or the awe-inspiring Locks. For a sense of privacy in a perfectly vivacious neighborhood, you can’t top this townhome.
Active
Listed by: Windermere RE Greenwood • Bruce Ainslie
$775,000
641 NW Market Street #A, Seattle, WA 98107
3beds
1,150sqft
Townhouse, Single Family Residence
Built in 2006
1,193 Square Feet Lot
$767,900 Zestimate®
$674/sqft
$-- HOA
What's special
Gas fireplaceOpen kitchenPrivate fully fenced backyardUnbeatable natural lightCoffee balconyIn-unit washer and dryerSeamless floor plan
- --
- on Zillow
- 219
- views
- 14
- saves
Zillow last checked:
Listing updated:
Listed by:
Bruce Ainslie,
Windermere RE Greenwood
Source: NWMLS as distributed by MLS GRID,MLS#: 2574371
Facts & features
Interior
Bedrooms & bathrooms
- Bedrooms: 3
- Bathrooms: 3
- Full bathrooms: 1
- 3/4 bathrooms: 1
- 1/2 bathrooms: 1
- Main level bathrooms: 1
Primary bedroom
- Level: Second
Bedroom
- Level: Second
Bedroom
- Level: Lower
Bathroom full
- Level: Second
Bathroom three quarter
- Level: Second
Other
- Level: Main
Entry hall
- Level: Lower
Kitchen with eating space
- Level: Main
Living room
- Level: Main
Utility room
- Level: Second
Heating
- Fireplace, Ductless, Radiant, Recirculation Pump, Electric, Natural Gas
Cooling
- Ductless
Appliances
- Included: Dishwasher, Disposal, Dryer, Microwave, Refrigerator, Stove(s)/Range(s), Tankless Water Heater, Washer, Dishwasher(s), Dryer(s), Garbage Disposal, Microwave(s), Refrigerator(s), Washer(s), Water Heater: Tankless, Water Heater Location: Garage
Features
- Bath Off Primary, High Tech Cabling
- Flooring: Hardwood, Slate, Carpet
- Windows: Dbl Pane/Storm Window, Skylight(s)
- Basement: None
- Number of fireplaces: 1
- Fireplace features: Gas, Main Level: 1, Fireplace
Interior area
- Total structure area: 1,150
- Total interior livable area: 1,150 sqft
Property
Parking
- Total spaces: 1
- Parking features: Attached Garage
- Has attached garage: Yes
- Covered spaces: 1
Features
- Levels: Multi/Split
- Entry location: Lower
- Patio & porch: Second Primary Bedroom, Bath Off Primary, Dbl Pane/Storm Window, Fireplace, High Tech Cabling, Skylight(s), Vaulted Ceiling(s), Walk-In Closet(s), Water Heater
- Has view: Yes
- View description: Territorial
Lot
- Size: 1,193 Square Feet
- Features: Curbs, Paved, Sidewalk, Cable TV, Deck, Fenced-Fully, High Speed Internet, Patio
- Topography: Level
- Residential vegetation: Garden Space
Details
- Parcel number: 0475000177
- Special conditions: See Remarks
Construction
Type & style
- Home type: Townhouse
- Architectural style: Townhouse
- Property subtype: Townhouse, Single Family Residence
Materials
- Wood Siding
- Foundation: Poured Concrete
- Roof: Composition
Condition
- Very Good
- Year built: 2006
Utilities & green energy
- Sewer: Sewer Connected
- Water: Public
Community & HOA
Community
- Subdivision: Ballard
Location
- Region: Seattle
Financial & listing details
- Price per square foot: $674/sqft
- Tax assessed value: $754,000
- Annual tax amount: $7,003
- Date on market: 8/27/2026
- Listing terms: Conventional,FHA,VA Loan
- Inclusions: Dishwasher(s), Dryer(s), Garbage Disposal, Microwave(s), Refrigerator(s), Stove(s)/Range(s), Washer(s)
Estimated market value
$767,900
$730,000 - $806,000
$4,045/mo
Price history
| Date | Event | Price |
|---|---|---|
| 8/27/2026 | Listed for sale | $775,000+0.6%$674/sqft |
Source:  NWMLS as distributed by MLS GRID #2574371 Report a problem NWMLS as distributed by MLS GRID #2574371 Report a problem | ||
| 4/23/2024 | Sold | $770,000+0.1%$670/sqft |
Source: NWMLS as distributed by MLS GRID #2212635 Report a problem | ||
| 3/27/2024 | Pending sale | $769,000$669/sqft |
Source: NWMLS as distributed by MLS GRID #2212635 Report a problem | ||
| 3/22/2024 | Listed for sale | $769,000+97.7%$669/sqft |
Source: NWMLS as distributed by MLS GRID #2212635 Report a problem | ||
| 2/14/2007 | Sold | $389,000$338/sqft |
Source: NWMLS as distributed by MLS GRID #27004186 Report a problem | ||
Public tax history
| Year | Property taxes | Tax assessment |
|---|---|---|
| 2025 | $7,739 +10.5% | $754,000 +2.7% |
| 2024 | $7,003 +11.5% | $734,000 +10.2% |
| 2023 | $6,278 +12.2% | $666,000 +0.9% |
| 2022 | $5,593 -14.1% | $660,000 -7.3% |
| 2021 | $6,508 +14.2% | $712,000 +20.9% |
| 2020 | $5,697 -6.9% | $589,000 -8.1% |
| 2019 | $6,116 +14.2% | $641,000 +2.7% |
| 2018 | $5,355 -5.1% | $624,000 +9.1% |
| 2017 | $5,642 +58.1% | $572,000 +13.9% |
| 2016 | $3,569 | $502,000 +13.6% |
| 2015 | $3,569 | $442,000 +22.1% |
| 2014 | $3,569 | $362,000 +8.4% |
| 2013 | $3,569 | $334,000 +13.6% |
| 2012 | -- | $294,000 -2.3% |
| 2011 | -- | $301,000 +5.2% |
| 2010 | -- | $286,000 |
| 2009 | -- | $286,000 +86.9% |
| 2007 | -- | $153,000 +259.2% |
| 2006 | -- | $42,600 |
Find assessor info on the county website
Monthly payment
Est. payment
Payment breakdown
Explore the cost of this home by adjusting the details. Changes won't be saved.Climate risks
Neighborhood: West Woodland

Similar homes
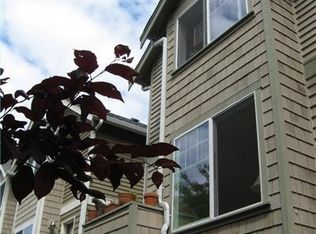
- $729,0002 bd3 ba1.2k sqftBallards 2nd To Gilman Park, Seattle, WA 98107Active
 MLS ID #2590259, Erin Graham Van Moorhem. NWMLS as distributed by MLS GRID
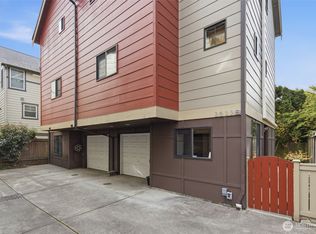
 - $724,9003 bd3 ba1.3k sqft938 NW 51st Street, Seattle, WA 98107Active
 MLS ID #2536366, Henry H. Shim. NWMLS as distributed by MLS GRID
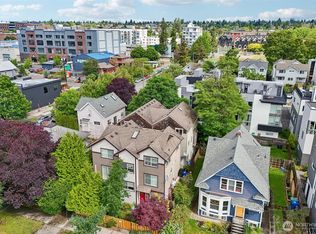
 - $789,9003 bd2 ba1.3k sqft2628 B NW 57th Street, Seattle, WA 98107Active
 MLS ID #2584355, Claire Kather. NWMLS as distributed by MLS GRID
 - $765,0003 bd3 ba1.3k sqft2637 A NW 57th Street, Seattle, WA 98107Active
 MLS ID #2568447, Laurie Lynn Boyd. NWMLS as distributed by MLS GRID
