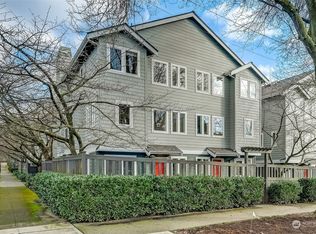
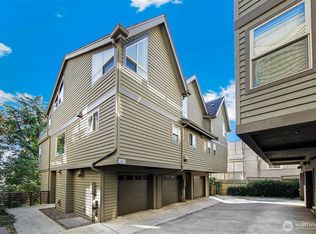
Rare opportunity to own a spacious townhome with a true two-car garage in one of Seattle’s most convenient locations! This beautifully maintained home lives like a single-family residence, featuring 3 bedrooms, 3.25 baths, soaring vaulted ceilings, and an open-concept floor plan filled with natural light. Recent updates include new laminate flooring on the stairs and upper-level bedroom, plus new carpet in the main-level bedroom, making the home move-in ready. The inviting living area features rich hardwood floors, a cozy gas fireplace, and seamless flow to the dining space and kitchen. Enjoy your morning coffee on the private balcony or entertain guests in the charming courtyard. The upper level offers two spacious bedroom suites, including a stunning primary suite with abundant closet space and additional loft storage. The main-level bedroom with adjacent 3/4 bath provides excellent flexibility for guests, a home office, or potential rental income. All appliances are included, along with three portable A/C units, providing added comfort and value for the next owner. A well-managed HOA adds exceptional value, covering garbage, earthquake insurance, and front and rear yard maintenance. Quality construction, beautiful millwork, ample storage, and unbeatable access to downtown Seattle, I-90, Lake Washington, and nearby amenities make this home a standout. A true two-car garage in Seattle is a rare find—don't miss it!
Active
Listed by: Best Choice Realty • Mi-Kyoung Kwon
Price cut: $50K (9/9)
$748,000
205 27th Avenue S #205, Seattle, WA 98144
3beds
1,328sqft
Townhouse, Condominium
Built in 2002
-- sqft lot
$740,400 Zestimate®
$563/sqft
$553/mo HOA
What's special
Private balconyCozy gas fireplaceTrue two-car garageRich hardwood floorsAdditional loft storageSpacious townhomeTwo spacious bedroom suites
- --
- on Zillow
- 228
- views
- 24
- saves
Zillow last checked:
Listing updated:
Listed by:
Mi-Kyoung Kwon,
Best Choice Realty
Source: NWMLS as distributed by MLS GRID,MLS#: 2540865
Facts & features
Interior
Bedrooms & bathrooms
- Bedrooms: 3
- Bathrooms: 4
- Full bathrooms: 2
- 3/4 bathrooms: 1
- 1/2 bathrooms: 1
- Main level bathrooms: 1
- Main level bedrooms: 1
Primary bedroom
- Level: Third
Bedroom
- Level: Main
Bedroom
- Level: Third
Bathroom three quarter
- Level: Main
Bathroom full
- Level: Third
Bathroom full
- Level: Third
Other
- Level: Second
Entry hall
- Level: Main
Kitchen with eating space
- Level: Second
Living room
- Level: Second
Utility room
- Level: Third
Heating
- Fireplace, Baseboard, Wall Furnace, Electric, Natural Gas
Cooling
- Window Unit(s)
Appliances
- Included: Dishwasher, Disposal, Dryer, Microwave, Refrigerator, Stove(s)/Range(s), Washer, Dishwasher(s), Dryer(s), Garbage Disposal, Microwave(s), Refrigerator(s), Washer(s), Water Heater: Gas, Water Heater Location: Closet, Cooking-Gas, Dryer-Electric
- Laundry: Electric Dryer Hookup, Washer Hookup
Features
- Flooring: Hardwood, Laminate
- Windows: Skylight(s), Coverings: Curtain and Blinds
- Number of fireplaces: 1
- Fireplace features: Gas, Upper Level: 1, Fireplace
Interior area
- Total structure area: 1,328
- Total interior livable area: 1,328 sqft
Video & virtual tour
Property
Parking
- Total spaces: 2
- Parking features: Individual Garage
- Has garage: Yes
- Covered spaces: 2
Features
- Levels: Multi/Split
- Entry location: Main
- Patio & porch: Cooking-Gas, Dryer-Electric, Fireplace, Primary Bathroom, Skylight(s), Walk-In Closet(s), Washer, Water Heater
- Has view: Yes
- View description: City
Lot
- Features: High Voltage Line, Open Lot, Paved, Sidewalk
Details
- Parcel number: 9187800140
- Special conditions: Standard
Construction
Type & style
- Home type: Townhouse
- Architectural style: Contemporary,Townhouse
- Property subtype: Townhouse, Condominium
Materials
- Wood Products
- Roof: Composition
Condition
- Year built: 2002
- Major remodel year: 2002
Utilities & green energy
- Electric: Company: Seattle City lIght
- Utilities for property: Quantum Fiber
Community & HOA
Community
- Features: Cable TV, Garden Space
- Subdivision: Central Area
HOA
- Services included: Common Area Maintenance, Maintenance Grounds, Road Maintenance
- HOA fee: $553 monthly
- HOA phone: 206-985-0100
Location
- Region: Seattle
Financial & listing details
- Price per square foot: $563/sqft
- Tax assessed value: $657,000
- Annual tax amount: $657,000
- Date on market: 6/17/2026
- Listing terms: Conventional
- Inclusions: Dishwasher(s), Dryer(s), Garbage Disposal, Microwave(s), Refrigerator(s), Stove(s)/Range(s), Washer(s)
Estimated market value
$740,400
$703,000 - $777,000
$3,569/mo
Price history
| Date | Event | Price |
|---|---|---|
| 9/9/2026 | Price change | $748,000-6.3%$563/sqft |
Source:  NWMLS as distributed by MLS GRID #2540865 Report a problem NWMLS as distributed by MLS GRID #2540865 Report a problem | ||
| 6/17/2026 | Listed for sale | $798,000+17.4%$601/sqft |
Source: NWMLS as distributed by MLS GRID #2540865 Report a problem | ||
| 2/28/2020 | Sold | $680,000-2.6%$512/sqft |
Source: NWMLS as distributed by MLS GRID #1554851 Report a problem | ||
| 1/29/2020 | Pending sale | $698,500$526/sqft |
Source: Windermere Real Estate Midtown #1554851 Report a problem | ||
| 1/16/2020 | Listed for sale | $698,500+179%$526/sqft |
Source: Windermere Real Estate Midtown #1554851 Report a problem | ||
| 12/18/2002 | Sold | $250,400$189/sqft |
Source: Public Record Report a problem | ||
Public tax history
| Year | Property taxes | Tax assessment |
|---|---|---|
| 2025 | $6,772 +0.3% | $657,000 -7.1% |
| 2024 | $6,749 -4.3% | $707,000 -6.2% |
| 2023 | $7,055 +31.7% | $754,000 +19.1% |
| 2022 | $5,355 -10.6% | $633,000 -3.4% |
| 2021 | $5,987 -0.5% | $655,000 +4.6% |
| 2020 | $6,020 +4.6% | $626,000 +3.6% |
| 2019 | $5,754 +21.4% | $604,000 +9.4% |
| 2018 | $4,738 -0.9% | $552,000 +14% |
| 2017 | $4,781 +35.7% | $484,000 +15.5% |
| 2016 | $3,523 | $419,000 +8.8% |
| 2015 | $3,523 | $385,000 +4.9% |
| 2014 | $3,523 | $367,000 +5.5% |
| 2013 | $3,523 | $348,000 +8.8% |
| 2012 | -- | $320,000 +12.3% |
| 2011 | -- | $285,000 -25.8% |
| 2010 | -- | $384,000 |
| 2009 | -- | $384,000 +11.6% |
| 2007 | -- | $344,000 +13.9% |
| 2006 | -- | $302,000 +9.8% |
| 2005 | -- | $275,000 |
Find assessor info on the county website
Monthly payment
Est. payment
Payment breakdown
Explore the cost of this home by adjusting the details. Changes won't be saved.Climate risks
Neighborhood: Judkins Park
Nearby schools
Schools provided by the listing agent
- Elementary: Leschi
- High: Garfield High
Source: NWMLS as distributed by MLS GRID. This data may not be complete. We recommend contacting the local school district to confirm school assignments for this home.

Similar homes
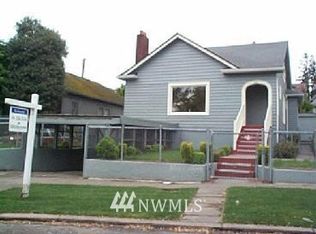
- $800,0003 bd3 ba1.3k sqft116 24th Avenue S, Seattle, WA 98144Active
 MLS ID #2583009, Rocky W. Flowers. NWMLS as distributed by MLS GRID
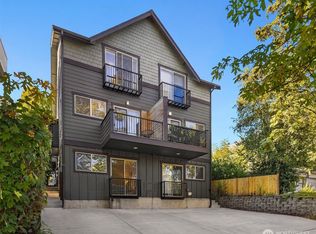
 - $825,0003 bd2 ba1.4k sqftYeslers H L Add 02 Supp, Seattle, WA 98112Active
 MLS ID #2591716, Mark Popach. NWMLS as distributed by MLS GRID
 - $825,0003 bd3 ba1.5k sqftCollins Add, Seattle, WA 98109Active
 MLS ID #2593048, Javila Creer. NWMLS as distributed by MLS GRID
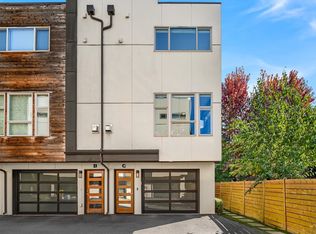
 - $665,0003 bd3 ba1.2k sqft1519 14th Avenue S #C, Seattle, WA 98144Active
 MLS ID #2566738, Robert Frishholz. NWMLS as distributed by MLS GRID
