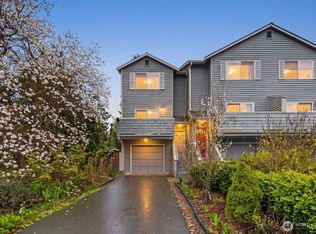
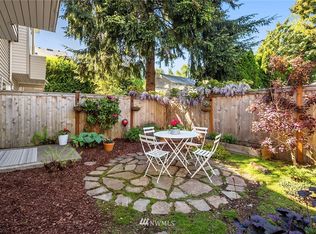
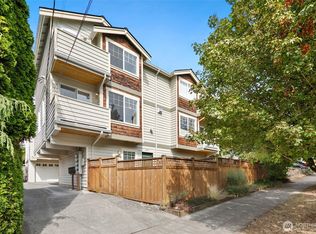
A perfectly positioned home in a beloved location above Golden Gardens where quiet comfort meets pride of ownership. You will appreciate the uncommon and tasteful touches that set this home apart. The sunny main floor greets you with a broad and easy to decorate living room with hardwoods and a private balcony, the first of three outdoor spaces. Tucked between the living room and kitchen is a convenient powder room. The spacious remodeled kitchen has high end appliances and ecofriendly counters. Just off the kitchen and dining area is another private balcony. Enjoy your coffee or tea al fresco with the calming sea breeze. Upstairs are two generous bedrooms, both with vaulted ceilings, and a beautifully remodeled bathroom with a skylight and heated floors. The ground floor has a charming and spacious bedroom, or media room if you prefer, with a thoughtfully remodeled attached bath. Outside is your own private patio and garden. The attached garage keeps you dry and your car clean. No HOA, new roof in 2019 and exterior paint 2026. Restaurants, shops, grocery stores, and cafes are all nearby with easy access to the heart of Ballard or Greenwood. Take a stroll down to the dog park or to watch the sun set behind the Olympics from the golden sand beach and be soothed by the sounds of the sea.
Active
Listed by: Windermere Real Estate Co. • Donovan Shelton • 206-384-7432
$689,000
8504 29th Avenue NW, Seattle, WA 98117
3beds
1,410sqft
Townhouse, Single Family Residence
Built in 1995
1,180 Square Feet Lot
$680,000 Zestimate®
$489/sqft
$-- HOA
What's special
Spacious remodeled kitchenConvenient powder roomAttached garagePrivate patio and gardenThoughtfully remodeled attached bathHigh end appliancesEcofriendly counters
- --
- on Zillow
- 295
- views
- 40
- saves
Likely to sell faster than
Zillow last checked:
Listing updated:
Listed by:
Donovan Shelton 206-384-7432 donovan@windermere.com,
Windermere Real Estate Co.,
Scott Burdette 206-818-3357,
Windermere Real Estate Co.
Source: NWMLS as distributed by MLS GRID,MLS#: 2592923
Facts & features
Interior
Bedrooms & bathrooms
- Bedrooms: 3
- Bathrooms: 3
- Full bathrooms: 1
- 3/4 bathrooms: 1
- 1/2 bathrooms: 1
- Main level bathrooms: 1
Primary bedroom
- Level: Second
Bedroom
- Level: Lower
Bedroom
- Level: Second
Bathroom three quarter
- Level: Lower
Bathroom full
- Level: Second
Other
- Level: Main
Dining room
- Level: Main
Entry hall
- Level: Main
Kitchen without eating space
- Level: Main
Living room
- Level: Main
Heating
- Radiant, Wall Furnace, Electric
Cooling
- Window Unit(s)
Appliances
- Included: Dishwasher, Disposal, Dryer, Microwave, Refrigerator, Stove(s)/Range(s), Washer, Dishwasher(s), Dryer(s), Garbage Disposal, Microwave(s), Refrigerator(s), Washer(s), Water Heater: Electric, Water Heater Location: Lower Bd Closet
Features
- Flooring: Ceramic Tile, Hardwood, Laminate, Carpet
- Windows: Dbl Pane/Storm Window, Skylight(s)
- Basement: None
- Has fireplace: No
Interior area
- Total structure area: 1,410
- Total interior livable area: 1,410 sqft
Property
Parking
- Total spaces: 3
- Parking features: Driveway, Attached Garage
- Has attached garage: Yes
- Covered spaces: 1
- Uncovered spaces: 2
Features
- Levels: Multi/Split
- Entry location: Main
- Patio & porch: Dbl Pane/Storm Window, Skylight(s), Sprinkler System, Vaulted Ceiling(s), Water Heater
- Has view: Yes
- View description: Territorial
Lot
- Size: 1,180 Square Feet
- Features: Paved, Deck, Fenced-Fully, High Speed Internet, Patio
- Residential vegetation: Garden Space
Details
- Parcel number: 2267000753
- Zoning: LR2
- Zoning description: Jurisdiction: City
- Special conditions: Standard
Construction
Type & style
- Home type: Townhouse
- Architectural style: Townhouse
- Property subtype: Townhouse, Single Family Residence
Materials
- Wood Siding
- Foundation: Poured Concrete
- Roof: Composition
Condition
- Year built: 1995
Utilities & green energy
- Electric: Company: Seattle City Light
- Sewer: Sewer Connected, Company: SPU
- Water: Public, Company: SPU
Community & HOA
Community
- Subdivision: North Beach
Location
- Region: Seattle
Financial & listing details
- Price per square foot: $489/sqft
- Tax assessed value: $708,000
- Annual tax amount: $7,284
- Date on market: 10/9/2026
- Listing terms: Conventional,FHA,VA Loan
- Inclusions: Dishwasher(s), Dryer(s), Garbage Disposal, Microwave(s), Refrigerator(s), Stove(s)/Range(s), Washer(s)
Estimated market value
$680,000
$646,000 - $714,000
$3,647/mo
Price history
| Date | Event | Price |
|---|---|---|
| 10/9/2026 | Listed for sale | $689,000+111%$489/sqft |
Source:  NWMLS as distributed by MLS GRID #2592923 Report a problem NWMLS as distributed by MLS GRID #2592923 Report a problem | ||
| 8/9/2005 | Sold | $326,500+130%$232/sqft |
Source: NWMLS as distributed by MLS GRID #25047956 Report a problem | ||
| 5/31/1995 | Sold | $141,950$101/sqft |
Source: Public Record Report a problem | ||
Public tax history
| Year | Property taxes | Tax assessment |
|---|---|---|
| 2025 | $7,284 +12.9% | $708,000 +5% |
| 2024 | $6,451 +8.1% | $674,000 +6.6% |
| 2023 | $5,970 +5.1% | $632,000 -5.8% |
| 2022 | $5,683 -7.9% | $671,000 -0.4% |
| 2021 | $6,173 +10% | $674,000 +16.2% |
| 2020 | $5,613 +3.1% | $580,000 +2.1% |
| 2019 | $5,443 +12.2% | $568,000 +0.9% |
| 2018 | $4,849 -4.1% | $563,000 +10.2% |
| 2017 | $5,059 +34.7% | $511,000 +9.9% |
| 2016 | $3,754 | $465,000 +9.7% |
| 2015 | $3,754 | $424,000 +11% |
| 2014 | $3,754 | $382,000 +35.9% |
| 2013 | $3,754 | $281,000 +3.7% |
| 2012 | -- | $271,000 |
| 2011 | -- | $271,000 -4.6% |
| 2010 | -- | $284,000 |
| 2009 | -- | $284,000 +0.7% |
| 2007 | -- | $282,000 +19.5% |
| 2006 | -- | $236,000 |
| 2005 | -- | $236,000 +47.5% |
| 2001 | $1,843 | $160,000 |
Find assessor info on the county website
Monthly payment
Est. payment
Payment breakdown
Explore the cost of this home by adjusting the details. Changes won't be saved.Climate risks
Neighborhood: North Beach-Blue Ridge
Nearby schools
Schools provided by the listing agent
- Elementary: Loyal Heights
- Middle: Whitman Mid
- High: Ballard High
Source: NWMLS as distributed by MLS GRID. This data may not be complete. We recommend contacting the local school district to confirm school assignments for this home.

Similar homes
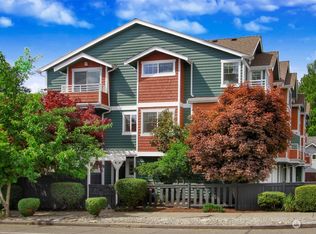
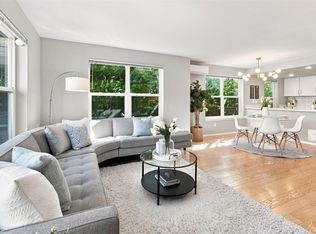
- $655,0003 bd3 ba1.5k sqftArbor Lane Townhomes, Seattle, WA 98125Active
 MLS ID #2595008, Matthew Skeel. NWMLS as distributed by MLS GRID
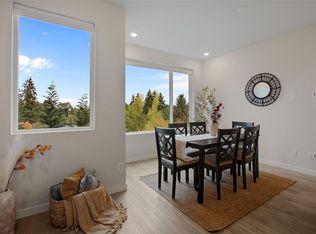
 - $770,0002 bd3 ba1.4k sqftPhinney, Seattle, WA 98117Active
 MLS ID #2579668, Kurtis Sellers. NWMLS as distributed by MLS GRID
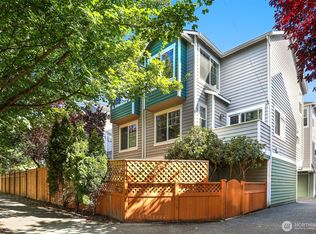
 - $698,0002 bd3 ba1.3k sqft5 Degrees, Shoreline, WA 98133Active
 MLS ID #2594708, Stacie Haworth. NWMLS as distributed by MLS GRID
 - $745,0003 bd3 ba1.3k sqft2637 A NW 57th Street, Seattle, WA 98107Active
 MLS ID #2568447, Laurie Lynn Boyd. NWMLS as distributed by MLS GRID
