Welcome to beautifully maintained TH Redmond's Education Hill with fresh interior paint and brand new carpeting create a move-in ready experience. Rare feature - hardwood floor on the staircases - easy to clean. The top floor has an extra room/perfect for office or gym. The open-concept main level is designed for everyday living and entertaining, featuring a spacious kitchen with abundant cabinetry, stainless steel appliances, and a large island that flows seamlessly into the dining and living areas. Enjoy peekaboo Rainier mountain view from the secondary bedroom. Enjoy an active Pacific Northwest lifestyle with direct access to the Powerline Trail and close proximity to the Sammamish River Trail, offering miles of walking and biking paths. Conveniently located just minutes from Downtown Redmond, Redmond Town Center, Bella Bottega, restaurants, shopping, theaters, and only a short drive to Microsoft. Wine enthusiasts will appreciate being close to Woodinville Wine Country and its 150+ wineries. HOA dues include water, sewer, common area maintenance, lawn care, road maintenance, and earthquake insurance. Pet-friendly community, no rental cap. Motivated seller! Located within the highly acclaimed Lake Washington School District.
Active
Listed by: Skyline Properties, Inc. • Anna G Maklashova
Price cut: $30K (7/24)
$749,000
15652 NE 103rd Court #103, Redmond, WA 98052
2beds
1,368sqft
:
Get pre-qualified$5,115/mo
Townhouse, Condominium
Built in 2013
7.66 Acres Lot
$733,400 Zestimate®
$548/sqft
$510/mo HOA
What's special
Brand new carpetingFresh interior paintStainless steel appliancesOpen-concept main level
- 54 days |
- 534 |
- 19 |
Zillow last checked:
Listing updated:
Listed by:
Anna G Maklashova,
Skyline Properties, Inc.
Source: NWMLS as distributed by MLS GRID,MLS#: 2534078
Facts & features
Interior
Bedrooms & bathrooms
- Bedrooms: 2
- Bathrooms: 3
- Full bathrooms: 1
- 3/4 bathrooms: 1
- 1/2 bathrooms: 1
- Main level bathrooms: 1
Primary bedroom
- Level: Second
Bedroom
- Level: Second
Bathroom full
- Level: Second
Bathroom three quarter
- Level: Second
Other
- Level: Main
Den office
- Level: Second
Dining room
- Level: Main
Entry hall
- Level: Main
Kitchen with eating space
- Level: Main
Living room
- Level: Main
Heating
- Wall Furnace, Electric
Cooling
- None
Appliances
- Included: Dishwasher, Disposal, Dryer, Microwave, Refrigerator, Stove(s)/Range(s), Washer, Dishwasher(s), Dryer(s), Garbage Disposal, Microwave(s), Refrigerator(s), Washer(s)
Features
- Flooring: Engineered Hardwood, Vinyl, Carpet
- Windows: Insulated Windows
- Has fireplace: No
- Fireplace features: Electric
Interior area
- Total structure area: 1,368
- Total interior livable area: 1,368 sqft
Video & virtual tour
Property
Parking
- Total spaces: 2
- Parking features: Individual Garage, Off Street
- Has garage: Yes
- Covered spaces: 2
Features
- Levels: Multi/Split
- Entry location: Main
- Patio & porch: Insulated Windows, Primary Bathroom
- Has view: Yes
- View description: Mountain(s), Territorial
Lot
- Size: 7.66 Acres
- Features: Curbs, Sidewalk
Details
- Parcel number: 8946270790
- Special conditions: Standard
Construction
Type & style
- Home type: Townhouse
- Architectural style: Townhouse,Townhouse
- Property subtype: Townhouse, Condominium
Materials
- Cement Planked, Wood Siding, Cement Plank
- Roof: Composition
Condition
- Year built: 2013
- Major remodel year: 2013
Utilities & green energy
Green energy
- Energy efficient items: Insulated Windows
Community & HOA
Community
- Features: Playground, See Remarks, Trail(s)
- Security: Fire Sprinkler System
- Subdivision: Education Hill
HOA
- Services included: Earthquake Insurance, Maintenance Grounds, Road Maintenance, Sewer, Snow Removal, Water
- HOA fee: $510 monthly
- HOA phone: 425-283-5858
Location
- Region: Redmond
Financial & listing details
- Price per square foot: $548/sqft
- Tax assessed value: $733,000
- Annual tax amount: $6,076
- Date on market: 6/3/2026
- Cumulative days on market: 56 days
- Listing terms: Conventional,VA Loan
- Inclusions: Dishwasher(s), Dryer(s), Garbage Disposal, Microwave(s), Refrigerator(s), Stove(s)/Range(s), Washer(s)
Estimated market value
$733,400
$697,000 - $770,000
$3,795/mo
Price history
| Date | Event | Price |
|---|---|---|
| 7/24/2026 | Price change | $749,000-3.9%$548/sqft |
Source:  NWMLS as distributed by MLS GRID #2534078 Report a problem NWMLS as distributed by MLS GRID #2534078 Report a problem | ||
| 6/20/2026 | Price change | $779,000-2.5%$569/sqft |
Source: NWMLS as distributed by MLS GRID #2534078 Report a problem | ||
| 6/4/2026 | Listed for sale | $799,000+23.9%$584/sqft |
Source: NWMLS as distributed by MLS GRID #2534078 Report a problem | ||
| 3/22/2019 | Sold | $645,000+59.3%$471/sqft |
Source: NWMLS as distributed by MLS GRID #1388573 Report a problem | ||
| 3/26/2014 | Sold | $404,990$296/sqft |
Source: NWMLS as distributed by MLS GRID #584489 Report a problem | ||
Public tax history
| Year | Property taxes | Tax assessment |
|---|---|---|
| 2025 | $6,178 +1.7% | $733,000 -5.1% |
| 2024 | $6,076 -16.9% | $772,000 -12.6% |
| 2023 | $7,311 +26% | $883,000 +12.1% |
| 2022 | $5,802 +5.9% | $788,000 +23.9% |
| 2021 | $5,477 +1.9% | $636,000 +10.2% |
| 2020 | $5,377 -11.1% | $577,000 -12% |
| 2019 | $6,046 +8.2% | $656,000 +4.3% |
| 2018 | $5,587 +11.8% | $629,000 +25.8% |
| 2017 | $5,000 +32.3% | $500,000 +8.9% |
| 2016 | $3,779 | $459,000 +15.9% |
| 2015 | $3,779 | $396,000 +5% |
| 2014 | $3,779 | $377,000 |
Find assessor info on the county website
Monthly payment
Est. payment
Payment breakdown
Explore the cost of this home by adjusting the details. Changes won't be saved.Climate risks
Neighborhood: Education Hill
Nearby schools
GreatSchools rating
- 9/10Clara Barton Elementary SchoolGrades: K-5Distance: 1.4 mi
- 9/10Redmond Middle SchoolGrades: 6-8Distance: 0.5 mi
- 10/10Redmond High SchoolGrades: 9-12Distance: 1 mi
Schools provided by the listing agent
- Elementary: Clara Barton Elem
- Middle: Redmond Middle
- High: Redmond High
Source: NWMLS as distributed by MLS GRID. This data may not be complete. We recommend contacting the local school district to confirm school assignments for this home.
- $900,0003 bd2 ba1.7k sqft10398 157th Pl NE APT 102, Redmond, WA 98052Sold
- $900,0003 bd3 ba1.9k sqft10398 157th Pl NE APT 101, Redmond, WA 98052Sold
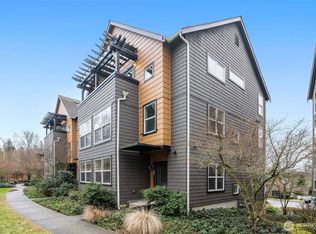
- $999,9503 bd4 ba1.5k sqft10390 156th Pl NE APT 102, Redmond, WA 98052Sold
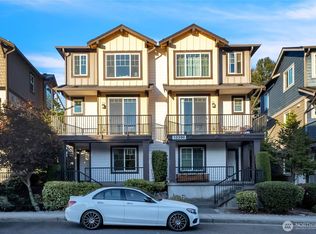
- $1,025,0003 bd3 ba1.9k sqft10384 157th Pl NE APT 104, Redmond, WA 98052Sold
- $705,0002 bd3 ba1.3k sqft10384 157th Pl NE APT 103, Redmond, WA 98052Sold
- $922,5003 bd4 ba1.5k sqft10357 156th Ln NE APT 101, Redmond, WA 98052Sold
- $800,0002 bd3 ba1.3k sqft10176 156th Ct NE APT 102, Redmond, WA 98052Sold
- $925,0003 bd4 ba1.5k sqft10175 156th Ct NE APT 105, Redmond, WA 98052For Sale
A local agent can set up tours, give advice and negotiate with sellers.
Similar homes
- $749,9503 bd3 ba1.4k sqftEssex Park, Redmond, WA 98052Active
 MLS ID #2531071, Jan Patton. NWMLS as distributed by MLS GRID
 - $875,0002 bd3 ba1.8k sqftMeadowview Village At River Trail, Redmond, WA 98052Active
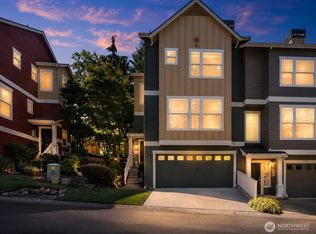 MLS ID #2542233, Simmi Kher. NWMLS as distributed by MLS GRID
 - $750,0002 bd3 ba1.4k sqftHighlands In Kirkland, Kirkland, WA 98033Active
 MLS ID #2545769, Sheng-Hung Lai. NWMLS as distributed by MLS GRID
 - $750,0003 bd3 ba1.3k sqftHighland Parc, Sammamish, WA 98074Active
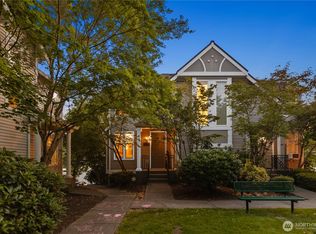 MLS ID #2544374, Marius ion. NWMLS as distributed by MLS GRID
 - $909,0003 bd3 ba1.5k sqftRiver Trail, Redmond, WA 98052ActiveMLS ID #2513017, Rowena Toguchi. NWMLS as distributed by MLS GRID
- $900,0002 bd3 ba1.5k sqftChelsea Place, Redmond, WA 98052ActiveMLS ID #2493321, Brenda Poskitt. NWMLS as distributed by MLS GRID
- $630,0002 bd3 ba1.3k sqftEssex Park, Redmond, WA 98052ActiveMLS ID #2506556, Patrick De Leon. NWMLS as distributed by MLS GRID
- $769,0003 bd3 ba1.8k sqftCascara At The Villages, Redmond, WA 98053ActiveMLS ID #2514876, Heather Lewis. NWMLS as distributed by MLS GRID
- $795,0003 bd2 ba1.5k sqftVilla Marina, Redmond, WA 98052ActiveMLS ID #2495333, Brandon Barkema. NWMLS as distributed by MLS GRID
- $899,0003 bd3 ba1.7k sqftEnglish Cove, Redmond, WA 98052ActiveMLS ID #2550282, Taylor Laehle. NWMLS as distributed by MLS GRID
- $697,5002 bd3 ba1.4k sqftSolaire Townhomes, Kenmore, WA 98028ActiveMLS ID #2536250, Joy Abia. NWMLS as distributed by MLS GRID
- $899,0003 bd3 ba1.7k sqftEnglish Cove, Redmond, WA 98052ActiveMLS ID #2552903, Taylor Laehle. NWMLS as distributed by MLS GRID
- $720,0003 bd3 ba1.6k sqftSundance Park Condominiums, Redmond, WA 98053ActiveMLS ID #2536299, Anthony Kasunic. NWMLS as distributed by MLS GRID
- $529,9002 bd2 ba1k sqftSixty-01, Redmond, WA 98052ActiveMLS ID #2520583, Katrina Asay. NWMLS as distributed by MLS GRID
- $725,0002 bd3 ba1.3k sqftCheswick Lane Townhomes, Sammamish, WA 98074ActiveMLS ID #2534827, Apoorva Agrawal. NWMLS as distributed by MLS GRID
- $647,5003 bd2 ba1.2k sqftCedar Park At Redmond Ridge, Redmond, WA 98053ActiveMLS ID #2553299, Robert Ade. NWMLS as distributed by MLS GRID
- $649,9003 bd2 ba1.3k sqftCompass Point, Redmond, WA 98053ActiveMLS ID #2533637, Shelly Xiuping Hu. NWMLS as distributed by MLS GRID
- $785,0002 bd2 ba1.3k sqft22920 NE 132nd Place, Redmond, WA 98053ActiveMLS ID #2514513, Michelle Stowe. NWMLS as distributed by MLS GRID
- $799,0003 bd3 ba1.6k sqftPioneer View Condominiums, Bothell, WA 98011ActiveMLS ID #2527492, Nadia Anderson. NWMLS as distributed by MLS GRID
- $749,9003 bd3 ba1.3k sqft938 NW 51st Street, Seattle, WA 98107ActiveMLS ID #2536366, Henry H. Shim. NWMLS as distributed by MLS GRID
