Welcome to effortless living in the heart of Redmond! This thoughtfully designed home features new carpet and fresh interior paint, offering a move-in ready feel. A rare main-level flex suite includes a secondary primary bedroom with a Murphy bed, ideal for guests, multi-generational living, or a home office. Enjoy an active, outdoor lifestyle with direct access to the Powerline Trail right outside your door, connecting you to miles of scenic paths for walking and biking. Take in peekaboo mountain views that add a serene Pacific Northwest backdrop. If you love the feeling of living in nature, while still being minutes from shops, dining, and conveniences, you’ll feel right at home. Unwind with your own private sauna or head into Downtown Redmond nearby. Everyday convenience is close at hand, just over a mile to shopping, dining, and a movie theater. Entertain with ease, you're also minutes from Woodinville Wine Country, home to 150+ wineries, making it easy to keep your wine fridge stocked. A flex room set up as a home gym (treadmill may convey) adds versatility. Private access to the Sammamish River trail. Located within the highly regarded Lake Washington School District, this home offers low-maintenance living with HOA dues covering water, sewer, common area maintenance, lawn service, road maintenance, and earthquake insurance. A perfect blend of comfort, convenience, and lifestyle, this is Redmond living at its best.
Active
Listed by: FIRST AND MAIN • Kelsey E Saylor
Price cut: $45K (5/6)
$925,000
10175 156th Court NE #105, Redmond, WA 98052
3beds
1,546sqft
:
Get pre-qualified$6,196/mo
Townhouse, Condominium
Built in 2013
-- sqft lot
$907,500 Zestimate®
$598/sqft
$510/mo HOA
What's special
Peekaboo mountain viewsMain-level flex suitePrivate saunaFresh interior paintNew carpet
- 111 days |
- 531 |
- 20 |
Zillow last checked:
Listing updated:
Listed by:
Kelsey E Saylor,
FIRST AND MAIN
Source: NWMLS as distributed by MLS GRID,MLS#: 2491774
Facts & features
Interior
Bedrooms & bathrooms
- Bedrooms: 3
- Bathrooms: 4
- Full bathrooms: 2
- 3/4 bathrooms: 1
- 1/2 bathrooms: 1
- Main level bathrooms: 1
- Main level bedrooms: 1
Bedroom
- Level: Second
Bedroom
- Level: Second
Bedroom
- Level: Main
Bathroom three quarter
- Level: Second
Bathroom full
- Level: Second
Bathroom full
- Level: Lower
Other
- Level: Main
Den office
- Level: Second
Dining room
- Level: Main
Entry hall
- Level: Lower
Kitchen without eating space
- Level: Main
Living room
- Level: Main
Utility room
- Level: Second
Heating
- Fireplace, Baseboard, Wall Furnace, Electric
Cooling
- None
Appliances
- Included: Dishwasher, Disposal, Dryer, Microwave, Refrigerator, Stove(s)/Range(s), Washer, Dishwasher(s), Dryer(s), Garbage Disposal, Microwave(s), Refrigerator(s), Washer(s), Water Heater: Electric, Water Heater Location: Garage, Cooking - Electric Hookup, Cooking-Electric, Dryer-Electric
- Laundry: Electric Dryer Hookup, Washer Hookup
Features
- Windows: Insulated Windows
- Number of fireplaces: 1
- Fireplace features: Electric, Upper Level: 1, Fireplace
Interior area
- Total structure area: 1,546
- Total interior livable area: 1,546 sqft
Property
Parking
- Total spaces: 1
- Parking features: Individual Garage, Off Street
- Has garage: Yes
- Covered spaces: 1
Features
- Levels: Multi/Split
- Entry location: Lower
- Patio & porch: Alarm System, Cooking-Electric, Dryer-Electric, End Unit, Fireplace, Insulated Windows, Primary Bathroom, Sprinkler System, Washer, Water Heater
- Has view: Yes
- View description: Mountain(s), Partial, Territorial
- Waterfront features: Bulkhead
Lot
- Features: Curbs, Dead End Street, Paved
Details
- Parcel number: 8946270690
- Special conditions: Standard
Construction
Type & style
- Home type: Townhouse
- Architectural style: Townhouse
- Property subtype: Townhouse, Condominium
Materials
- Cement Planked, Wood Siding, Cement Plank
- Roof: Composition
Condition
- Year built: 2013
Utilities & green energy
- Electric: Company: PSE
- Sewer: Company: HOA
- Water: Company: HOA
Green energy
- Energy efficient items: Insulated Windows
Community & HOA
Community
- Features: Outside Entry, Trail(s)
- Security: Fire Sprinkler System
- Subdivision: Education Hill
HOA
- Services included: Common Area Maintenance, Earthquake Insurance, Maintenance Grounds, Road Maintenance, Sewer, Water
- HOA fee: $510 monthly
- HOA phone: 855-877-2472
Location
- Region: Redmond
Financial & listing details
- Price per square foot: $598/sqft
- Tax assessed value: $806,000
- Annual tax amount: $6,680
- Date on market: 4/9/2026
- Cumulative days on market: 112 days
- Listing terms: Conventional
- Inclusions: Dishwasher(s), Dryer(s), Garbage Disposal, Microwave(s), Refrigerator(s), Stove(s)/Range(s), Washer(s)
Estimated market value
$907,500
$862,000 - $953,000
$3,881/mo
Price history
| Date | Event | Price |
|---|---|---|
| 5/6/2026 | Price change | $925,000-4.6%$598/sqft |
Source:  NWMLS as distributed by MLS GRID #2491774 Report a problem NWMLS as distributed by MLS GRID #2491774 Report a problem | ||
| 4/9/2026 | Listed for sale | $970,000+117%$627/sqft |
Source: NWMLS as distributed by MLS GRID #2491774 Report a problem | ||
| 12/23/2013 | Sold | $446,990$289/sqft |
Source: NWMLS as distributed by MLS GRID #565270 Report a problem | ||
Public tax history
| Year | Property taxes | Tax assessment |
|---|---|---|
| 2025 | $6,791 +1.7% | $806,000 -5.1% |
| 2024 | $6,680 -15.9% | $849,000 -11.6% |
| 2023 | $7,947 +26.9% | $960,000 +12.8% |
| 2022 | $6,265 +7.3% | $851,000 +25.5% |
| 2021 | $5,838 +0.9% | $678,000 +9.2% |
| 2020 | $5,786 -10.4% | $621,000 -11.4% |
| 2019 | $6,460 +6.3% | $701,000 +2.5% |
| 2018 | $6,075 +12.9% | $684,000 +27.1% |
| 2017 | $5,379 +26.6% | $538,000 +10% |
| 2016 | $4,249 | $489,000 +17% |
| 2015 | $4,249 | $418,000 -1.4% |
| 2014 | $4,249 | $424,000 |
Find assessor info on the county website
Monthly payment
Est. payment
Payment breakdown
Explore the cost of this home by adjusting the details. Changes won't be saved.Climate risks
Neighborhood: Education Hill
Nearby schools
GreatSchools rating
- 9/10Clara Barton Elementary SchoolGrades: K-5Distance: 1.4 mi
- 9/10Redmond Middle SchoolGrades: 6-8Distance: 0.5 mi
- 10/10Redmond High SchoolGrades: 9-12Distance: 1 mi
Schools provided by the listing agent
- Elementary: Clara Barton Elem
- Middle: Redmond Middle
- High: Redmond High
Source: NWMLS as distributed by MLS GRID. This data may not be complete. We recommend contacting the local school district to confirm school assignments for this home.
- $900,0003 bd2 ba1.7k sqft10398 157th Pl NE APT 102, Redmond, WA 98052Sold
- $900,0003 bd3 ba1.9k sqft10398 157th Pl NE APT 101, Redmond, WA 98052Sold
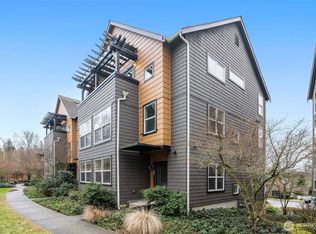
- $999,9503 bd4 ba1.5k sqft10390 156th Pl NE APT 102, Redmond, WA 98052Sold
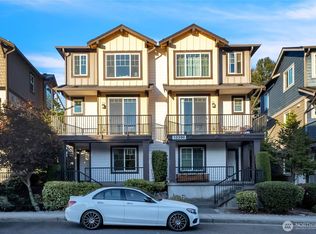
- $1,025,0003 bd3 ba1.9k sqft10384 157th Pl NE APT 104, Redmond, WA 98052Sold
- $705,0002 bd3 ba1.3k sqft10384 157th Pl NE APT 103, Redmond, WA 98052Sold
- $922,5003 bd4 ba1.5k sqft10357 156th Ln NE APT 101, Redmond, WA 98052Sold
- $800,0002 bd3 ba1.3k sqft10176 156th Ct NE APT 102, Redmond, WA 98052Sold
- $929,9503 bd4 ba1.5k sqft10370 156th Pl NE APT 102, Redmond, WA 98052Sold
A local agent can set up tours, give advice and negotiate with sellers.
Similar homes
- $760,0002 bd3 ba1.2k sqftRivertrail, Redmond, WA 98052Active
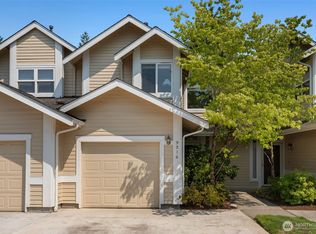 MLS ID #2557867, Feng Zhang. NWMLS as distributed by MLS GRID
 - $749,9503 bd3 ba1.4k sqftEssex Park, Redmond, WA 98052Active
 MLS ID #2531071, Jan Patton. NWMLS as distributed by MLS GRID
 - $750,0002 bd3 ba1.4k sqftHighlands In Kirkland, Kirkland, WA 98033Active
 MLS ID #2545769, Sheng-Hung Lai. NWMLS as distributed by MLS GRID
 - $929,0003 bd3 ba1.3k sqftKelsey Lane, Bellevue, WA 98005Active
 MLS ID #2518972, Ying Liang. NWMLS as distributed by MLS GRID
 - $630,0002 bd3 ba1.3k sqftEssex Park, Redmond, WA 98052ActiveMLS ID #2506556, Patrick De Leon. NWMLS as distributed by MLS GRID
- $775,0003 bd3 ba1.4k sqft14503 Simonds Road NE #C, Kirkland, WA 98034ActiveMLS ID #2512167, John Stone. NWMLS as distributed by MLS GRID
- $635,0002 bd2 ba1.2k sqftEnglish Cove, Redmond, WA 98052ActiveMLS ID #2528032, Gerald Overbeck. NWMLS as distributed by MLS GRID
- $997,4993 bd4 ba1.4k sqftAspens Townhomes, Bellevue, WA 98005ActiveMLS ID #2551864, Hamza Haddadi. NWMLS as distributed by MLS GRID
- $850,0003 bd4 ba1.4k sqft6526 34th Avenue NE #B, Seattle, WA 98115ActiveMLS ID #2542089, Macartney McQuery. NWMLS as distributed by MLS GRID
- $899,9003 bd4 ba1.8k sqftWest Highlands Park, Issaquah, WA 98029ActiveMLS ID #2552472, Diana Tang. NWMLS as distributed by MLS GRID
- $770,0002 bd3 ba1.6k sqftRiver Park Townhomes, Bothell, WA 98011ActiveMLS ID #2533600, Barry Long. NWMLS as distributed by MLS GRID
- $997,5002 bd3 ba1.8k sqftUpton At Crossroads, Bellevue, WA 98008ActiveMLS ID #2541673, Lingxiao Xu. NWMLS as distributed by MLS GRID
- $919,0003 bd4 ba1.4k sqftDenny & Hoyts Add Lot B, Seattle, WA 98119ActiveMLS ID #2508450, Lisa A Scivally. NWMLS as distributed by MLS GRID
- $725,0003 bd3 ba1.4k sqftSongwood, Kirkland, WA 98034ActiveMLS ID #2512899, Jonathan Stephen Bury. NWMLS as distributed by MLS GRID
- $720,0003 bd3 ba1.6k sqftSundance Park Condominiums, Redmond, WA 98053ActiveMLS ID #2536299, Anthony Kasunic. NWMLS as distributed by MLS GRID
- $997,0004 bd2 ba1.5k sqftKingswood, Woodinville, WA 98072ActiveMLS ID #2555209, Shane A Coulter. NWMLS as distributed by MLS GRID
- $647,5003 bd2 ba1.2k sqftCedar Park At Redmond Ridge, Redmond, WA 98053ActiveMLS ID #2553299, Robert Ade. NWMLS as distributed by MLS GRID
- $649,9003 bd2 ba1.3k sqftCompass Point, Redmond, WA 98053ActiveMLS ID #2533637, Shelly Xiuping Hu. NWMLS as distributed by MLS GRID
- $924,9992 bd3 ba1.7k sqft2331 NE Park Drive, Issaquah, WA 98029ActiveMLS ID #2529318, Pranathi Nandivada. NWMLS as distributed by MLS GRID
- $816,0002 bd3 ba1.6k sqftSatomi, Bellevue, WA 98006ActiveMLS ID #2559642, Yang Song. NWMLS as distributed by MLS GRID
