New Price! Welcome to English Cove, where suburban comfort meets unbeatable city convenience. Ideally located near Marymoor Park, Redmond Town Center, light rail, shopping, dining, and Microsoft, this bright and airy second-floor condo offers stylish updates throughout, including brand new hardwood floors, custom motorized Hunter Douglas blinds, and two remodeled bathrooms. The open-concept layout is perfect for entertaining, featuring a spacious dining area, abundant natural light, and beautiful kitchen with granite counters, quality cabinetry, and tile backsplash. Spacious primary suite with dual closets and remodeled ensuite bath with quartz counters, dual vanities, and skylight. There is a slider to outdoor patio great for pets. Plus a second bedroom, and a den/office space. Other amenities include: in-unit laundry, tandem 2-car garage with Tesla EV charger, and a serene HOA community surrounded by parks, trails, and trees near Lake Sammamish.
Active
Listed by: Keller Williams Eastside • Gerald Overbeck
Price cut: $15K (6/13)
$635,000
18550 NE 57th Street #C18550, Redmond, WA 98052
2beds
1,299sqft
:
Get pre-qualified$4,636/mo
Condominium
Built in 1995
-- sqft lot
$-- Zestimate®
$489/sqft
$692/mo HOA
What's special
Brand new hardwood floorsAbundant natural lightDual vanitiesIn-unit laundrySecond bedroomTile backsplashTwo remodeled bathrooms
- 68 days |
- 333 |
- 19 |
Zillow last checked:
Listing updated:
Listed by:
Gerald Overbeck,
Keller Williams Eastside
Source: NWMLS as distributed by MLS GRID,MLS#: 2528032
Facts & features
Interior
Bedrooms & bathrooms
- Bedrooms: 2
- Bathrooms: 2
- Full bathrooms: 2
- Main level bathrooms: 2
- Main level bedrooms: 2
Bedroom
- Level: Main
Bathroom full
- Level: Main
Bathroom full
- Level: Main
Den office
- Level: Main
Dining room
- Level: Main
Entry hall
- Level: Main
Utility room
- Level: Main
Heating
- Fireplace, Forced Air, Electric, Natural Gas
Cooling
- None
Appliances
- Included: Dishwasher, Disposal, Dryer, Refrigerator, Stove(s)/Range(s), Washer, Dishwasher(s), Dryer(s), Garbage Disposal, Refrigerator(s), Washer(s)
Features
- Flooring: Ceramic Tile, Hardwood, Vinyl Plank
- Number of fireplaces: 1
- Fireplace features: Gas, Main Level: 1, Fireplace
Interior area
- Total structure area: 1,299
- Total interior livable area: 1,299 sqft
Video & virtual tour
Property
Parking
- Total spaces: 2
- Parking features: Individual Garage
- Has garage: Yes
- Covered spaces: 2
Features
- Levels: One
- Stories: 1
- Entry location: Main
- Patio & porch: Fireplace
- Has view: Yes
- View description: Territorial
Lot
- Size: 17.37 Acres
- Features: Curbs, Dead End Street, Paved, Sidewalk
Details
- Parcel number: 2354600070
- Special conditions: Standard
Construction
Type & style
- Home type: Condo
- Architectural style: Contemporary,Condo (1 Level)
- Property subtype: Condominium
Materials
- Metal/Vinyl, Wood Products
- Roof: Composition
Condition
- Year built: 1995
- Major remodel year: 1995
Utilities & green energy
- Electric: Company: Puget Sound Energy
- Sewer: Company: HOA
- Water: Company: HOA
Community & HOA
Community
- Features: Athletic Court, Cable TV, Outside Entry, Trail(s)
- Security: Fire Sprinkler System
- Subdivision: English Cove
HOA
- Services included: Common Area Maintenance, Maintenance Grounds, Sewer, Water
- HOA fee: $692 monthly
Location
- Region: Redmond
Financial & listing details
- Price per square foot: $489/sqft
- Tax assessed value: $687,000
- Annual tax amount: $5,834
- Date on market: 5/21/2026
- Cumulative days on market: 70 days
- Listing terms: Conventional,VA Loan
- Inclusions: Dishwasher(s), Dryer(s), Garbage Disposal, Refrigerator(s), Stove(s)/Range(s), Washer(s)
Estimated market value
Not available
Estimated sales range
Not available
$3,166/mo
Price history
| Date | Event | Price |
|---|---|---|
| 6/13/2026 | Price change | $635,000-2.3%$489/sqft |
Source:  NWMLS as distributed by MLS GRID #2528032 Report a problem NWMLS as distributed by MLS GRID #2528032 Report a problem | ||
| 5/22/2026 | Listed for sale | $649,988+333.3%$500/sqft |
Source: NWMLS as distributed by MLS GRID #2528032 Report a problem | ||
| 7/31/1995 | Sold | $150,000$115/sqft |
Source: Public Record Report a problem | ||
Public tax history
| Year | Property taxes | Tax assessment |
|---|---|---|
| 2025 | $5,791 +9% | $687,000 +1.8% |
| 2024 | $5,315 -9.1% | $675,000 -4.4% |
| 2023 | $5,849 +28.8% | $706,000 +14.6% |
| 2022 | $4,540 -0.2% | $616,000 +16.7% |
| 2021 | $4,550 -3% | $528,000 +5% |
| 2020 | $4,690 -2.4% | $503,000 -3.5% |
| 2019 | $4,805 +12.4% | $521,000 +8.3% |
| 2018 | $4,276 +5.3% | $481,000 +18.5% |
| 2017 | $4,062 +42% | $406,000 +19.4% |
| 2016 | $2,860 | $340,000 +14.5% |
| 2015 | $2,860 | $297,000 +4.2% |
| 2014 | $2,860 | $285,000 +22.8% |
| 2013 | $2,860 | $232,000 -0.4% |
| 2012 | -- | $233,000 -7.5% |
| 2011 | -- | $252,000 -14.9% |
| 2010 | -- | $296,000 |
| 2009 | -- | $296,000 +10.4% |
| 2007 | -- | $268,000 +25.8% |
| 2006 | -- | $213,000 -6.6% |
| 2005 | -- | $228,000 +29% |
| 2001 | $2,016 +1% | $176,700 +10.7% |
| 2000 | $1,995 | $159,600 |
Find assessor info on the county website
Monthly payment
Est. payment
Payment breakdown
Explore the cost of this home by adjusting the details. Changes won't be saved.Climate risks
Neighborhood: SE Redmond
Nearby schools
GreatSchools rating
- 8/10Elizabeth Blackwell Elementary SchoolGrades: K-5Distance: 1.9 mi
- 9/10Inglewood Junior High SchoolGrades: 6-8Distance: 4.5 mi
- 10/10Eastlake High SchoolGrades: 9-12Distance: 4.4 mi
Schools provided by the listing agent
- Elementary: Blackwell Elem
- Middle: Inglewood Middle
- High: Lake Wash High
Source: NWMLS as distributed by MLS GRID. This data may not be complete. We recommend contacting the local school district to confirm school assignments for this home.
- $755,0002 bd3 ba1.1k sqft5903 185th Ct NE #7-107, Redmond, WA 98052Sold

- $699,2002 bd3 ba1.2k sqft5957 185th Ct NE #6-105, Redmond, WA 98052Off Market

- $602,0002 bd2 ba1.2k sqft18606 NE 57th St, Redmond, WA 98052For Sale

- $900,0003 bd3 ba1.3k sqft18630 NE 57th Way, Redmond, WA 98052Sold
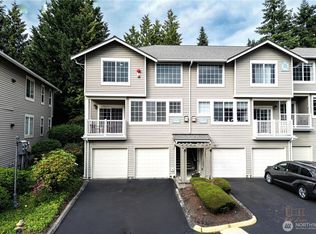
- $645,0002 bd2 ba1.2k sqft18560 NE 57th St, Redmond, WA 98052Pending
- $749,9803 bd3 ba1.3k sqft18544 NE 57th St, Redmond, WA 98052For Sale
- $937,2003 bd3 ba1.6k sqft18565 NE 57th St #18565, Redmond, WA 98052Off Market
- $815,0003 bd3 ba1.3k sqft18570 NE 57th St, Redmond, WA 98052Sold
A local agent can set up tours, give advice and negotiate with sellers.
Similar homes
- $749,9503 bd3 ba1.4k sqftEssex Park, Redmond, WA 98052Active
 MLS ID #2531071, Jan Patton. NWMLS as distributed by MLS GRID
 - $749,9803 bd3 ba1.3k sqftEnglish Cove, Redmond, WA 98052Active
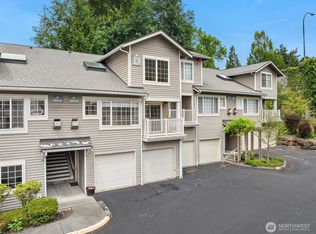 MLS ID #2551220, Yang Xiao. NWMLS as distributed by MLS GRID
 - $749,0002 bd3 ba1.3k sqftThe Villas At Mondavio, Redmond, WA 98052Active
 MLS ID #2534078, Anna G Maklashova. NWMLS as distributed by MLS GRID
 - $630,0002 bd3 ba1.3k sqftEssex Park, Redmond, WA 98052Active
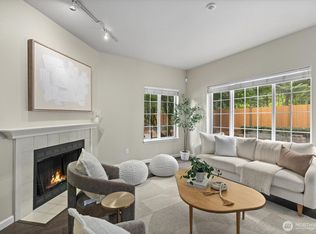 MLS ID #2506556, Patrick De Leon. NWMLS as distributed by MLS GRID
 - $699,8003 bd3 ba1.4k sqftAshford Park, Redmond, WA 98052ActiveMLS ID #2556385, Liang Denton. NWMLS as distributed by MLS GRID
- $700,0003 bd2 ba1.2k sqftCompass Pointe Condo, Redmond, WA 98053ActiveMLS ID #2556399, Michele Liang. NWMLS as distributed by MLS GRID
- $875,0002 bd3 ba1.8k sqftMeadowview Village At River Trail, Redmond, WA 98052ActiveMLS ID #2542233, Simmi Kher. NWMLS as distributed by MLS GRID
- $580,0002 bd2 ba1.1k sqftSierra, Issaquah, WA 98029ActiveMLS ID #2503618, Angela Baltaga. NWMLS as distributed by MLS GRID
- $850,0003 bd3 ba1.4k sqftRivertrail, Redmond, WA 98052ActiveMLS ID #2551901, Sinead Keogh. NWMLS as distributed by MLS GRID
- $689,0002 bd3 ba1.3k sqftPark 54, Kirkland, WA 98033ActiveMLS ID #2512972, Raymond Zang. NWMLS as distributed by MLS GRID
- $440,0002 bd3 ba1.1k sqftRiver Valley, Renton, WA 98058ActiveMLS ID #2530946, Matthew W. Hodge. NWMLS as distributed by MLS GRID
- $430,0002 bd2 ba912 sqftSammamish Bluffs, Issaquah, WA 98027ActiveMLS ID #2489636, Matt McManus. NWMLS as distributed by MLS GRID
- $638,8002 bd2 ba1.1k sqftSeasons At Madrona, Bellevue, WA 98005ActiveMLS ID #2530302, Charles J. Kim. NWMLS as distributed by MLS GRID
- $579,9503 bd2 ba1.2k sqftSterling Square, Sammamish, WA 98075ActiveMLS ID #2554656, Tianyu Chen. NWMLS as distributed by MLS GRID
- $620,0002 bd3 ba1.2k sqftHawthorne, Woodinville, WA 98072ActiveMLS ID #2528930, Jenn Penn. NWMLS as distributed by MLS GRID
- $622,0002 bd3 ba1.2k sqftTamarind At Newcastle Condo, Newcastle, WA 98059ActiveMLS ID #2546537, Shannon Woodcock. NWMLS as distributed by MLS GRID
- $616,5503 bd2 ba1.2k sqftSquire Park Place Condo, Seattle, WA 98122ActiveMLS ID #2551585, Michelle Farber. NWMLS as distributed by MLS GRID
- $675,0002 bd3 ba1.1k sqftHarmony At Madrona, Bellevue, WA 98005ActiveMLS ID #2541529, Michael Hedges. NWMLS as distributed by MLS GRID
- $599,0002 bd3 ba1.3k sqftYarrowood, Bellevue, WA 98004ActiveMLS ID #2518756, Charles Sirianni. NWMLS as distributed by MLS GRID
- $770,0002 bd3 ba1.6k sqftRiver Park Townhomes, Bothell, WA 98011ActiveMLS ID #2533600, Barry Long. NWMLS as distributed by MLS GRID
