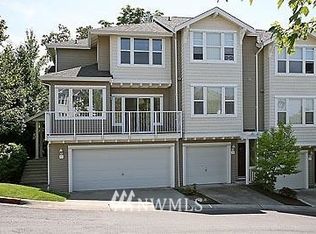
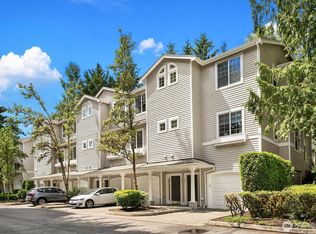
Tucked into a peaceful, private oasis just moments from everything Bellevue has to offer, this sun-filled modern townhome blends exceptional convenience with everyday comfort. Thoughtfully updated throughout, the chef’s kitchen features sleek finishes, an eating bar, and flows seamlessly into the bright dining area framed by beautiful bay windows perfect for entertaining or relaxed daily living. Unwind in the inviting living room with a cozy gas fireplace and direct access to a secluded patio surrounded by lush greenery, creating a tranquil retreat in the heart of the city. Upstairs, you’ll find two spacious bedrooms, one full bath, one ¾ bath, and conveniently located full-size laundry. The primary suite also enjoys territorial western views. Enjoy unbeatable access to I-90 and I-405 while being just steps from Eastgate Park & Ride, parks, shopping, dining, and everyday amenities. Ideally located minutes to Bellevue College, Downtown Bellevue, Factoria, Microsoft, Issaquah, and Link light rail access. A rare combination of privacy, connectivity, and modern comfort comes complete with a secure attached two-car tandem garage with plenty of storage. No rental cap, strong HOA financials and low HOA dues!
Active
Listed by: Anchor Realty Group • Charles J. Kim
Price cut: $100.1K (7/28)
$638,800
2628 139th Avenue SE #11, Bellevue, WA 98005
2beds
1,123sqft
:
Get pre-qualified$4,505/mo
Townhouse, Condominium
Built in 1997
-- sqft lot
$620,400 Zestimate®
$569/sqft
$578/mo HOA
What's special
- 61 days |
- 267 |
- 20 |
Zillow last checked:
Listing updated:
Offers reviewed: Aug 04
Listed by:
Charles J. Kim,
Anchor Realty Group
Source: NWMLS as distributed by MLS GRID,MLS#: 2530302
Facts & features
Interior
Bedrooms & bathrooms
- Bedrooms: 2
- Bathrooms: 2
- Full bathrooms: 1
- 3/4 bathrooms: 1
Primary bedroom
- Level: Third
Bedroom
- Level: Third
Bathroom full
- Level: Third
Bathroom three quarter
- Level: Third
Dining room
- Level: Main
Entry hall
- Level: Lower
Kitchen with eating space
- Level: Main
Living room
- Level: Main
Heating
- Fireplace, Forced Air, Natural Gas
Cooling
- None
Appliances
- Included: Dishwasher, Disposal, Dryer, Microwave, Refrigerator, Stove(s)/Range(s), Washer, Dishwasher(s), Dryer(s), Garbage Disposal, Microwave(s), Refrigerator(s), Washer(s)
Features
- Flooring: Bamboo/Cork, Ceramic Tile, Vinyl, Carpet
- Windows: Insulated Windows
- Number of fireplaces: 1
- Fireplace features: Gas, Main Level: 1, Fireplace
Interior area
- Total structure area: 1,123
- Total interior livable area: 1,123 sqft
Property
Parking
- Total spaces: 2
- Parking features: Individual Garage
- Has garage: Yes
- Covered spaces: 2
Features
- Levels: Multi/Split
- Entry location: Lower
- Patio & porch: Alarm System, Fireplace, Insulated Windows, Primary Bathroom
- Has view: Yes
- View description: Territorial
Lot
- Features: Cul-De-Sac, Curbs, Open Lot, Paved, Secluded
Details
- Parcel number: 5028790450
- Special conditions: Standard
Construction
Type & style
- Home type: Townhouse
- Architectural style: Townhouse,Townhouse
- Property subtype: Townhouse, Condominium
Materials
- Wood Products
- Roof: Composition
Condition
- Year built: 1997
- Major remodel year: 1997
Utilities & green energy
Green energy
- Energy efficient items: Insulated Windows
Community & HOA
Community
- Subdivision: College Hill
HOA
- Services included: Common Area Maintenance, Earthquake Insurance, Maintenance Grounds, Sewer, Water
- HOA fee: $578 monthly
Location
- Region: Bellevue
Financial & listing details
- Price per square foot: $569/sqft
- Tax assessed value: $603,000
- Annual tax amount: $4,884
- Offers reviewed: 08/04/2026
- Date on market: 5/28/2026
- Cumulative days on market: 63 days
- Listing terms: Conventional
- Inclusions: Dishwasher(s), Dryer(s), Garbage Disposal, Microwave(s), Refrigerator(s), Stove(s)/Range(s), Washer(s)
Estimated market value
$620,400
$589,000 - $651,000
$2,682/mo
Price history
| Date | Event | Price |
|---|---|---|
| 7/28/2026 | Price change | $638,800-13.5%$569/sqft |
Source:  NWMLS as distributed by MLS GRID #2530302 Report a problem NWMLS as distributed by MLS GRID #2530302 Report a problem | ||
| 5/29/2026 | Listed for sale | $738,888+79%$658/sqft |
Source: NWMLS as distributed by MLS GRID #2530302 Report a problem | ||
| 2/6/2025 | Listing removed | $2,995$3/sqft |
Source: Zillow Rentals Report a problem | ||
| 1/27/2025 | Price change | $2,995-1%$3/sqft |
Source: Zillow Rentals Report a problem | ||
| 1/22/2025 | Listed for rent | $3,025$3/sqft |
Source: Zillow Rentals Report a problem | ||
| 7/2/2015 | Sold | $412,800+106.4%$368/sqft |
Source: NWMLS as distributed by MLS GRID #757696 Report a problem | ||
| 9/27/2002 | Sold | $200,000+9.3%$178/sqft |
Source: Public Record Report a problem | ||
| 12/31/1998 | Sold | $183,000+4.6%$163/sqft |
Source: Public Record Report a problem | ||
| 11/18/1997 | Sold | $174,900$156/sqft |
Source: Public Record Report a problem | ||
Public tax history
| Year | Property taxes | Tax assessment |
|---|---|---|
| 2025 | $4,500 -7.9% | $603,000 -9.2% |
| 2024 | $4,884 -15.5% | $664,000 -10% |
| 2023 | $5,782 +24% | $738,000 +12.3% |
| 2022 | $4,664 +2.8% | $657,000 +19.2% |
| 2021 | $4,536 -7.3% | $551,000 |
| 2020 | $4,891 -4% | $551,000 -5.5% |
| 2019 | $5,093 +17.3% | $583,000 +10.6% |
| 2018 | $4,342 +8% | $527,000 +20.9% |
| 2017 | $4,021 +35.1% | $436,000 +16.9% |
| 2016 | $2,976 | $373,000 +23.9% |
| 2015 | $2,976 | $301,000 -9.9% |
| 2014 | $2,976 | $334,000 +42.1% |
| 2013 | $2,976 | $235,000 +25% |
| 2012 | -- | $188,000 -18.3% |
| 2011 | -- | $230,000 -25.8% |
| 2010 | -- | $310,000 |
| 2009 | -- | $310,000 +9.5% |
| 2007 | -- | $283,000 +10.1% |
| 2006 | -- | $257,000 +6.6% |
| 2005 | -- | $241,000 +38.2% |
| 2001 | $1,663 -3.2% | $174,400 +7% |
| 2000 | $1,717 | $163,000 |
Find assessor info on the county website
Monthly payment
Est. payment
Payment breakdown
Explore the cost of this home by adjusting the details. Changes won't be saved.Climate risks
Neighborhood: Eastgate
Nearby schools
GreatSchools rating
- 9/10Woodridge Elementary SchoolGrades: PK-5Distance: 0.9 mi
- 8/10Chinook Middle SchoolGrades: 6-8Distance: 3.9 mi
- 9/10Bellevue High SchoolGrades: 9-12Distance: 2.4 mi
- $949,1003 bd3 ba1.7k sqft2680 139th Ave SE APT 1, Bellevue, WA 98005Off Market
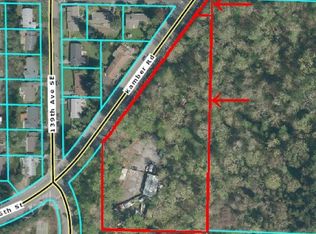
- $15,000,0003.106 Acres2457 Kamber Rd, Bellevue, WA 98007Lot/Land

- $649,0002 bd3 ba1.1k sqft2680 139th Ave SE APT 112, Bellevue, WA 98005Off Market
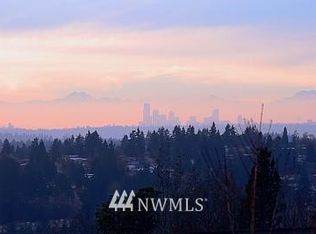
- $595,8002 bd3 ba1.1k sqft2680 139th Ave SE APT 108, Bellevue, WA 98005Off Market
- $925,8003 bd3 ba1.7k sqft2680 139th Ave SE APT 79, Bellevue, WA 98005Off Market
- $630,5002 bd3 ba1.1k sqft2680 139th Ave SE APT 95, Bellevue, WA 98005Off Market
- $630,1002 bd3 ba1.1k sqft2680 139th Ave SE APT 42, Bellevue, WA 98005Off Market
- $925,8003 bd3 ba1.7k sqft2680 139th Ave SE APT 60, Bellevue, WA 98005Off Market
A local agent can set up tours, give advice and negotiate with sellers.
Similar homes
- $725,0002 bd3 ba1.1k sqftOne Central Park, Bellevue, WA 98005Active
 MLS ID #2539741, David Eastern. NWMLS as distributed by MLS GRID
 - $622,0002 bd3 ba1.2k sqftTamarind At Newcastle Condo, Newcastle, WA 98059Active
 MLS ID #2546537, Shannon Woodcock. NWMLS as distributed by MLS GRID
 - $520,0002 bd2 ba1k sqftLakemont, Bellevue, WA 98006Active
 MLS ID #2555826, Hao N. Dang. NWMLS as distributed by MLS GRID
 - $635,0002 bd2 ba1.2k sqftEnglish Cove, Redmond, WA 98052Active
 MLS ID #2528032, Gerald Overbeck. NWMLS as distributed by MLS GRID
 - $650,0003 bd3 ba1.3k sqft511 Martin Luther King Jr Way S, Seattle, WA 98144ActiveMLS ID #2557461, Matthew J Miner. NWMLS as distributed by MLS GRID
- $599,0002 bd3 ba1.3k sqftYarrowood, Bellevue, WA 98004ActiveMLS ID #2518756, Charles Sirianni. NWMLS as distributed by MLS GRID
- $469,9502 bd2 ba940 sqftRiverstone, Bellevue, WA 98007ActiveMLS ID #2546291, CL Tang. NWMLS as distributed by MLS GRID
- $646,0002 bd2 ba1.1k sqftTowne Square, Bellevue, WA 98004ActiveMLS ID #2523913, Joy Roush. NWMLS as distributed by MLS GRID
- $816,0002 bd3 ba1.6k sqftSatomi, Bellevue, WA 98006ActiveMLS ID #2559642, Yang Song. NWMLS as distributed by MLS GRID
- $760,0002 bd2 ba1.5k sqftLake Bellevue Village, Bellevue, WA 98005ActiveMLS ID #2540998, Ugur Uysal. NWMLS as distributed by MLS GRID
- $664,9503 bd3 ba1.4k sqftBaxters Add, Seattle, WA 98144ActiveMLS ID #2556149, Justin O'Dell. NWMLS as distributed by MLS GRID
- $499,0002 bd1 ba887 sqftOasis Condominium, Bellevue, WA 98005ActiveMLS ID #2537457, Esra Como. NWMLS as distributed by MLS GRID
- $580,0002 bd2 ba1.1k sqftSierra, Issaquah, WA 98029ActiveMLS ID #2503618, Angela Baltaga. NWMLS as distributed by MLS GRID
- $749,0002 bd3 ba1.3k sqftThe Villas At Mondavio, Redmond, WA 98052ActiveMLS ID #2534078, Anna G Maklashova. NWMLS as distributed by MLS GRID
- $675,0002 bd3 ba1.2k sqftPeregrine Point Twnhms Condo, Issaquah, WA 98029ActiveMLS ID #2486743, Moises E. Juarez. NWMLS as distributed by MLS GRID
- $520,0002 bd2 ba1.3k sqftSomerset Estates Condo, Bellevue, WA 98006ActiveMLS ID #2481555, CL Tang. NWMLS as distributed by MLS GRID
- $760,0002 bd3 ba1.2k sqftRivertrail, Redmond, WA 98052ActiveMLS ID #2557867, Feng Zhang. NWMLS as distributed by MLS GRID
- $550,0002 bd3 ba1.1k sqftTibbetts Creek Townhomes, Issaquah, WA 98027ActiveMLS ID #2556451, Christine Hemnes. NWMLS as distributed by MLS GRID
- $800,0003 bd2 ba1.3k sqftSomerset Creek, Bellevue, WA 98006ActiveMLS ID #2546855, Susan M Webster. NWMLS as distributed by MLS GRID
- $650,0002 bd3 ba1.4k sqft1755 17th Avenue S, Seattle, WA 98144ActiveMLS ID #2524101, Adam Cothes. NWMLS as distributed by MLS GRID
