Tucked into Issaquah's desirable Tibbetts Creek neighborhood, this beautifully refreshed townhome offers the perfect balance of privacy and convenience, just minutes from the heart of downtown Issaquah. Don't let the square footage fool you. Thoughtfully designed and filled with natural light, this home lives much larger than expected. The main level features a spacious living room with a cozy gas fireplace, an inviting dining area, an efficient kitchen with a sunny breakfast nook, and a convenient powder room. Upstairs, two generously sized ensuite bedrooms each offer their own private bath, creating an ideal layout for guests, roommates or everyday living. One bedroom boasts vaulted ceilings that create an airy, open feel, while both offer generous closet space. Recent updates include brand new flooring and beautifully refreshed bathrooms, making this home truly move in ready. Enjoy outdoor living from both the private patio and elevated deck, offering sunny and shaded spaces throughout the day for morning coffee, summer barbecues or relaxing with a good book while taking in the peaceful treed views. AC for sunny summer days. The oversized tandem two car garage plus two additional covered carport spaces provide rare flexibility for parking, storage, a home gym, workshop or hobby space. Just moments from parks, trails, top rated Issaquah schools, the Park and Ride, I-90, shopping, dining and everything downtown Issaquah has to offer. An incredible oppor
Active
Listed by: Windermere Real Estate/East • Christine Hemnes
$550,000
601 12th Avenue NW #E4, Issaquah, WA 98027
2beds
1,119sqft
:
Get pre-qualified$4,083/mo
Townhouse, Condominium
Built in 1993
-- sqft lot
$542,700 Zestimate®
$492/sqft
$740/mo HOA
What's special
Cozy gas fireplacePeaceful treed viewsEfficient kitchenGenerous closet spaceFilled with natural lightElevated deckPrivate patio
- 6 days |
- 298 |
- 12 |
Likely to sell faster than
Zillow last checked:
Listing updated:
Listed by:
Christine Hemnes,
Windermere Real Estate/East,
Stephanie J. Kristen,
Windermere Real Estate/East
Source: NWMLS as distributed by MLS GRID,MLS#: 2556451
Facts & features
Interior
Bedrooms & bathrooms
- Bedrooms: 2
- Bathrooms: 3
- Full bathrooms: 1
- 3/4 bathrooms: 1
- 1/2 bathrooms: 1
- Main level bathrooms: 1
Primary bedroom
- Level: Second
Bedroom
- Level: Second
Bathroom three quarter
- Level: Second
Bathroom full
- Level: Second
Other
- Level: Main
Entry hall
- Level: Main
Great room
- Level: Main
Kitchen with eating space
- Level: Main
Utility room
- Level: Second
Heating
- Fireplace, Forced Air, High Efficiency (Unspecified), Natural Gas
Cooling
- Forced Air
Appliances
- Included: Dishwasher, Disposal, Dryer, Microwave, Refrigerator, Stove(s)/Range(s), Washer, Dishwasher(s), Dryer(s), Garbage Disposal, Microwave(s), Refrigerator(s), Washer(s), Water Heater Location: Garage
Features
- Flooring: Vinyl Plank, Carpet
- Windows: Insulated Windows
- Number of fireplaces: 1
- Fireplace features: Gas, Main Level: 1, Fireplace
Interior area
- Total structure area: 1,119
- Total interior livable area: 1,119 sqft
Video & virtual tour
Property
Parking
- Total spaces: 4
- Parking features: Carport, Individual Garage
- Has garage: Yes
- Has carport: Yes
- Covered spaces: 4
Features
- Levels: Multi/Split
- Entry location: Main
- Patio & porch: End Unit, Fireplace, Insulated Windows, Primary Bathroom, Sprinkler System, Vaulted Ceiling(s)
- Has view: Yes
- View description: Territorial
Lot
- Features: Curbs, Paved, Sidewalk
Details
- Parcel number: 8644150200
- Special conditions: Standard
Construction
Type & style
- Home type: Townhouse
- Architectural style: Townhouse
- Property subtype: Townhouse, Condominium
Materials
- Metal/Vinyl, Wood Siding
- Roof: Composition
Condition
- Year built: 1993
Utilities & green energy
- Electric: Company: PSE
- Sewer: Company: HOA - City of Issaquah
- Water: Company: HOA - City of Issaquah
Green energy
- Energy efficient items: Insulated Windows
Community & HOA
Community
- Features: Cable TV, Trail(s)
- Subdivision: Downtown Issaquah
HOA
- Services included: Common Area Maintenance, Earthquake Insurance, Maintenance Grounds, Road Maintenance, Sewer, Snow Removal, Water
- HOA fee: $740 monthly
- HOA phone: 425-897-3400
Location
- Region: Issaquah
Financial & listing details
- Price per square foot: $492/sqft
- Tax assessed value: $546,000
- Annual tax amount: $4,553
- Date on market: 5/13/2026
- Cumulative days on market: 72 days
- Listing terms: Conventional,VA Loan
- Inclusions: Dishwasher(s), Dryer(s), Garbage Disposal, Microwave(s), Refrigerator(s), Stove(s)/Range(s), Washer(s)
Estimated market value
$542,700
$516,000 - $570,000
$3,038/mo
Price history
| Date | Event | Price |
|---|---|---|
| 7/17/2026 | Listed for sale | $550,000+100%$492/sqft |
Source:  NWMLS as distributed by MLS GRID #2556451 Report a problem NWMLS as distributed by MLS GRID #2556451 Report a problem | ||
| 8/20/2014 | Sold | $275,000$246/sqft |
Source: Public Record Report a problem | ||
| 7/24/2014 | Pending sale | $275,000$246/sqft |
Source: Coldwell Banker Bain #668861 Report a problem | ||
| 7/18/2014 | Listed for sale | $275,000$246/sqft |
Source: Coldwell Banker Bain #668861 Report a problem | ||
| 8/20/2013 | Sold | $275,000-5.1%$246/sqft |
Source: NWMLS as distributed by MLS GRID #668861 Report a problem | ||
| 9/30/2005 | Sold | $289,900+45%$259/sqft |
Source: NWMLS as distributed by MLS GRID #25122266 Report a problem | ||
| 6/26/2001 | Sold | $200,000+15.6%$179/sqft |
Source: NWMLS as distributed by MLS GRID #21063101 Report a problem | ||
| 2/18/1999 | Sold | $173,000+8.8%$155/sqft |
Source: Public Record Report a problem | ||
| 10/25/1996 | Sold | $158,950+16.1%$142/sqft |
Source: Public Record Report a problem | ||
| 7/13/1994 | Sold | $136,950$122/sqft |
Source: Public Record Report a problem | ||
Public tax history
| Year | Property taxes | Tax assessment |
|---|---|---|
| 2025 | $4,553 +2.7% | $546,000 +1.9% |
| 2024 | $4,431 -14.1% | $536,000 -10.5% |
| 2023 | $5,158 +32.5% | $599,000 +17.2% |
| 2022 | $3,892 +2.7% | $511,000 +25.2% |
| 2021 | $3,789 -10.7% | $408,000 -4% |
| 2020 | $4,244 -1.5% | $425,000 -3.4% |
| 2019 | $4,310 +8.4% | $440,000 +3% |
| 2018 | $3,975 +22.5% | $427,000 +36% |
| 2017 | $3,244 +10.1% | $314,000 +11.3% |
| 2016 | $2,946 | $282,000 +1.4% |
| 2015 | $2,946 | $278,000 -2.8% |
| 2014 | $2,946 | $286,000 +51.3% |
| 2013 | $2,946 | $189,000 -1.6% |
| 2012 | -- | $192,000 -7.7% |
| 2011 | -- | $208,000 -18.8% |
| 2010 | -- | $256,000 |
| 2009 | -- | $256,000 |
| 2007 | -- | $256,000 +23.7% |
| 2006 | -- | $207,000 +5.6% |
| 2005 | -- | $196,000 +11.7% |
| 2001 | $2,063 +19% | $175,500 +29% |
| 2000 | $1,733 | $136,000 |
Find assessor info on the county website
Monthly payment
Est. payment
Payment breakdown
Explore the cost of this home by adjusting the details. Changes won't be saved.Climate risks
Neighborhood: Squak Mountain
Nearby schools
GreatSchools rating
- 9/10Issaquah Valley Elementary SchoolGrades: K-5Distance: 0.5 mi
- 8/10Issaquah Middle SchoolGrades: 6-8Distance: 1.5 mi
- 10/10Issaquah High SchoolGrades: 9-12Distance: 1.7 mi
Schools provided by the listing agent
- Elementary: Issaquah Vly Elem
- Middle: Issaquah Mid
- High: Issaquah High
Source: NWMLS as distributed by MLS GRID. This data may not be complete. We recommend contacting the local school district to confirm school assignments for this home.
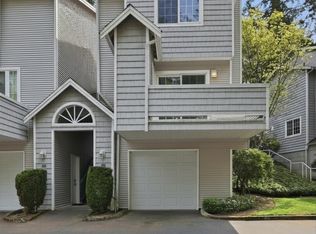
- $570,0002 bd3 ba1.1k sqft601 12th Ave NW APT D4, Issaquah, WA 98027Sold
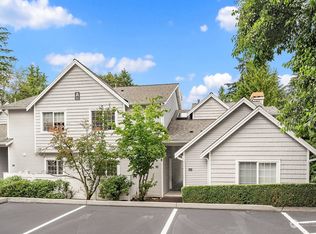
- $575,0002 bd3 ba1.1k sqft601 12th Ave NW APT E1, Issaquah, WA 98027For Sale

- $605,0002 bd3 ba1k sqft601 12th Ave NW APT A3, Issaquah, WA 98027Sold

- $580,0002 bd2 ba1k sqft601 12th Ave NW APT A4, Issaquah, WA 98027Sold
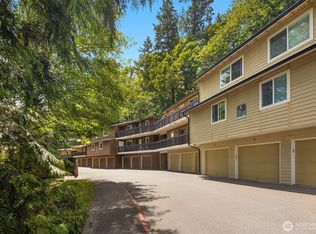
- $589,9502 bd3 ba1.2k sqft601 12th Ave NW APT E6, Issaquah, WA 98027Sold
- $595,0002 bd3 ba1.1k sqft601 12th Ave NW APT F2, Issaquah, WA 98027Sold
- $1,450,0004 bd3 ba2.3k sqft500 Kalmia Pl NW, Issaquah, WA 98027Sold
- $1,650,0004 bd4 ba2.9k sqft635 Kalmia Ct NW, Issaquah, WA 98027Sold
A local agent can set up tours, give advice and negotiate with sellers.
Similar homes
- $510,0002 bd3 ba1.1k sqftNewport Springs, Issaquah, WA 98027Active
 MLS ID #2538040, Jennifer Sullivan. NWMLS as distributed by MLS GRID
 - $515,0003 bd2 ba1.2k sqftRidgebrook, Issaquah, WA 98027Active
 MLS ID #2502773, Noell Sansom. NWMLS as distributed by MLS GRID
 - $520,0002 bd2 ba1k sqftLakemont, Bellevue, WA 98006Active
 MLS ID #2555826, Hao N. Dang. NWMLS as distributed by MLS GRID
 - $518,8003 bd3 ba1.5k sqftTall Firs Townhouses, Renton, WA 98059Active
 MLS ID #2536653, Ann J Pierson. NWMLS as distributed by MLS GRID
 - $560,0002 bd2 ba1.3k sqftCenter Village 3, Issaquah, WA 98029ActiveMLS ID #2539384, Sabrina Smith Delery. NWMLS as distributed by MLS GRID
- $585,0002 bd2 ba1.1k sqftSierra At Klahanie, Sammamish, WA 98029ActiveMLS ID #2539318, Yan Zhang. NWMLS as distributed by MLS GRID
- $580,0002 bd2 ba1.1k sqftSierra, Issaquah, WA 98029ActiveMLS ID #2503618, Angela Baltaga. NWMLS as distributed by MLS GRID
- $540,0002 bd3 ba1.4k sqftOlympic Ridge Townhomes, Newcastle, WA 98059ActiveMLS ID #2554853, Tyler Staples. NWMLS as distributed by MLS GRID
- $455,0003 bd2 ba1k sqftSammamish Hills, Issaquah, WA 98027ActiveMLS ID #2502855, Chandra Vennapusa. NWMLS as distributed by MLS GRID
- $445,0003 bd2 ba1k sqftSammamish Hills Condo, Issaquah, WA 98027ActiveMLS ID #2522506, Jack Macdonald. NWMLS as distributed by MLS GRID
- $495,0002 bd2 ba1.2k sqftGarden Village B78, Issaquah, WA 98029ActiveMLS ID #2530753, Linda Kandler. NWMLS as distributed by MLS GRID
- $675,0002 bd3 ba1.2k sqftPeregrine Point Twnhms Condo, Issaquah, WA 98029ActiveMLS ID #2486743, Moises E. Juarez. NWMLS as distributed by MLS GRID
- $668,0003 bd3 ba1.3k sqftLarkspur Landing Condo, Bellevue, WA 98008ActiveMLS ID #2522002, Grace L. Lin. NWMLS as distributed by MLS GRID
- $595,0002 bd2 ba1k sqftHorizon Village At Somerset, Bellevue, WA 98006ActiveMLS ID #2545894, Sally LaFramboise Gage. NWMLS as distributed by MLS GRID
- $622,0002 bd3 ba1.2k sqftTamarind At Newcastle Condo, Newcastle, WA 98059ActiveMLS ID #2546537, Shannon Woodcock. NWMLS as distributed by MLS GRID
- $524,9502 bd2 ba1.1k sqftJacob's Creek, Sammamish, WA 98075ActiveMLS ID #2530760, John Lawrence. NWMLS as distributed by MLS GRID
- $579,9503 bd2 ba1.2k sqftSterling Square, Sammamish, WA 98075ActiveMLS ID #2554656, Tianyu Chen. NWMLS as distributed by MLS GRID
- $499,9992 bd3 ba1.6k sqft401 S 51st Court, Renton, WA 98055ActiveMLS ID #2559130, Ramone Myers. NWMLS as distributed by MLS GRID
- $549,0002 bd2 ba983 sqftTowne Condo, Bellevue, WA 98005ActiveMLS ID #2487793, Gretchen Schmidt. NWMLS as distributed by MLS GRID
- $595,0002 bd2 ba1.1k sqftSierra, Sammamish, WA 98029ActiveMLS ID #2478892, Cecilia Krepelka. NWMLS as distributed by MLS GRID
