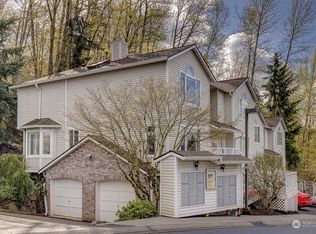
Location matters, and this one delivers! An exceptional value for a spacious townhouse that lives like a single-family home featuring an oversized living room anchored by a three-sided gas fireplace, updated quartz kitchen counters & a private attached garage that keeps you dry year-round. Downstairs you'll find two generous bedrooms, two full bathrooms, in-unit full-size washer/dryer, and gas furnace for comfortable temps year-round. The location genuinely earns the word walkable. Lake Boren Park is a 10 minute walk, the Pipeline Trail and Coal Creek Shopping Center are 5 minutes away, and the YMCA is right down the street with I-90, public transit, Newcastle Commons, Issaquah, and Factoria all within easy reach. For the location and square footage, you won't find a better value. Schedule your showing and see why this one makes the decision easy.
Active
Listed by: Windermere Real Estate/East • Tyler Staples
$485,000
7111 134th Court SE #D3, Newcastle, WA 98059
2beds
1,441sqft
Condominium
Built in 1993
-- sqft lot
$474,800 Zestimate®
$337/sqft
$850/mo HOA
What's special
Three-sided gas fireplaceUpdated quartz kitchen countersPrivate attached garageTwo generous bedrooms
- 24 days
- 754
- 31
Zillow last checked:
Listing updated:
Listed by:
Tyler Staples,
Windermere Real Estate/East
Source: NWMLS as distributed by MLS GRID,MLS#: 2569747
Facts & features
Interior
Bedrooms & bathrooms
- Bedrooms: 2
- Bathrooms: 3
- Full bathrooms: 2
- 1/2 bathrooms: 1
- Main level bathrooms: 1
Primary bedroom
- Level: Lower
Bedroom
- Level: Lower
Bathroom full
- Level: Lower
Bathroom full
- Level: Lower
Other
- Level: Main
Dining room
- Level: Main
Entry hall
- Level: Main
Kitchen without eating space
- Level: Main
Living room
- Level: Main
Utility room
- Level: Lower
Heating
- Fireplace, Forced Air, Electric, Natural Gas
Cooling
- None
Appliances
- Included: Dishwasher, Disposal, Dryer, Microwave, Refrigerator, Stove(s)/Range(s), Trash Compactor, Washer, Dishwasher(s), Dryer(s), Garbage Disposal, Microwave(s), Refrigerator(s), Washer(s), Water Heater: Gas, Water Heater Location: Utility room, Cooking-Gas, Dryer-Electric, Ice Maker
- Laundry: Electric Dryer Hookup, Washer Hookup
Features
- Flooring: Ceramic Tile, Hardwood, Carpet
- Windows: Insulated Windows, Skylight(s), Coverings: Blinds
- Number of fireplaces: 1
- Fireplace features: Gas, Main Level: 1, Fireplace
Interior area
- Total structure area: 1,441
- Total interior livable area: 1,441 sqft
Property
Parking
- Total spaces: 2
- Parking features: Individual Garage, Off Street
- Has garage: Yes
- Covered spaces: 1
- Uncovered spaces: 1
Features
- Levels: Two
- Stories: 2
- Entry location: Main
- Patio & porch: Cooking-Gas, Dryer-Electric, Fireplace, Ground Floor, Ice Maker, Insulated Windows, Primary Bathroom, Skylight(s), Vaulted Ceiling(s), Washer, Water Heater
Lot
- Features: Curbs, Dead End Street, Paved, Sidewalk
Details
- Parcel number: 6385280150
- Special conditions: Standard
Construction
Type & style
- Home type: Condo
- Architectural style: Townhouse,Condo (2 Levels)
- Property subtype: Condominium
Materials
- Brick, Metal/Vinyl
- Roof: Composition
Condition
- Year built: 1993
Utilities & green energy
- Electric: Company: PSE
- Sewer: Company: HOA
- Water: Company: HOA
- Utilities for property: Xfinity, Xfinity
Green energy
- Energy efficient items: Insulated Windows
Community & HOA
Community
- Features: Outside Entry
- Subdivision: Newcastle
HOA
- Services included: Common Area Maintenance, Road Maintenance, Sewer, Snow Removal, Water
- HOA fee: $850 monthly
Location
- Region: Newcastle
Financial & listing details
- Price per square foot: $337/sqft
- Tax assessed value: $579,000
- Annual tax amount: $5,373
- Date on market: 4/29/2026
- Cumulative days on market: 132 days
- Listing terms: Conventional
- Inclusions: Dishwasher(s), Dryer(s), Garbage Disposal, Microwave(s), Refrigerator(s), Stove(s)/Range(s), Trash Compactor, Washer(s)
Estimated market value
$474,800
$451,000 - $499,000
$2,989/mo
Price history
| Date | Event | Price |
|---|---|---|
| 8/15/2026 | Listed for sale | $485,000+156.6%$337/sqft |
Source:  NWMLS as distributed by MLS GRID #2569747 Report a problem NWMLS as distributed by MLS GRID #2569747 Report a problem | ||
| 4/10/2000 | Sold | $189,000+18.1%$131/sqft |
Source: Public Record Report a problem | ||
| 12/31/1998 | Sold | $160,009+3.6%$111/sqft |
Source: Public Record Report a problem | ||
| 9/25/1995 | Sold | $154,500$107/sqft |
Source: Public Record Report a problem | ||
Public tax history
| Year | Property taxes | Tax assessment |
|---|---|---|
| 2025 | $5,374 -6.1% | $579,000 -7.2% |
| 2024 | $5,722 -11.2% | $624,000 -7.4% |
| 2023 | $6,443 +32.7% | $674,000 +18.5% |
| 2022 | $4,854 +2.5% | $569,000 +24.5% |
| 2021 | $4,733 -5% | $457,000 +1.6% |
| 2020 | $4,983 -2.9% | $450,000 -4.9% |
| 2019 | $5,134 +11.6% | $473,000 +6.1% |
| 2018 | $4,602 +4.7% | $446,000 +14.4% |
| 2017 | $4,396 +21.8% | $390,000 +19.6% |
| 2016 | $3,610 | $326,000 +5.5% |
| 2015 | $3,610 | $309,000 -2.8% |
| 2014 | $3,610 | $318,000 +47.2% |
| 2013 | $3,610 | $216,000 +3.3% |
| 2012 | -- | $209,000 -15% |
| 2011 | -- | $246,000 -20.1% |
| 2010 | -- | $308,000 |
| 2009 | -- | $308,000 +14.5% |
| 2007 | -- | $269,000 +16.5% |
| 2006 | -- | $231,000 -1.3% |
| 2005 | -- | $234,000 +35.3% |
| 2001 | $2,168 +14.2% | $173,000 +22.3% |
| 2000 | $1,898 | $141,500 |
Find assessor info on the county website
Monthly payment
Est. payment
Payment breakdown
Explore the cost of this home by adjusting the details. Changes won't be saved.Climate risks
Neighborhood: 98059
Nearby schools
Schools provided by the listing agent
- Elementary: Newcastle
- Middle: Cougar Mountain Middle
- High: Liberty Snr High
Source: NWMLS as distributed by MLS GRID. This data may not be complete. We recommend contacting the local school district to confirm school assignments for this home.
Similar homes
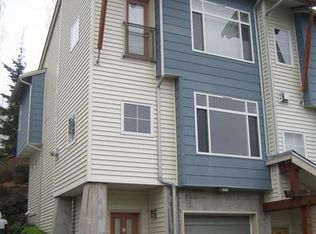
- $379,0002 bd2 ba920 sqftWalker's Run, Newcastle, WA 98059Active
 MLS ID #2455833, Shaun Warner. NWMLS as distributed by MLS GRID

 - $622,0002 bd3 ba1.2k sqftTamarind At Newcastle Condo, Newcastle, WA 98059Active
 MLS ID #2546537, Shannon Woodcock. NWMLS as distributed by MLS GRID
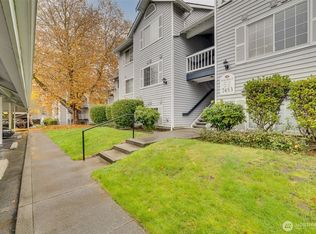
 - $520,0002 bd2 ba1k sqftLakemont, Bellevue, WA 98006Active
 MLS ID #2555826, Hao N. Dang. NWMLS as distributed by MLS GRID
 - $462,8002 bd3 ba1.2k sqftMorgan Manor, Bellevue, WA 98006Active
 MLS ID #2528580, Jennifer Braun. NWMLS as distributed by MLS GRID
