Welcome to this beautifully updated 2-bedroom, 2-bath condo in desirable Garden Village at Providence Point, a premier gated 55+ community. Enjoy convenient single-level living with no stairs and an attached garage with direct interior access, no getting wet in the rain. The spacious kitchen features updated countertops and backsplash, spacious pass-through, SS appliances, newer Bosch dishwasher, pantry, LVT flooring, and custom ShelfGenie pull-out shelving for added convenience. The open living and dining areas offer luxury durable laminate plank flooring, updated baseboards, newer 2-inch blinds, natural light, a cozy gas fireplace, attractive built-in china hutch. A sliding door opens to a private, fully fenced and gated garden patio creating a peaceful outdoor retreat. The primary suite features multiple closets and an updated ensuite bath with updated countertops, ShelfGenie vanity shelving, newer fixtures, spacious Jacuzzi walk-in shower, private water closet with water efficient toilet. The guest bedroom offers flexible space for guests, den, or hobby room. The guest bath has also been updated with step-in Jacuzzi shower, vessel sink, updated vanity, newer hardware, and luxury vinyl tile flooring. The home features a new hot water heater, well maintained furnace, attached large garage, plus 2nd-car driveway parking. Enjoy Providence Point’s clubhouse, indoor pool, fitness center, pickleball, tennis courts, walking trails, pea patch, classes, clubs, and active lifestyle.
Pending
Listed by: Windermere Real Estate/East • Linda Kandler • 425-677-6993
Price cut: $5K (8/6)
$490,000
3638 224th Place SE #1312, Issaquah, WA 98029
2beds
1,262sqft
Condominium
Built in 1990
-- sqft lot
$479,900 Zestimate®
$388/sqft
$1,113/mo HOA
What's special
Cozy gas fireplaceSpacious kitchenNatural lightAttached large garageNewer bosch dishwasherNewer fixturesUpdated vanity
- --
- on Zillow
- 179
- views
- 9
- saves
Zillow last checked:
Listing updated:
Listed by:
Linda Kandler 425-677-6993 LindaVKandler@gmail.com,
Windermere Real Estate/East
Source: NWMLS as distributed by MLS GRID,MLS#: 2530753
Facts & features
Interior
Bedrooms & bathrooms
- Bedrooms: 2
- Bathrooms: 2
- 3/4 bathrooms: 2
- Main level bathrooms: 2
- Main level bedrooms: 2
Dining room
- Level: Main
Entry hall
- Level: Main
Heating
- Fireplace, Forced Air, Natural Gas
Cooling
- None
Appliances
- Included: Dishwasher, Disposal, Dryer, Microwave, Refrigerator, Stove(s)/Range(s), Washer, Dishwasher(s), Dryer(s), Garbage Disposal, Microwave(s), Refrigerator(s), Washer(s), Water Heater: Electric, Water Heater Location: Garage, Cooking - Electric Hookup, Cooking-Electric, Dryer-Electric, Ice Maker
- Laundry: Electric Dryer Hookup, Washer Hookup
Features
- Flooring: Vinyl Plank
- Windows: Insulated Windows, Coverings: Blinds
- Number of fireplaces: 1
- Fireplace features: Gas, Main Level: 1, Fireplace
Interior area
- Total structure area: 1,262
- Total interior livable area: 1,262 sqft
Property
Parking
- Total spaces: 2
- Parking features: Individual Garage
- Has garage: Yes
- Covered spaces: 1
- Uncovered spaces: 1
Features
- Levels: One
- Stories: 1
- Entry location: Main
- Patio & porch: Cooking-Electric, Dryer-Electric, End Unit, Fireplace, Ground Floor, Ice Maker, Insulated Windows, Primary Bathroom, Sprinkler System, Washer, Water Heater
- Has view: Yes
- View description: Territorial
Lot
- Features: Corner Lot, Cul-De-Sac, Curbs, Dead End Street, Open Lot, Paved, Sidewalk
Details
- Parcel number: 2698410560
- Special conditions: Standard
Construction
Type & style
- Home type: Condo
- Architectural style: Contemporary,Condo (1 Level)
- Property subtype: Condominium
Materials
- Cement Planked, Wood Siding, Wood Products, Cement Plank
- Roof: Composition
Condition
- Year built: 1990
- Major remodel year: 1990
Utilities & green energy
- Electric: Company: Puget Sound Energy
- Sewer: Company: Sammamish - Paid by HOA
- Water: Company: Sammamish - Paid by HOA
- Utilities for property: Astound Broadband, Astound Broadband
Green energy
- Energy efficient items: Insulated Windows
Community & HOA
Community
- Features: Age Restriction, Athletic Court, Cable TV, Clubhouse, Fitness Center, Game/Rec Rm, Garden Space, Gated, Outside Entry, Indoor Pool, Trail(s)
- Security: Security Service, Fire Sprinkler System
- Senior community: Yes
- Subdivision: Providence Point
HOA
- Services included: Cable TV, Common Area Maintenance, Internet, Maintenance Grounds, Road Maintenance, Security, See Remarks, Sewer, Water
- HOA fee: $1,113 monthly
- HOA phone: 425-392-9483
Location
- Region: Issaquah
Financial & listing details
- Price per square foot: $388/sqft
- Tax assessed value: $518,000
- Annual tax amount: $4,320
- Date on market: 6/18/2026
- Listing terms: Conventional,FHA
- Inclusions: Dishwasher(s), Dryer(s), Garbage Disposal, Microwave(s), Refrigerator(s), Stove(s)/Range(s), Washer(s)
Estimated market value
$479,900
$456,000 - $504,000
$2,921/mo
Price history
| Date | Event | Price |
|---|---|---|
| 10/3/2026 | Pending sale | $490,000$388/sqft |
Source:  NWMLS as distributed by MLS GRID #2530753 Report a problem NWMLS as distributed by MLS GRID #2530753 Report a problem | ||
| 8/6/2026 | Price change | $490,000-1%$388/sqft |
Source: NWMLS as distributed by MLS GRID #2530753 Report a problem | ||
| 6/18/2026 | Listed for sale | $495,000+32.7%$392/sqft |
Source: NWMLS as distributed by MLS GRID #2530753 Report a problem | ||
| 3/21/2019 | Sold | $373,000+79.4%$296/sqft |
Source: NWMLS as distributed by MLS GRID #1409190 Report a problem | ||
| 3/23/2009 | Sold | $207,950$165/sqft |
Source: NWMLS as distributed by MLS GRID #29034858 Report a problem | ||
Public tax history
| Year | Property taxes | Tax assessment |
|---|---|---|
| 2025 | $4,321 +3.1% | $518,000 +2.2% |
| 2024 | $4,193 -11.3% | $507,000 -7.7% |
| 2023 | $4,729 +50.2% | $549,000 +32.9% |
| 2022 | $3,149 -8.6% | $413,000 +11.3% |
| 2021 | $3,447 -1.8% | $371,000 +5.7% |
| 2020 | $3,510 -7.3% | $351,000 -9.1% |
| 2019 | $3,785 +8.3% | $386,000 +2.9% |
| 2018 | $3,496 -0.1% | $375,000 +10% |
| 2017 | $3,500 +38.2% | $341,000 +20.9% |
| 2016 | $2,534 | $282,000 +8.9% |
| 2015 | $2,534 | $259,000 +4.9% |
| 2014 | $2,534 | $247,000 +41.1% |
| 2013 | $2,534 | $175,000 -2.8% |
| 2012 | -- | $180,000 -2.2% |
| 2011 | -- | $184,000 +3.4% |
| 2010 | -- | $178,000 |
| 2009 | -- | $178,000 |
| 2007 | -- | $178,000 |
| 2006 | -- | $178,000 |
| 2005 | -- | $178,000 +12.7% |
| 2001 | $552 -1.9% | $158,000 |
| 2000 | $562 | $158,000 |
Find assessor info on the county website
Monthly payment
Est. payment
Payment breakdown
Explore the cost of this home by adjusting the details. Changes won't be saved.Climate risks
Neighborhood: Providence Point
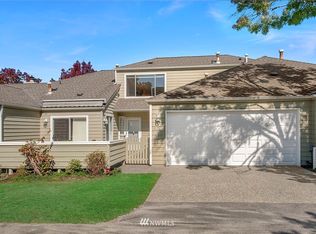
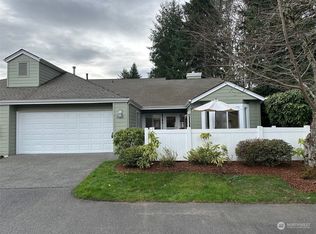
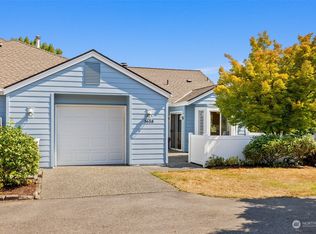
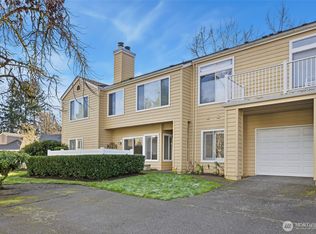
Similar homes
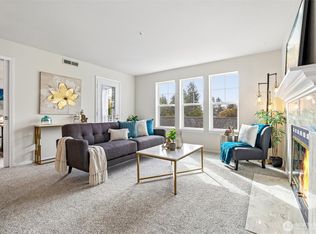
- $450,0002 bd2 ba1.2k sqftBldg 174/Highland Village, Issaquah, WA 98029Active
 MLS ID #2590769, Nancy S. Hill. NWMLS as distributed by MLS GRID
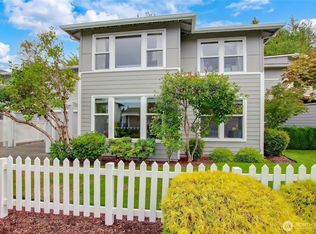
 - $445,0002 bd2 ba1.2k sqftBldg 108/Wa Village, Issaquah, WA 98029Active
 MLS ID #2590753, Nancy S. Hill. NWMLS as distributed by MLS GRID
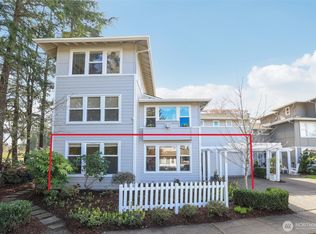
 - $434,0002 bd1 ba1.1k sqftBuilding #138 / Highland Village, Issaquah, WA 98029Active
 MLS ID #2564876, Lori Collins. NWMLS as distributed by MLS GRID
 - $419,0002 bd1 ba1.1k sqftBldg 139/Highland Village, Issaquah, WA 98029Active
 MLS ID #2502857, Nancy S. Hill. NWMLS as distributed by MLS GRID
