Welcome home to this beautifully updated 2-bedroom, 1.75-bath end-unit condo in the highly desirable Providence Point community. Enjoy the ease of ground-level living with no stairs and the added privacy of an end unit with sunny southern exposure that fills the home with natural light all day long. Inside, you’ll find engineered hardwood flooring throughout and a bright, open layout that flows seamlessly from the dining area into the inviting living room, where a cozy gas fireplace creates the perfect space to relax or entertain. The kitchen features granite countertops and stainless steel appliances, offering both style and functionality. New windows throughout enhance comfort and bring in even more sunshine. The spacious floor plan includes two well-appointed bedrooms, including a primary suite, along with a dedicated laundry room with newer washer and dryer for added convenience. A detached 1-car garage plus additional storage provides plenty of space for your needs. Located in an active, vibrant 55+ community, this home is ideally situated within walking distance to Providence Point’s impressive amenities, including an indoor pool, fitness center, athletic court, pea patch gardens, library, scenic nature trails, and a wide variety of classes and social activities. Enjoy comfort, convenience, and an engaging lifestyle in one of the area’s premier communities. Pre-inspected and Move In Ready! Welcome Home!
Active
Listed by: Windermere Real Estate/East • Sabrina Smith Delery
$560,000
4124 Providence Point Drive SE #1014, Issaquah, WA 98029
2beds
1,394sqft
:
Get pre-qualified$4,654/mo
Condominium
Built in 1985
-- sqft lot
$552,800 Zestimate®
$402/sqft
$1,175/mo HOA
What's special
Cozy gas fireplaceNew windows throughoutEngineered hardwood flooring throughoutSpacious floor planStainless steel appliancesGranite countertopsBright open layout
- 60 days |
- 152 |
- 5 |
Zillow last checked:
Listing updated:
Listed by:
Sabrina Smith Delery,
Windermere Real Estate/East
Source: NWMLS as distributed by MLS GRID,MLS#: 2539384
Facts & features
Interior
Bedrooms & bathrooms
- Bedrooms: 2
- Bathrooms: 2
- Full bathrooms: 1
- 3/4 bathrooms: 1
- Main level bathrooms: 2
- Main level bedrooms: 2
Primary bedroom
- Level: Main
Bedroom
- Level: Main
Bathroom full
- Level: Main
Bathroom three quarter
- Level: Main
Entry hall
- Level: Main
Heating
- Fireplace, Forced Air, Electric
Cooling
- Has cooling: Yes
Appliances
- Included: Dishwasher, Dryer, Stove(s)/Range(s), Washer, Dishwasher(s), Dryer(s), Washer(s), Cooking - Electric Hookup, Cooking-Electric, Dryer-Electric
- Laundry: Electric Dryer Hookup, Washer Hookup
Features
- Flooring: Laminate, Vinyl
- Windows: Insulated Windows
- Number of fireplaces: 1
- Fireplace features: Wood Burning, Main Level: 1, Fireplace
Interior area
- Total structure area: 1,394
- Total interior livable area: 1,394 sqft
Property
Parking
- Total spaces: 1
- Parking features: Individual Garage, Off Street
- Has garage: Yes
- Covered spaces: 1
Features
- Levels: One
- Stories: 1
- Entry location: Main
- Patio & porch: Cooking-Electric, Dryer-Electric, End Unit, Fireplace, Ground Floor, Insulated Windows, Primary Bathroom, Washer
- Has view: Yes
- View description: Territorial
Details
- Parcel number: 1473500030
- Special conditions: Standard
Construction
Type & style
- Home type: Condo
- Architectural style: Condo (1 Level)
- Property subtype: Condominium
Materials
- Cement Planked, Wood Products, Cement Plank
- Roof: Composition
Condition
- Year built: 1985
- Major remodel year: 1985
Utilities & green energy
Green energy
- Energy efficient items: Insulated Windows
Community & HOA
Community
- Features: Age Restriction, Clubhouse, Fitness Center, Garden Space, Gated, Indoor Pool
- Senior community: Yes
- Subdivision: Providence Point
HOA
- Services included: See Remarks
- HOA fee: $1,175 monthly
Location
- Region: Sammamish
Financial & listing details
- Price per square foot: $402/sqft
- Tax assessed value: $520,000
- Annual tax amount: $4,086
- Date on market: 6/11/2026
- Cumulative days on market: 62 days
- Listing terms: Conventional
- Inclusions: Dishwasher(s), Dryer(s), Stove(s)/Range(s), Washer(s)
Estimated market value
$552,800
$525,000 - $580,000
$3,021/mo
Price history
| Date | Event | Price |
|---|---|---|
| 6/13/2026 | Listed for sale | $560,000+7.7%$402/sqft |
Source:  NWMLS as distributed by MLS GRID #2539384 Report a problem NWMLS as distributed by MLS GRID #2539384 Report a problem | ||
| 6/13/2022 | Sold | $520,000-1%$373/sqft |
Source: NWMLS as distributed by MLS GRID #1936235 Report a problem | ||
| 5/30/2022 | Pending sale | $525,000$377/sqft |
Source: NWMLS as distributed by MLS GRID #1936235 Report a problem | ||
| 5/19/2022 | Listed for sale | $525,000+50%$377/sqft |
Source: NWMLS as distributed by MLS GRID #1936235 Report a problem | ||
| 9/11/2019 | Sold | $350,000-1.3%$251/sqft |
Source: NWMLS as distributed by MLS GRID #1467615 Report a problem | ||
| 8/23/2019 | Pending sale | $354,500$254/sqft |
Source: Solution Partners NW #1467615 Report a problem | ||
| 8/6/2019 | Price change | $354,500-2.2%$254/sqft |
Source: Solution Partners NW #1467615 Report a problem | ||
| 7/17/2019 | Price change | $362,500-1.8%$260/sqft |
Source: Solution Partners NW #1467615 Report a problem | ||
| 6/12/2019 | Listed for sale | $369,000+28.3%$265/sqft |
Source: Solution Partners NW #1467615 Report a problem | ||
| 6/18/2015 | Listing removed | $287,500$206/sqft |
Source: Coldwell Banker BAIN #717320 Report a problem | ||
| 4/14/2015 | Pending sale | $287,500$206/sqft |
Source: Coldwell Banker BAIN #717320 Report a problem | ||
| 4/14/2015 | Listed for sale | $287,500+0.9%$206/sqft |
Source: Coldwell Banker BAIN #717320 Report a problem | ||
| 3/6/2015 | Sold | $285,000-0.9%$204/sqft |
Source: NWMLS as distributed by MLS GRID #717320 Report a problem | ||
| 2/3/2015 | Pending sale | $287,500$206/sqft |
Source: Coldwell Banker Bain #717320 Report a problem | ||
| 11/16/2014 | Listed for sale | $287,500+66.2%$206/sqft |
Source: Coldwell Banker Bain #717320 Report a problem | ||
| 1/16/1997 | Sold | $173,000$124/sqft |
Source: Public Record Report a problem | ||
Public tax history
| Year | Property taxes | Tax assessment |
|---|---|---|
| 2025 | $4,337 +6.2% | $520,000 +5.3% |
| 2024 | $4,086 -10% | $494,000 -6.3% |
| 2023 | $4,541 +33.6% | $527,000 +18.2% |
| 2022 | $3,400 -6.2% | $446,000 +14.4% |
| 2021 | $3,622 +2.1% | $390,000 +9.9% |
| 2020 | $3,549 -9.5% | $355,000 -11.3% |
| 2019 | $3,921 +11% | $400,000 +5.5% |
| 2018 | $3,532 +0.1% | $379,000 +10.2% |
| 2017 | $3,530 +51.7% | $344,000 +17% |
| 2016 | $2,327 | $294,000 +27.8% |
| 2015 | $2,327 | $230,000 +1.3% |
| 2014 | $2,327 | $227,000 +42.8% |
| 2013 | $2,327 | $159,000 +14.4% |
| 2012 | -- | $139,000 -10.3% |
| 2011 | -- | $155,000 |
| 2010 | -- | $155,000 |
| 2009 | -- | $155,000 |
| 2007 | -- | $155,000 |
| 2006 | -- | $155,000 |
| 2005 | -- | $155,000 |
| 2001 | $541 -1.9% | $155,000 |
| 2000 | $552 | $155,000 |
Find assessor info on the county website
Monthly payment
Est. payment
Payment breakdown
Explore the cost of this home by adjusting the details. Changes won't be saved.Climate risks
Neighborhood: Providence Point
Nearby schools
GreatSchools rating
- 10/10Creekside Elementary SchoolGrades: K-5Distance: 1.9 mi
- 9/10Pine Lake Middle SchoolGrades: 6-8Distance: 0.9 mi
- 10/10Skyline High SchoolGrades: 9-12Distance: 2.2 mi
- $349,0001 bd1 ba830 sqft4114 Providence Point Dr SE #2014, Sammamish, WA 98029Sold

- $560,0001 bd2 ba1.3k sqft4067 223rd Pl SE #2026, Sammamish, WA 98029Sold

- $355,0001 bd1 ba830 sqft4117 Providence Point Dr SE #1002, Sammamish, WA 98029For Sale
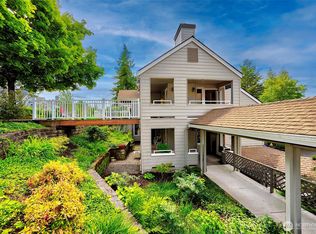
- $460,0002 bd2 ba1.2k sqft4143 220th Pl SE #2064, Sammamish, WA 98029Sold
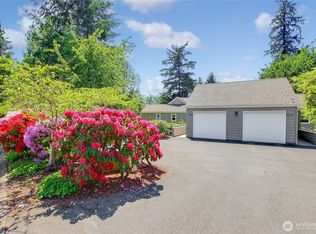
- $355,0002 bd2 ba1.1k sqft22215 SE 42nd Ln #2079, Sammamish, WA 98029Sold
- $665,0002 bd2 ba1.6k sqft4049 Providence Point Dr SE, Issaquah, WA 98029Sold
- $377,5001 bd2 ba1k sqft4112 Providence Point Dr SE #2013, Sammamish, WA 98029Sold
- $650,0002 bd2 ba1.6k sqft4055 223rd Pl SE #1025, Sammamish, WA 98029Sold
A local agent can set up tours, give advice and negotiate with sellers.
Similar homes
- $439,0002 bd2 ba1.2k sqftWashington Village, Cascade Unit 306, Issaquah, WA 98029Active
 MLS ID #2556173, Jason E. Cook. NWMLS as distributed by MLS GRID
 - $434,0002 bd1 ba1.1k sqftBldg 139/Highland Village, Issaquah, WA 98029Active
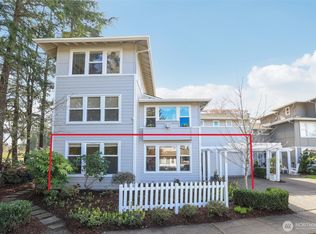 MLS ID #2502857, Nancy S. Hill. NWMLS as distributed by MLS GRID
 - $389,0002 bd2 ba1k sqftPacific Bldg, Washington Village, Issaquah, WA 98029Active
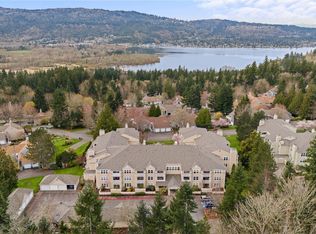 MLS ID #2499658, Maria Burke. NWMLS as distributed by MLS GRID
 - $515,0003 bd2 ba1.2k sqftRidgebrook, Issaquah, WA 98027Active
 MLS ID #2502773, Noell Sansom. NWMLS as distributed by MLS GRID
 - $484,8002 bd2 ba957 sqftSundance, Sammamish, WA 98029ActiveMLS ID #2533425, David Croppi. NWMLS as distributed by MLS GRID
- $384,9502 bd2 ba1k sqftArrington Place Condominium, Issaquah, WA 98027ActiveMLS ID #2543423, Cherie Hasson. NWMLS as distributed by MLS GRID
- $620,0002 bd3 ba1.2k sqftSpyglass Hill, Issaquah, WA 98027ActiveMLS ID #2537474, Hideo Suganuma. NWMLS as distributed by MLS GRID
- $510,0002 bd3 ba1.1k sqftNewport Springs, Issaquah, WA 98027ActiveMLS ID #2538040, Jennifer Sullivan. NWMLS as distributed by MLS GRID
- $579,9503 bd2 ba1.2k sqftSterling Square, Sammamish, WA 98075ActiveMLS ID #2554656, Tianyu Chen. NWMLS as distributed by MLS GRID
- $639,0003 bd3 ba1.3k sqftLarkspur Landing Condo, Bellevue, WA 98008ActiveMLS ID #2522002, Grace L. Lin. NWMLS as distributed by MLS GRID
- $325,0001 bd1 ba818 sqftBldg 54 Winthrop; Washington Village, Issaquah, WA 98029ActiveMLS ID #2459496, Maria Burke. NWMLS as distributed by MLS GRID
- $440,0003 bd2 ba1k sqftSammamish Hills, Issaquah, WA 98027ActiveMLS ID #2502855, Chandra Vennapusa. NWMLS as distributed by MLS GRID
- $549,0002 bd2 ba983 sqftTowne Condo, Bellevue, WA 98005ActiveMLS ID #2487793, Gretchen Schmidt. NWMLS as distributed by MLS GRID
- $565,0002 bd1 ba1.2k sqftCedar Ridge Condominium, Redmond, WA 98052ActiveMLS ID #2545503, Xueying Hu. NWMLS as distributed by MLS GRID
- $469,0002 bd2 ba1.1k sqftArrington Place, Issaquah, WA 98027ActiveMLS ID #2525736, Betsy Weyer. NWMLS as distributed by MLS GRID
- $450,0002 bd2 ba938 sqftJuanita Country Club, Kirkland, WA 98034ActiveMLS ID #2565945, Bing Yu. NWMLS as distributed by MLS GRID
- $786,0003 bd3 ba1.4k sqftSierra At Klahanie, Sammamish, WA 98029ActiveMLS ID #2527398, Tuyet G. Luong. NWMLS as distributed by MLS GRID
- $520,0002 bd2 ba1k sqftCedar Ridge, Redmond, WA 98052ActiveMLS ID #2535334, Danielle Austin. NWMLS as distributed by MLS GRID
- $499,0002 bd2 ba948 sqftBrookshire, Bellevue, WA 98005ActiveMLS ID #2477259, Ian Parsons. NWMLS as distributed by MLS GRID
- $499,9502 bd2 ba975 sqftWoodinview, Bothell, WA 98011ActiveMLS ID #2564665, Brenden DuBois. NWMLS as distributed by MLS GRID
