Remodeled & truly fabulous, this ground-floor, level-entry condo in premier 55+ Providence Point blends comfort, style, & effortless everyday living. Enjoy serene west-facing views of local mountains & lush green space, creating a peaceful backdrop from morning coffee to sunset unwinding. A charming sunroom retreat sits just off the kitchen, featuring sliding walls that open or close depending on your mood—perfect for hobbies, reading, or simply lounging in natural light. Thoughtful custom upgrades elevate every room: rich walnut hardwoods, hickory cabinetry, stunning stone countertops, stainless appliances, a Sub-Zero refrigerator, designer paint palette, & 3-year-new windows with transition shades. The spacious primary suite features wall-to-wall closets & a beautifully updated ¾ bath, creating a private, calming retreat. The second bedroom wall was opened up and offers flexibility: restore the wall for a true bedroom or enjoy the airy, light-filled living space as is. You'll appreciate the additional 3/4 bath. A convenient 1-car garage + additional guest parking make coming & going easy, along with the covered walkway from garage to door. BONUS storage room located downstairs. This home is part of a vibrant, amenity-rich community designed for independent living & connection. Enjoy an indoor pool, clubhouse, fitness classes, tennis, pickleball, putting green, pea-patch gardens, scenic walking trails, & a full calendar of social, cultural, & recreational events.
Sold
Listed by: Coldwell Banker Bain • Maria Burke
Bought with: RE/MAX Town Center
$560,000
4067 223rd Place SE #2026, Issaquah, WA 98029
1beds
1,394sqft
Condominium
Built in 1985
-- sqft lot
$557,900 Zestimate®
$402/sqft
$2,880 Estimated rent
Home value
$557,900
$519,000 - $603,000
$2,880/mo
Zestimate® history
Owner options
List your home for rent
$2,880/mo
Rent Zestimate®
Find your next renter with Zillow Rental Manager. Plus, with online applications, you can quickly screen prospective tenants – for free.
$2,880/mo
Rent Zestimate®
Refinance and save
$4,611/mo
Est. payment
Refinancing to a lower rate could help reduce your monthly payments and save thousands over the life of the loan.
$4,611/mo
Est. payment
Explore your selling options
Work with a Zillow partner agent
Leverage their expertise and Zillow's premium Showcase listings to get your home seen by more buyers.
Get startedList with your own agent
Get your home in front of millions of buyers by listing it on Zillow.
Learn how to do itSell it yourself
Take full control of how buyers see your home on Zillow by listing For Sale by Owner (FSBO).
List your homeWhat's special
Additional guest parkingDesigner paint paletteGround-floor level-entry condoRich walnut hardwoodsWall-to-wall closetsSpacious primary suiteRemodeled and truly fabulous
Zillow last checked:
Listing updated:
Listed by:
Maria Burke,
Coldwell Banker Bain,
Shauna Velarde,
Coldwell Banker Bain
Bought with:
Debbie Lindsey, 106855
RE/MAX Town Center
Source: NWMLS as distributed by MLS GRID,MLS#: 2525854
Facts & features
Interior
Bedrooms & bathrooms
- Bedrooms: 1
- Bathrooms: 2
- 3/4 bathrooms: 2
- Main level bathrooms: 2
- Main level bedrooms: 1
Primary bedroom
- Level: Main
Bathroom three quarter
- Level: Main
Bathroom three quarter
- Level: Main
Other
- Level: Main
Den office
- Level: Main
Dining room
- Level: Main
Entry hall
- Level: Main
Kitchen with eating space
- Level: Main
Living room
- Level: Main
Utility room
- Level: Main
Heating
- Fireplace, Heat Pump, Electric
Cooling
- Heat Pump
Appliances
- Included: Dishwasher, Disposal, Dryer, Microwave, Refrigerator, Stove(s)/Range(s), Washer, Dishwasher(s), Dryer(s), Garbage Disposal, Microwave(s), Refrigerator(s), Washer(s)
Features
- Flooring: Hardwood, Carpet
- Number of fireplaces: 1
- Fireplace features: Wood Burning, Main Level: 1, Fireplace
Interior area
- Total structure area: 1,394
- Total interior livable area: 1,394 sqft
Property
Parking
- Total spaces: 1
- Parking features: Individual Garage
- Has garage: Yes
- Covered spaces: 1
Features
- Levels: One
- Stories: 1
- Entry location: Main
- Patio & porch: Fireplace
- Spa features: Community
- Has view: Yes
- View description: Mountain(s), Territorial
Lot
- Features: Curbs, Paved
Details
- Parcel number: 1473500220
- Special conditions: Standard
Construction
Type & style
- Home type: Condo
- Architectural style: Condo (1 Level)
- Property subtype: Condominium
Materials
- Cement Planked, Wood Siding, Cement Plank
- Roof: Composition
Condition
- Year built: 1985
Community & HOA
Community
- Features: Age Restriction, Athletic Court, Cable TV, Clubhouse, Fitness Center, Game/Rec Rm, Gated, Outside Entry, Indoor Pool, See Remarks, Trail(s)
- Security: Security Service
- Senior community: Yes
- Subdivision: Providence Point
HOA
- Services included: Cable TV, Common Area Maintenance, Internet, Maintenance Grounds, Road Maintenance, Security, See Remarks, Sewer, Snow Removal, Water
- HOA fee: $1,174 monthly
- HOA phone: 425-392-9483
Location
- Region: Sammamish
Financial & listing details
- Price per square foot: $402/sqft
- Tax assessed value: $545,000
- Annual tax amount: $4,545
- Date on market: 7/10/2026
- Cumulative days on market: 28 days
- Listing terms: Conventional,FHA,VA Loan
- Inclusions: Dishwasher(s), Dryer(s), Garbage Disposal, Microwave(s), Refrigerator(s), Stove(s)/Range(s), Washer(s)
Price history
| Date | Event | Price |
|---|---|---|
| 7/7/2026 | Sold | $560,000-6.2%$402/sqft |
Source:  NWMLS as distributed by MLS GRID #2525854 Report a problem NWMLS as distributed by MLS GRID #2525854 Report a problem | ||
| 6/17/2026 | Pending sale | $597,000$428/sqft |
Source: NWMLS as distributed by MLS GRID #2525854 Report a problem | ||
| 5/20/2026 | Listed for sale | $597,000$428/sqft |
Source: NWMLS as distributed by MLS GRID #2525854 Report a problem | ||
Public tax history
| Year | Property taxes | Tax assessment |
|---|---|---|
| 2025 | $4,545 +8.4% | $545,000 +7.5% |
| 2024 | $4,193 -8.4% | $507,000 -4.5% |
| 2023 | $4,575 +32.8% | $531,000 +17.5% |
| 2022 | $3,445 -8.4% | $452,000 +11.6% |
| 2021 | $3,761 +5.4% | $405,000 +13.4% |
| 2020 | $3,568 -3.2% | $357,000 -5.1% |
| 2019 | $3,686 +4.9% | $376,000 -0.3% |
| 2018 | $3,513 -1.6% | $377,000 +8.3% |
| 2017 | $3,570 +50.2% | $348,000 +18% |
| 2016 | $2,378 | $295,000 +19.9% |
| 2015 | $2,378 | $246,000 +6% |
| 2014 | $2,378 | $232,000 +36.5% |
| 2013 | $2,378 | $170,000 +12.6% |
| 2012 | -- | $151,000 -9% |
| 2011 | -- | $166,000 -26.9% |
| 2010 | -- | $227,000 |
| 2009 | -- | $227,000 +7.6% |
| 2007 | -- | $211,000 +13.4% |
| 2006 | -- | $186,000 +6.9% |
| 2005 | -- | $174,000 -3% |
| 2001 | $2,390 -0.4% | $179,400 +4% |
| 2000 | $2,400 | $172,500 |
Find assessor info on the county website
Neighborhood: Providence Point
Nearby homes
- $560,0002 bd2 ba1.3k sqft4124 Providence Point Dr SE #1014, Sammamish, WA 98029For Sale

- $349,0001 bd1 ba830 sqft4114 Providence Point Dr SE #2014, Sammamish, WA 98029Sold

- $355,0001 bd1 ba830 sqft4117 Providence Point Dr SE #1002, Sammamish, WA 98029For Sale
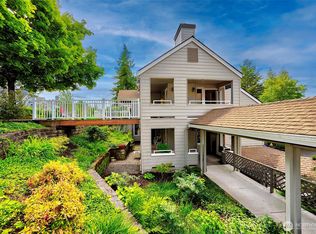
- $460,0002 bd2 ba1.2k sqft4143 220th Pl SE #2064, Sammamish, WA 98029Sold
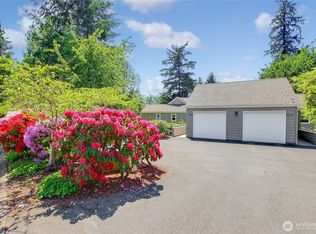
- $355,0002 bd2 ba1.1k sqft22215 SE 42nd Ln #2079, Sammamish, WA 98029Sold
- $665,0002 bd2 ba1.6k sqft4049 Providence Point Dr SE, Issaquah, WA 98029Sold
- $377,5001 bd2 ba1k sqft4112 Providence Point Dr SE #2013, Sammamish, WA 98029Sold
- $650,0002 bd2 ba1.6k sqft4055 223rd Pl SE #1025, Sammamish, WA 98029Sold
Nearby schools
GreatSchools rating
- 10/10Creekside Elementary SchoolGrades: K-5Distance: 1.9 mi
- 9/10Pine Lake Middle SchoolGrades: 6-8Distance: 0.9 mi
- 10/10Skyline High SchoolGrades: 9-12Distance: 2.2 mi
Get a cash offer in 3 minutes
Find out how much your home could sell for in as little as 3 minutes with a no-obligation cash offer.
Estimated market value
$557,900
Get a cash offer in 3 minutes
Find out how much your home could sell for in as little as 3 minutes with a no-obligation cash offer.
Estimated market value
$557,900
- Washington
- King County
- Issaquah
- 98029
- Providence Point
- 4067 223rd Place SE Unit 2026
Nearby cities
Nearby neighborhoods
Nearby zip codes
Other Issaquah Topics
