*ALMOST NEW* Beautifully Updated & Maintained 1-Bedroom Condo In The Heart Of Providence Point’s Premier 55+ Community. Almost Every Inch Of This Condo Has Been Updated With New Interior Paint (Including All Interior Doors & Trim) & New Luxurious Carpet. The Updated Kitchen Includes Custom Cabinets, Granite Counter-Tops, Under Cabinet Lighting, Breakfast Bar & Lovely Engineered Hardwood Flooring. The Inviting Kitchen Opens Seamlessly To The Light-Filled Dining & Living Areas, Creating An Easy, Comfortable Layout - Including A Walk-Out Balcony From The Living Room. The Spacious Bedroom Includes Two HUGE Closets - 1 Of Those Being A Walk-In Closet. The Updated 3/4 Bath Offers A Roomy Shower With Built-In Seat And Grab Bar For Added Convenience, Gorgeous Custom Vanity With Custom Cabinets, New Plumbing & Lighting Fixtures, Newer Tile Flooring & A Separate Washer & Dryer Closet. The Condo Comes With An Oversized 1-Car Garage With An Abundance Of Extra Storage Space Located Below The Unit. Residents Enjoy An Exceptional Array Of Amenities: Clubhouse, Indoor Pool & Spa, Tennis/Pickleball Courts, Putting Green, Pea Patch, Walking Trails & A Full Activities Calendar Of Social, Cultural & Sporting Events. Gated - With Security Gaurd - Community. A Wonderful Opportunity To Join A Welcoming, Active Community—Don’t Miss This Gem!
Active
Listed by: COMPASS • Kim Stevenson
$355,000
4117 Providence Point Drive SE #1002, Issaquah, WA 98029
1beds
830sqft
:
Get pre-qualified$3,099/mo
Condominium
Built in 1985
-- sqft lot
$349,000 Zestimate®
$428/sqft
$869/mo HOA
What's special
Updated kitchenNew luxurious carpetLovely engineered hardwood flooringNewer tile flooringBreakfast barSpacious bedroomCustom cabinets
- 48 days |
- 118 |
- 2 |
Zillow last checked:
Listing updated:
Listed by:
Kim Stevenson,
COMPASS
Source: NWMLS as distributed by MLS GRID,MLS#: 2536476
Facts & features
Interior
Bedrooms & bathrooms
- Bedrooms: 1
- Bathrooms: 1
- 3/4 bathrooms: 1
- Main level bathrooms: 1
- Main level bedrooms: 1
Dining room
- Level: Main
Entry hall
- Level: Main
Heating
- Wall Furnace, Electric
Cooling
- None
Appliances
- Included: Dishwasher, Dryer, Refrigerator, Stove(s)/Range(s), Washer, Dishwasher(s), Dryer(s), Refrigerator(s), Washer(s), Cooking - Electric Hookup, Cooking-Electric, Dryer-Electric
- Laundry: Electric Dryer Hookup, Washer Hookup
Features
- Flooring: Ceramic Tile, Hardwood, Carpet
- Windows: Insulated Windows
- Has fireplace: No
Interior area
- Total structure area: 830
- Total interior livable area: 830 sqft
Property
Parking
- Total spaces: 2
- Parking features: Individual Garage, Off Street
- Has garage: Yes
- Covered spaces: 1
- Uncovered spaces: 1
Features
- Levels: One
- Stories: 1
- Entry location: Main
- Patio & porch: Cooking-Electric, Dryer-Electric, Insulated Windows, Primary Bathroom, Washer
- Spa features: Community
- Has view: Yes
- View description: Mountain(s), Territorial
Lot
- Features: Curbs, Paved, Sidewalk
Details
- Parcel number: 1473500280
- Special conditions: Standard
Construction
Type & style
- Home type: Condo
- Architectural style: Condo (1 Level)
- Property subtype: Condominium
Materials
- Wood Siding
- Roof: Composition
Condition
- Year built: 1985
Utilities & green energy
- Electric: Company: PSE
- Sewer: Company: Sammamish Water & Sewer
- Water: Company: Sammamish Water & Sewer
Green energy
- Energy efficient items: Insulated Windows
Community & HOA
Community
- Features: Age Restriction, Athletic Court, Cable TV, Clubhouse, Fitness Center, Game/Rec Rm, Garden Space, Gated, Indoor Pool, Trail(s)
- Security: Security Service
- Senior community: Yes
- Subdivision: Providence Point
HOA
- Services included: Cable TV, Common Area Maintenance, Internet, Maintenance Grounds, Road Maintenance, Security, See Remarks, Sewer, Snow Removal, Water
- HOA fee: $869 monthly
- HOA phone: 425-392-9483
Location
- Region: Sammamish
Financial & listing details
- Price per square foot: $428/sqft
- Tax assessed value: $338,000
- Annual tax amount: $2,826
- Date on market: 6/10/2026
- Cumulative days on market: 49 days
- Listing terms: Conventional,FHA,VA Loan
- Inclusions: Dishwasher(s), Dryer(s), Refrigerator(s), Stove(s)/Range(s), Washer(s)
Estimated market value
$349,000
$332,000 - $366,000
$2,074/mo
Price history
| Date | Event | Price |
|---|---|---|
| 6/11/2026 | Listed for sale | $355,000+144.8%$428/sqft |
Source:  NWMLS as distributed by MLS GRID #2536476 Report a problem NWMLS as distributed by MLS GRID #2536476 Report a problem | ||
| 3/27/2013 | Sold | $145,000+31.8%$175/sqft |
Source: Public Record Report a problem | ||
| 5/27/2009 | Sold | $110,000-6.4%$133/sqft |
Source: Public Record Report a problem | ||
| 11/30/2001 | Sold | $117,500$142/sqft |
Source: NWMLS as distributed by MLS GRID #21120097 Report a problem | ||
Public tax history
| Year | Property taxes | Tax assessment |
|---|---|---|
| 2025 | $2,827 +6.5% | $338,000 +5.6% |
| 2024 | $2,653 -8.6% | $320,000 -4.8% |
| 2023 | $2,902 +32.7% | $336,000 +17.5% |
| 2022 | $2,187 -3.4% | $286,000 +17.7% |
| 2021 | $2,264 -2.7% | $243,000 +4.7% |
| 2020 | $2,325 -7.9% | $232,000 -9.7% |
| 2019 | $2,525 +10.3% | $257,000 +4.9% |
| 2018 | $2,289 +2.6% | $245,000 +12.9% |
| 2017 | $2,232 +40.9% | $217,000 +16% |
| 2016 | $1,584 | $187,000 +16.9% |
| 2015 | $1,584 | $160,000 +3.9% |
| 2014 | $1,584 | $154,000 +42.6% |
| 2013 | $1,584 | $108,000 +17.4% |
| 2012 | -- | $92,000 -16.4% |
| 2011 | -- | $110,000 -29% |
| 2010 | -- | $155,000 |
| 2009 | -- | $155,000 +3.3% |
| 2007 | -- | $150,000 +13.6% |
| 2006 | -- | $132,000 +6.5% |
| 2005 | -- | $124,000 +14.2% |
| 2001 | $1,456 -0.5% | $108,600 +3.9% |
| 2000 | $1,463 | $104,500 |
Find assessor info on the county website
Monthly payment
Est. payment
Payment breakdown
Explore the cost of this home by adjusting the details. Changes won't be saved.Climate risks
Neighborhood: Providence Point
Nearby schools
GreatSchools rating
- 10/10Creekside Elementary SchoolGrades: K-5Distance: 1.9 mi
- 9/10Pine Lake Middle SchoolGrades: 6-8Distance: 0.9 mi
- 10/10Skyline High SchoolGrades: 9-12Distance: 2.2 mi
- $560,0002 bd2 ba1.3k sqft4124 Providence Point Dr SE #1014, Sammamish, WA 98029For Sale

- $349,0001 bd1 ba830 sqft4114 Providence Point Dr SE #2014, Sammamish, WA 98029Pending

- $560,0001 bd2 ba1.3k sqft4067 223rd Pl SE #2026, Sammamish, WA 98029Sold

- $460,0002 bd2 ba1.2k sqft4143 220th Pl SE #2064, Sammamish, WA 98029Sold
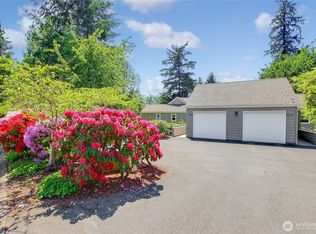
- $379,9982 bd2 ba1.1k sqft22215 SE 42nd Ln #2079, Sammamish, WA 98029Pending
- $665,0002 bd2 ba1.6k sqft4049 Providence Point Dr SE, Issaquah, WA 98029Sold
- $377,5001 bd2 ba1k sqft4112 Providence Point Dr SE #2013, Sammamish, WA 98029Sold
- $650,0002 bd2 ba1.6k sqft4055 223rd Pl SE #1025, Sammamish, WA 98029Sold
A local agent can set up tours, give advice and negotiate with sellers.
Similar homes
- $389,0002 bd2 ba1k sqftPacific/Washington Village, Issaquah, WA 98029Active
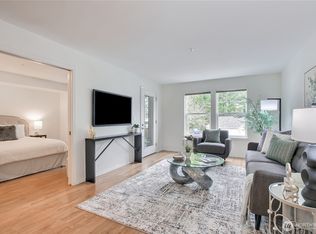 MLS ID #2505499, Lori Collins. NWMLS as distributed by MLS GRID
 - $389,0002 bd2 ba1k sqftPacific Bldg, Washington Village, Issaquah, WA 98029Active
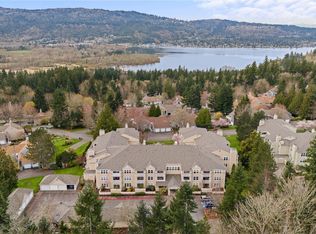 MLS ID #2499658, Maria Burke. NWMLS as distributed by MLS GRID
 - $324,9501 bd1 ba866 sqftForest Village Condominium, Issaquah, WA 98029Active
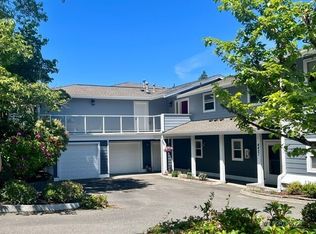 MLS ID #2553004, Leneya lee Ludwick. NWMLS as distributed by MLS GRID
 - $325,0001 bd1 ba818 sqftBldg 54 Winthrop; Washington Village, Issaquah, WA 98029Active
 MLS ID #2459496, Maria Burke. NWMLS as distributed by MLS GRID
 - $410,0001 bd2 ba1k sqftCenter Village/Bldg 39, Issaquah, WA 98029ActiveMLS ID #2508818, Kimberly Stites. NWMLS as distributed by MLS GRID
- $299,0001 bd1 ba805 sqftWinthrop Bldg, Washington Village, Issaquah, WA 98029ActiveMLS ID #2504732, Maria Burke. NWMLS as distributed by MLS GRID
- $434,0002 bd1 ba1.1k sqftBldg 139/Highland Village, Issaquah, WA 98029ActiveMLS ID #2502857, Nancy S. Hill. NWMLS as distributed by MLS GRID
- $465,0002 bd2 ba1.1k sqftWashington Village, Issaquah, WA 98029ActiveMLS ID #2373184, Stephen Hjertstedt. NWMLS as distributed by MLS GRID
- $469,9502 bd1 ba953 sqftAshford At Vista Park Condo, Issaquah, WA 98029ActiveMLS ID #2526276, Debbie R. Kinson-Newman. NWMLS as distributed by MLS GRID
- $435,0001 bd1 ba815 sqftSummerhill Village, Issaquah, WA 98029ActiveMLS ID #2548813, JJ Paz. NWMLS as distributed by MLS GRID
- $398,8002 bd1 ba909 sqftArrington Place Condominium, Issaquah, WA 98027ActiveMLS ID #2521986, Ann J Pierson. NWMLS as distributed by MLS GRID
- $429,8002 bd2 ba955 sqftOutlook At Issaquah Highland, Issaquah, WA 98027ActiveMLS ID #2504940, Kyong E. Kwon. NWMLS as distributed by MLS GRID
- $484,8002 bd2 ba957 sqftSundance, Sammamish, WA 98029ActiveMLS ID #2533425, David Croppi. NWMLS as distributed by MLS GRID
- $449,9991 bd1 ba682 sqftStarpoint, Issaquah, WA 98029ActiveMLS ID #2475551, Stephanie R. Herrmann. NWMLS as distributed by MLS GRID
- $449,5002 bd2 ba886 sqftSammamish Parkway, Bellevue, WA 98008ActiveMLS ID #2550984, Loveleen Kaur. NWMLS as distributed by MLS GRID
- $445,0003 bd2 ba1k sqftSammamish Hills Condo, Issaquah, WA 98027ActiveMLS ID #2522506, Jack Macdonald. NWMLS as distributed by MLS GRID
- $329,0002 bd2 ba1k sqftHeritage Forest, Renton, WA 98059ActiveMLS ID #2553025, Danielle Goheen. NWMLS as distributed by MLS GRID
- $393,0001 bd1 ba766 sqftWaterford, Kirkland, WA 98034ActiveMLS ID #2559657, Kimberley "ALEX" Thomas. NWMLS as distributed by MLS GRID
- $349,9502 bd1 ba860 sqftPontedera, Seattle, WA 98144ActiveMLS ID #2534944, Irma B. Suntay. NWMLS as distributed by MLS GRID
- $365,0002 bd1 ba831 sqftRegentwood, Bothell, WA 98011ActiveMLS ID #2549398, Jessica Wallace. NWMLS as distributed by MLS GRID
