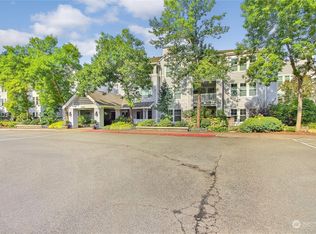
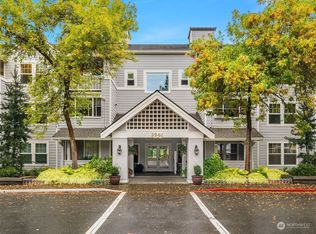
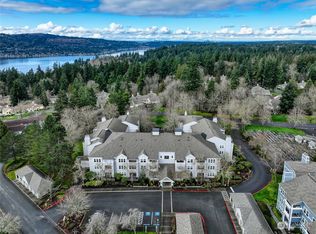
This charming 1-bedroom, 1-bath condo blends comfort, convenience, and effortless living in premier 55+ Providence Point. Step inside to luxury vinyl plank flooring throughout, a modern kitchen with stainless steel appliances (all under two years old), stone countertops, under-cabinet task lighting and an open living–dining layout ideal for everyday living. An enclosed sunroom extends the living space, offering a bright, versatile retreat perfect for lounging, hobbies, or a dedicated workspace. A pocket door allows you to close it off for added privacy. The spacious bedroom includes a walk-in closet, and the bathroom features a step-in shower for easy access. Additional perks include a private storage room just steps from the unit, an elevator close by, and an assigned parking space. The Winthrop Building enhances daily life with guest parking, inviting gathering areas on every floor, and a west-facing patio ideal for soaking up afternoon sun or enjoying friendly conversation. Residents enjoy a vibrant independent-living community with exceptional amenities: an indoor pool, clubhouse, fitness classes, tennis and pickleball courts, putting green, pea-patch gardens, scenic walking trails, and a full calendar of social, cultural, and recreational events.
Active
Listed by: Coldwell Banker Bain • Maria Burke • 206-498-1188
Price cut: $10K (8/7)
$289,000
3941 226th Place SE #209, Issaquah, WA 98029
1beds
805sqft
Condominium
Built in 1989
-- sqft lot
$279,300 Zestimate®
$359/sqft
$669/mo HOA
What's special
Under-cabinet task lightingStone countertops
- --
- on Zillow
- 169
- views
- 5
- saves
Zillow last checked:
Listing updated:
Listed by:
Maria Burke 206-498-1188 maria.burke@cbrealty.com,
Coldwell Banker Bain,
Shauna Velarde 425-246-7917,
Coldwell Banker Bain
Source: NWMLS as distributed by MLS GRID,MLS#: 2504732
Facts & features
Interior
Bedrooms & bathrooms
- Bedrooms: 1
- Bathrooms: 1
- Full bathrooms: 1
- Main level bathrooms: 1
- Main level bedrooms: 1
Primary bedroom
- Level: Main
Bathroom full
- Level: Main
Entry hall
- Level: Main
Kitchen with eating space
- Level: Main
Living room
- Level: Main
Heating
- Wall Furnace, Electric
Cooling
- None
Appliances
- Included: Dishwasher, Disposal, Dryer, Microwave, Refrigerator, Stove(s)/Range(s), Washer, Dishwasher(s), Dryer(s), Garbage Disposal, Microwave(s), Refrigerator(s), Washer(s)
Features
- Flooring: Vinyl Plank
- Windows: Insulated Windows
- Has fireplace: No
Interior area
- Total structure area: 805
- Total interior livable area: 805 sqft
Property
Parking
- Total spaces: 1
- Parking features: Uncovered
- Uncovered spaces: 1
Features
- Levels: One
- Stories: 1
- Entry location: Main
- Patio & porch: Insulated Windows, Walk-In Closet(s)
- Spa features: Community
- Has view: Yes
- View description: Territorial
Lot
- Features: Paved
Details
- Parcel number: 9188600220
- Special conditions: Standard
Construction
Type & style
- Home type: Condo
- Architectural style: Condo (1 Level)
- Property subtype: Condominium
Materials
- Cement Planked, Cement Plank
- Roof: Composition
Condition
- Year built: 1989
Utilities & green energy
Green energy
- Energy efficient items: Insulated Windows
Community & HOA
Community
- Features: Age Restriction, Athletic Court, Clubhouse, Elevator, Fitness Center, Game/Rec Rm, Garden Space, Gated, Lobby Entrance, Indoor Pool, See Remarks
- Security: Security Service
- Senior community: Yes
- Subdivision: Providence Point
HOA
- Services included: Cable TV, Common Area Maintenance, Internet, Maintenance Grounds, Road Maintenance, Security, See Remarks, Sewer, Snow Removal, Water
- HOA fee: $669 monthly
- HOA phone: 425-392-9483
Location
- Region: Issaquah
Financial & listing details
- Price per square foot: $359/sqft
- Tax assessed value: $270,000
- Annual tax amount: $2,262
- Date on market: 4/10/2026
- Listing terms: Conventional
- Inclusions: Dishwasher(s), Dryer(s), Garbage Disposal, Microwave(s), Refrigerator(s), Stove(s)/Range(s), Washer(s)
Estimated market value
$279,300
$265,000 - $293,000
$2,415/mo
Price history
| Date | Event | Price |
|---|---|---|
| 8/7/2026 | Price change | $289,000-3.3%$359/sqft |
Source:  NWMLS as distributed by MLS GRID #2504732 Report a problem NWMLS as distributed by MLS GRID #2504732 Report a problem | ||
| 5/27/2026 | Price change | $299,000-3.5%$371/sqft |
Source: NWMLS as distributed by MLS GRID #2504732 Report a problem | ||
| 4/10/2026 | Listed for sale | $310,000+273.5%$385/sqft |
Source: NWMLS as distributed by MLS GRID #2504732 Report a problem | ||
| 12/6/2010 | Sold | $83,000-2.3%$103/sqft |
Source: Public Record Report a problem | ||
| 10/30/2010 | Pending sale | $84,950$106/sqft |
Source: John L Scott Real Estate #129956 Report a problem | ||
| 9/30/2010 | Price change | $84,950-5.6%$106/sqft |
Source: John L Scott Real Estate #129956 Report a problem | ||
| 9/13/2010 | Price change | $89,950-9.6%$112/sqft |
Source: John L Scott Real Estate #129956 Report a problem | ||
| 7/9/2010 | Price change | $99,500-7.9%$124/sqft |
Source: John L Scott Real Estate #129956 Report a problem | ||
| 6/3/2010 | Price change | $108,000-8.9%$134/sqft |
Source: John L Scott Real Estate #129956 Report a problem | ||
| 3/14/2010 | Listed for sale | $118,500+42.8%$147/sqft |
Source: John L Scott Real Estate #129956 Report a problem | ||
| 12/21/2009 | Sold | $83,000$103/sqft |
Source: NWMLS as distributed by MLS GRID #129956 Report a problem | ||
Public tax history
| Year | Property taxes | Tax assessment |
|---|---|---|
| 2025 | $2,262 +10.2% | $270,000 +9.3% |
| 2024 | $2,052 -8.8% | $247,000 -5% |
| 2023 | $2,250 +23.4% | $260,000 +9.2% |
| 2022 | $1,823 +0.2% | $238,000 +22.1% |
| 2021 | $1,820 +5.9% | $195,000 +14% |
| 2020 | $1,719 -11.8% | $171,000 -13.6% |
| 2019 | $1,950 +5.7% | $198,000 +0.5% |
| 2018 | $1,844 +7.1% | $197,000 +18% |
| 2017 | $1,721 +66.3% | $167,000 +33.6% |
| 2016 | $1,035 | $125,000 +17.9% |
| 2015 | $1,035 | $106,000 +6% |
| 2014 | $1,035 | $100,000 +31.6% |
| 2013 | $1,035 | $76,000 +4.1% |
| 2012 | -- | $73,000 +8.8% |
| 2011 | -- | $67,100 |
| 2010 | -- | $67,100 |
| 2009 | -- | $67,100 |
| 2007 | -- | $67,100 |
| 2006 | -- | $67,100 |
| 2005 | -- | $67,100 |
| 2001 | $154 -1.9% | $67,100 |
| 2000 | $156 | $67,100 |
Find assessor info on the county website
Monthly payment
Est. payment
Payment breakdown
Explore the cost of this home by adjusting the details. Changes won't be saved.Climate risks
Neighborhood: Providence Point
Similar homes
- $315,0001 bd1 ba818 sqftBldg 54 Winthrop; Washington Village, Issaquah, WA 98029Active
 MLS ID #2459496, Maria Burke. NWMLS as distributed by MLS GRID
 - $354,0001 bd1 ba870 sqftB46 - Meadow Village, Issaquah, WA 98029Active
 MLS ID #2578858, Linda Kandler. NWMLS as distributed by MLS GRID
 - $419,0002 bd1 ba1.1k sqftBldg 139/Highland Village, Issaquah, WA 98029Active
 MLS ID #2502857, Nancy S. Hill. NWMLS as distributed by MLS GRID
 - $357,9502 bd2 ba1k sqftArrington Place Condominium, Issaquah, WA 98027Active
 MLS ID #2543423, Cherie Hasson. NWMLS as distributed by MLS GRID
