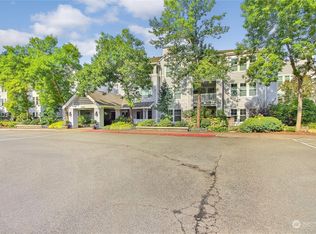
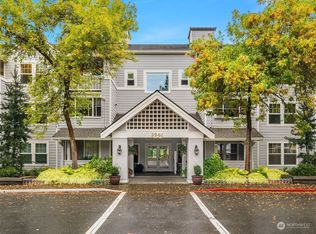
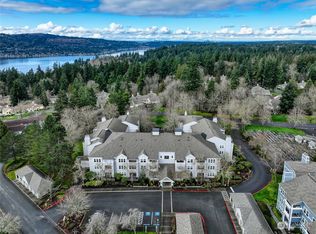
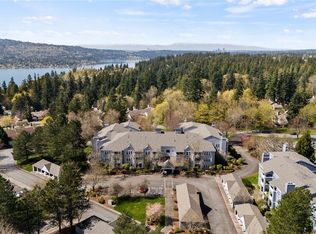
This building is undergoing an update of interior common areas! Move in ready, freshly painted, new carpet and Appliances in this Main Floor entry spacious 1 bedroom courtyard facing Condominium in 55+gated community with 1008 homes on 161 landscaped acres. The Winthrop Building is currently being renovated, check out the fresh paint and sconces, carpet coming soon! The foyer, entertainment and Hall areas are going to be completely refreshed shortly. You will love this home with updated kitchen featuring newly painted cabinets, stone countertops and backsplash with updated hardware, new stainless steel appliances, can lighting, and excellent prep space. You will love this open concept home The large bathroom has painted cabinets, updated hardware and a Luxurious step in Jacuzzi Tub with shower. Large dining / living room with door to the perfect private fenced patio great for morning coffee, alfresco dining, and pet. storage closet #103 for your luggage and decor. Outdoor 103 numbered parking stall. Hiking trails, Pea Patch, Library, online and in-person classes with Communiversity, Fitness classes at the town Hall, Clubhouse, Gym, Pool, Pickleball, tennis, security guard, gated community, trips and events for age 55 +
Active
Listed by: Solution Partners NW • Lori Collins • 206-371-5887
Price cut: $10K (10/3)
$275,000
3941 226th Place SE #103, Issaquah, WA 98029
1beds
818sqft
Condominium
Built in 1989
-- sqft lot
$272,900 Zestimate®
$336/sqft
$809/mo HOA
What's special
Gated communityUpdated kitchenCan lightingExcellent prep spaceUpdated hardwareNewly painted cabinetsNew stainless steel appliances
- --
- on Zillow
- 263
- views
- 11
- saves
Zillow last checked:
Listing updated:
Listed by:
Lori Collins 206-371-5887 l.collins@solutionpartnersnw.com,
Solution Partners NW
Source: NWMLS as distributed by MLS GRID,MLS#: 2539672
Facts & features
Interior
Bedrooms & bathrooms
- Bedrooms: 1
- Bathrooms: 1
- Full bathrooms: 1
- Main level bathrooms: 1
- Main level bedrooms: 1
Primary bedroom
- Level: Main
Bathroom full
- Level: Main
Dining room
- Level: Main
Entry hall
- Level: Main
Kitchen without eating space
- Level: Main
Heating
- Wall Furnace, Electric
Cooling
- None
Appliances
- Included: Dishwasher, Disposal, Microwave, Refrigerator, Stove(s)/Range(s), Washer, Dishwasher(s), Garbage Disposal, Microwave(s), Refrigerator(s), Washer(s), Water Heater: electric, Water Heater Location: closet, Cooking - Electric Hookup, Cooking-Electric, Dryer-Electric
- Laundry: Electric Dryer Hookup, Washer Hookup
Features
- Flooring: Laminate, Vinyl, Carpet
- Windows: Insulated Windows, Coverings: blinds
- Has fireplace: No
Interior area
- Total structure area: 818
- Total interior livable area: 818 sqft
Property
Parking
- Total spaces: 1
- Parking features: Uncovered
- Uncovered spaces: 1
Features
- Levels: One
- Stories: 1
- Entry location: Main
- Patio & porch: Cooking-Electric, Dryer-Electric, Ground Floor, Insulated Windows, Soaking Tub, Washer, Water Heater
- Spa features: Community
- Has view: Yes
- View description: Territorial
Lot
- Features: Curbs, Paved, Sidewalk
Details
- Parcel number: 9188600030
- Special conditions: Standard
Construction
Type & style
- Home type: Condo
- Architectural style: Craftsman,Condo (1 Level)
- Property subtype: Condominium
Materials
- Cement Planked, Wood Siding, Wood Products, Cement Plank
- Roof: Composition
Condition
- Year built: 1989
- Major remodel year: 1989
Utilities & green energy
- Electric: Company: PSE
- Sewer: Company: Sammamish Water and Sewer paid by HOA
- Water: Company: Sammamish Water and Sewer paid by by HOA
- Utilities for property: Astound By Wave Paid By Hoa, Astound By Wave Paid By Hoa
Green energy
- Energy efficient items: Insulated Windows
Community & HOA
Community
- Features: Age Restriction, Athletic Court, Cable TV, Clubhouse, Elevator, Fitness Center, Gated, Lobby Entrance, Indoor Pool, Trail(s)
- Security: Security Service, Fire Sprinkler System
- Senior community: Yes
- Subdivision: Providence Point
HOA
- Services included: Cable TV, Common Area Maintenance, Internet, Maintenance Grounds, Road Maintenance, Security, Sewer, Water
- HOA fee: $809 monthly
- HOA phone: 425-392-9483
Location
- Region: Issaquah
Financial & listing details
- Price per square foot: $336/sqft
- Tax assessed value: $306,000
- Annual tax amount: $2,561
- Date on market: 6/19/2026
- Listing terms: Conventional,FHA,VA Loan
- Inclusions: Dishwasher(s), Garbage Disposal, Microwave(s), Refrigerator(s), Stove(s)/Range(s), Washer(s)
Estimated market value
$272,900
$259,000 - $287,000
$2,390/mo
Price history
| Date | Event | Price |
|---|---|---|
| 10/3/2026 | Price change | $275,000-3.5%$336/sqft |
Source:  NWMLS as distributed by MLS GRID #2539672 Report a problem NWMLS as distributed by MLS GRID #2539672 Report a problem | ||
| 6/19/2026 | Listed for sale | $285,000+187.9%$348/sqft |
Source: NWMLS as distributed by MLS GRID #2539672 Report a problem | ||
| 7/26/2013 | Sold | $99,000$121/sqft |
Source: NWMLS as distributed by MLS GRID #433224 Report a problem | ||
| 6/6/2013 | Pending sale | $99,000$121/sqft |
Source: John L Scott Real Estate #433224 Report a problem | ||
| 1/1/2013 | Listed for sale | $99,000-13.9%$121/sqft |
Source: John L Scott Real Estate #433224 Report a problem | ||
| 11/2/2011 | Price change | $115,000-10.9%$141/sqft |
Source: John L Scott Real Estate #433224 Report a problem | ||
| 7/8/2011 | Price change | $129,000-7.8%$158/sqft |
Source: John L Scott Real Estate #433224 Report a problem | ||
| 4/20/2011 | Listed for sale | $139,844-24.4%$171/sqft |
Source: John L Scott Real Estate #433224 Report a problem | ||
| 9/19/2006 | Sold | $185,000+52.3%$226/sqft |
Source: NWMLS as distributed by MLS GRID #26137224 Report a problem | ||
| 4/14/2004 | Sold | $121,500+5.7%$149/sqft |
Source: Public Record Report a problem | ||
| 12/10/2001 | Sold | $115,000+6.5%$141/sqft |
Source: NWMLS as distributed by MLS GRID #21139485 Report a problem | ||
| 8/10/2001 | Sold | $108,000+16.1%$132/sqft |
Source: Public Record Report a problem | ||
| 3/23/1998 | Sold | $93,000-8.8%$114/sqft |
Source: Public Record Report a problem | ||
| 7/5/1994 | Sold | $102,000$125/sqft |
Source: Public Record Report a problem | ||
Public tax history
| Year | Property taxes | Tax assessment |
|---|---|---|
| 2025 | $2,561 +10.6% | $306,000 +9.7% |
| 2024 | $2,316 -10.1% | $279,000 -6.4% |
| 2023 | $2,576 +23.4% | $298,000 +9.2% |
| 2022 | $2,088 +4.2% | $273,000 +27% |
| 2021 | $2,005 +1.9% | $215,000 +9.7% |
| 2020 | $1,967 -11.9% | $196,000 -13.7% |
| 2019 | $2,233 +4.3% | $227,000 -0.9% |
| 2018 | $2,141 +5.6% | $229,000 +16.2% |
| 2017 | $2,028 +69.3% | $197,000 +34.9% |
| 2016 | $1,198 | $146,000 +19.7% |
| 2015 | $1,198 | $122,000 +5.2% |
| 2014 | $1,198 | $116,000 +31.8% |
| 2013 | $1,198 | $88,000 +1.1% |
| 2012 | -- | $87,000 -7.4% |
| 2011 | -- | $94,000 -36.9% |
| 2010 | -- | $149,000 |
| 2009 | -- | $149,000 +5.7% |
| 2007 | -- | $141,000 +11% |
| 2006 | -- | $127,000 +18.7% |
| 2005 | -- | $107,000 +11.2% |
| 2001 | $1,312 -0.4% | $96,200 +4% |
| 2000 | $1,318 | $92,500 |
Find assessor info on the county website
Monthly payment
Est. payment
Payment breakdown
Explore the cost of this home by adjusting the details. Changes won't be saved.Climate risks
Neighborhood: Providence Point

Similar homes
- $289,0001 bd1 ba805 sqftWinthrop Bldg, Washington Village, Issaquah, WA 98029Active
 MLS ID #2504732, Maria Burke. NWMLS as distributed by MLS GRID
 - $315,0001 bd1 ba818 sqftBldg 54 Winthrop; Washington Village, Issaquah, WA 98029Active
 MLS ID #2459496, Maria Burke. NWMLS as distributed by MLS GRID
 - $354,0001 bd1 ba870 sqftB46 - Meadow Village, Issaquah, WA 98029Active
 MLS ID #2578858, Linda Kandler. NWMLS as distributed by MLS GRID
 - $357,9502 bd2 ba1k sqftArrington Place Condominium, Issaquah, WA 98027Active
 MLS ID #2543423, Cherie Hasson. NWMLS as distributed by MLS GRID
