This bright and airy top-floor residence features 2 bedrooms, 2 refinished bathrooms, and a complete set of modern updates. Move-in ready, the home boasts a brand-new kitchen equipped with fresh appliances, modern tilework, and a streamlined layout that connects seamlessly to the laundry area. At the center of the home, the open-concept living space highlights a cozy wood-burning fireplace and opens through sliding doors to a private back porch framed by peaceful tree views. Includes 1 covered parking space assigned to the unit with a storage room. Community also has an outdoor swimming pool, clubhouse, & ample guest parking. No special assessments. Convenient location near grocery stores, restaurants and golf courses. Seller offering a 1% credit with preferred lender.
Active
Listed by: Tribeca NW Real Estate • Kara Gire
Price cut: $5K (9/16)
$309,999
14401 SE Petrovitsky Road #D205, Renton, WA 98058
2beds
969sqft
Condominium
Built in 1978
-- sqft lot
$308,700 Zestimate®
$320/sqft
$518/mo HOA
What's special
Cozy wood-burning fireplaceAmple guest parkingModern tileworkBrand-new kitchenOutdoor swimming poolFresh appliancesStreamlined layout
- --
- on Zillow
- 212
- views
- 6
- saves
Zillow last checked:
Listing updated:
Listed by:
Kara Gire,
Tribeca NW Real Estate
Source: NWMLS as distributed by MLS GRID,MLS#: 2579751
Facts & features
Interior
Bedrooms & bathrooms
- Bedrooms: 2
- Bathrooms: 2
- Full bathrooms: 1
- 3/4 bathrooms: 1
- Main level bathrooms: 2
- Main level bedrooms: 2
Primary bedroom
- Level: Main
Bedroom
- Level: Main
Bathroom three quarter
- Level: Main
Bathroom full
- Level: Main
Entry hall
- Level: Main
Kitchen without eating space
- Level: Main
Living room
- Level: Main
Heating
- Fireplace, Baseboard, Electric, Wood
Cooling
- None
Appliances
- Included: Dishwasher, Disposal, Dryer, Microwave, Refrigerator, Stove(s)/Range(s), Dishwasher(s), Dryer(s), Garbage Disposal, Microwave(s), Refrigerator(s), Water Heater: Electric, Water Heater Location: Hallway, Dryer-Electric, Washer
- Laundry: Electric Dryer Hookup, Washer Hookup
Features
- Flooring: Ceramic Tile, Laminate, Carpet
- Number of fireplaces: 1
- Fireplace features: Wood Burning, Main Level: 1, Fireplace
Interior area
- Total structure area: 969
- Total interior livable area: 969 sqft
Video & virtual tour
Property
Parking
- Total spaces: 1
- Parking features: Carport, Off Street, Uncovered
- Has carport: Yes
- Covered spaces: 1
Features
- Levels: One
- Stories: 1
- Entry location: Main
- Patio & porch: Dryer-Electric, Fireplace, Primary Bathroom, Top Floor, Vaulted Ceiling(s), Washer, Water Heater
- Has view: Yes
- View description: Territorial
Lot
- Features: Curbs, Paved, Sidewalk
Details
- Parcel number: 2468450510
- Special conditions: Standard
- Other equipment: Leased Equipment: No
Construction
Type & style
- Home type: Condo
- Architectural style: Condo (1 Level)
- Property subtype: Condominium
Materials
- Wood Siding
- Roof: Composition
Condition
- Year built: 1978
Utilities & green energy
- Electric: Company: PSE
- Sewer: Company: HOA
- Water: Company: HOA
- Utilities for property: Xfinity
Community & HOA
Community
- Features: Clubhouse, Fitness Center, Pool
- Subdivision: Fairwood
HOA
- Services included: Common Area Maintenance, Maintenance Grounds, Road Maintenance, Sewer, Water
- HOA fee: $518 monthly
- HOA phone: 800-537-9169
Location
- Region: Renton
Financial & listing details
- Price per square foot: $320/sqft
- Annual tax amount: $3,487
- Date on market: 9/10/2026
- Listing terms: Conventional,VA Loan
- Inclusions: Dishwasher(s), Dryer(s), Garbage Disposal, Leased Equipment, Microwave(s), Refrigerator(s), Stove(s)/Range(s)
Estimated market value
$308,700
$293,000 - $324,000
$1,970/mo
Price history
| Date | Event | Price |
|---|---|---|
| 9/16/2026 | Price change | $309,999-1.6%$320/sqft |
Source:  NWMLS as distributed by MLS GRID #2579751 Report a problem NWMLS as distributed by MLS GRID #2579751 Report a problem | ||
| 9/10/2026 | Listed for sale | $315,000+26%$325/sqft |
Source: NWMLS as distributed by MLS GRID #2579751 Report a problem | ||
| 12/11/2025 | Sold | $250,000-4.8%$258/sqft |
Source: NWMLS as distributed by MLS GRID #2448126 Report a problem | ||
| 11/14/2025 | Pending sale | $262,500$271/sqft |
Source: NWMLS as distributed by MLS GRID #2448126 Report a problem | ||
| 10/30/2025 | Listed for sale | $262,500$271/sqft |
Source: NWMLS as distributed by MLS GRID #2448126 Report a problem | ||
| 3/1/2016 | Listing removed | $1,450$1/sqft |
Source: Zillow Rental Network Report a problem | ||
| 2/24/2016 | Listed for rent | $1,450$1/sqft |
Source: Zillow Rental Network Report a problem | ||
Public tax history
Tax history is unavailable.
Monthly payment
Est. payment
Payment breakdown
Explore the cost of this home by adjusting the details. Changes won't be saved.Climate risks
Neighborhood: Fairwood
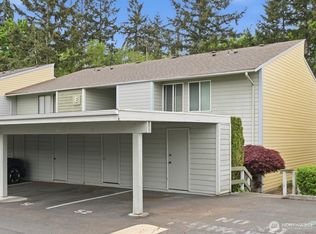
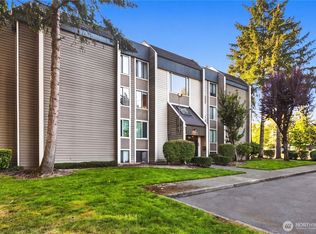
- $297,0002 bd2 ba963 sqft14401 SE Petrovitsky Rd APT E101, Renton, WA 98058Sold
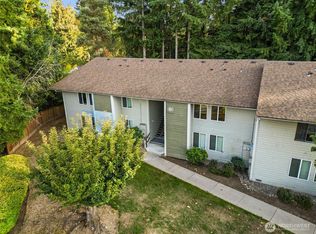
- $300,0002 bd2 ba965 sqft14401 SE Petrovitsky Rd APT B209, Renton, WA 98058Sold
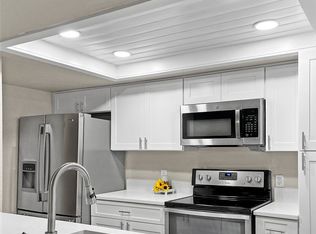
- $330,0002 bd2 ba968 sqft14401 SE Petrovitsky Rd APT C103, Renton, WA 98058Sold
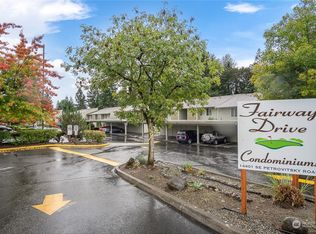
- $325,0002 bd2 ba963 sqft14401 SE Petrovitsky Rd APT E202, Renton, WA 98058Sold
Similar homes
- $300,0001 bd1 ba706 sqftMolasses Creek Condominium Pct Und Int 0.50, Renton, WA 98058Active
 MLS ID #2580522, Natalie English. NWMLS as distributed by MLS GRID
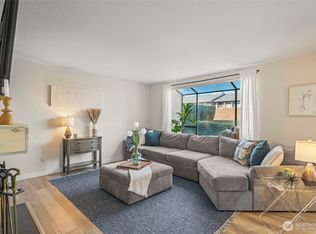
 - $335,0003 bd2 ba1.1k sqftAltamonte Condominium, Renton, WA 98057Active
 MLS ID #2580936, Mariia Kozlovets. NWMLS as distributed by MLS GRID
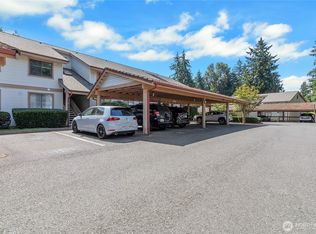
 - $319,9992 bd2 ba982 sqftSunset Ridge, Renton, WA 98055Active
 MLS ID #2576443, Marci L Sanders. NWMLS as distributed by MLS GRID
 - $265,0002 bd1 ba885 sqftCascade Park Condominiums, Renton, WA 98058Active
 MLS ID #2575729, Amy Lowry. NWMLS as distributed by MLS GRID
