Skip main navigation
Sold
  • Listed by: eXp Realty • Kamran Mostofi
    Bought with: Icon Group
    $297,000

    14401 SE Petrovitsky Road #E101, Renton, WA 98058

    2beds
    963sqft
    Condominium
    Built in 1978
    -- sqft lot
    $296,700 Zestimate®
    $308/sqft
    $2,042 Estimated rent

    Home value

    $296,700

    $276,000 - $320,000

    $2,042/mo

    Zestimate® history
    Loading
    Loading...

    Owner options

    List your home for rent

    $2,042/mo

    Rent Zestimate®

    Find your next renter with Zillow Rental Manager. Plus, with online applications, you can quickly screen prospective tenants – for free.

    Learn more

    $2,042/mo

    Rent Zestimate®

    Refinance and save

    $2,342/mo

    Est. payment

    Refinancing to a lower rate could help reduce your monthly payments and save thousands over the life of the loan.

    See today's rates

    $2,342/mo

    Est. payment

    Explore your selling options

    Work with a Zillow partner agent

    Leverage their expertise and Zillow's premium Showcase listings to get your home seen by more buyers.

    Get started

    List with your own agent

    Get your home in front of millions of buyers by listing it on Zillow.

    Learn how to do it

    Sell it yourself

    Take full control of how buyers see your home on Zillow by listing For Sale by Owner (FSBO).

    List your home

    What's special

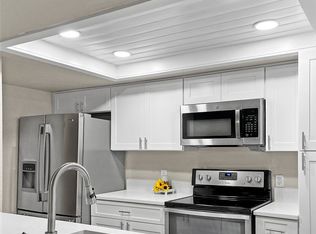
    Sleek electric fireplaceGround-floor residenceStylish vanityStylish and functional kitchenRich hardwood floorsCustom closet systemStriking tile backsplash
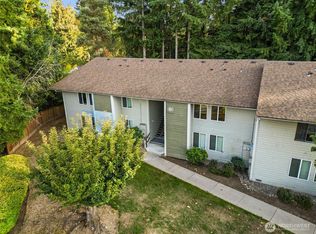
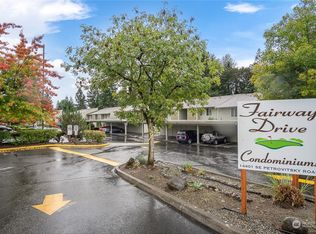
    OPPORTUNITY FOR ASSUMABLE 3.25% LOAN! Thoughtfully designed ground-floor residence in desirable Fairway Drive! Open-concept living area showcases rich hardwood floors, sleek electric fireplace & seamless access to the updated covered deck. Stylish & functional kitchen w/ ss-appliances, striking tile backsplash, expansive countertop w/ bar seating & laundry room w/ built-in storage. Spacious primary featuring custom closet system & stylish vanity. Generous second bedroom offers flexibility for guests, home office, or creative space. Enjoy a quiet, well-maintained community with amenities including a sport court, clubhouse, and pool. Covered carport with dedicated storage unit adds convenience. Centrally located near shopping, dining, & everyday conveniences. Effortless, low-maintenance living in a prime location. Don't miss it!

    Zillow last checked:

    Listing updated:

    Listed by:

    Kamran Mostofi,

    eXp Realty

    Bought with:

    Kimberly Pirir, 25031818

    Icon Group

    Source: NWMLS as distributed by MLS GRID,MLS#: 2518660MLS Logo

    Facts & features

    Interior

    Bedrooms & bathrooms
    • Bedrooms: 2
    • Bathrooms: 2
    • Full bathrooms: 1
    • 3/4 bathrooms: 1
    • Main level bathrooms: 2
    • Main level bedrooms: 2
    Primary bedroom
    • Level: Main
    Bedroom
    • Level: Main
    Bathroom three quarter
    • Level: Main
    Bathroom full
    • Level: Main
    Entry hall
    • Level: Main
    Great room
    • Level: Main
    Kitchen with eating space
    • Level: Main
    Utility room
    • Level: Main
    Heating
    • Fireplace, Forced Air, Wall Furnace, Electric
    Cooling
    • None
    Appliances
    • Included: Dishwasher, Disposal, Dryer, Microwave, Refrigerator, Stove(s)/Range(s), Washer, Dishwasher(s), Dryer(s), Garbage Disposal, Microwave(s), Refrigerator(s), Washer(s)
    Features
    • Flooring: Ceramic Tile, Hardwood, Carpet
    • Number of fireplaces: 1
    • Fireplace features: Electric, Main Level: 1, Fireplace
    Interior area
    • Total structure area: 963
    • Total interior livable area: 963 sqft

    Property

    Parking
    • Total spaces: 1
    • Parking features: Carport, Off Street
    • Has carport: Yes
    • Covered spaces: 1
    Features
    • Levels: One
    • Stories: 1
    • Entry location: Main
    • Patio & porch: End Unit, Fireplace, Ground Floor
    Lot
    • Size: 5.86 Acres
    • Features: Paved
    Details
    • Parcel number: 2468450530
    • Special conditions: Standard

    Construction

    Type & style
    • Home type: Condo
    • Architectural style: Condo (1 Level)
    • Property subtype: Condominium
    Materials
    • Wood Siding
    • Roof: Composition
    Condition
    • Year built: 1978
    • Major remodel year: 1978

    Community & HOA

    Community
    • Features: Athletic Court, Clubhouse, Outside Entry, Pool
    • Subdivision: Fairwood
    HOA
    • Services included: Road Maintenance
    • HOA fee: $518 monthly
    Location
    • Region: Renton

    Financial & listing details

    • Price per square foot: $308/sqft
    • Annual tax amount: $3,536
    • Date on market: 7/10/2026
    • Cumulative days on market: 12 days
    • Listing terms: Assumable,Conventional,VA Loan
    • Inclusions: Dishwasher(s), Dryer(s), Garbage Disposal, Microwave(s), Refrigerator(s), Stove(s)/Range(s), Washer(s)

    Price history

    DateEventPrice
    7/14/2026Sold$297,000-1%$308/sqft
    Source: NWMLS as distributed by MLS GRID #2518660 Report a problem
    5/12/2026Pending sale$299,999$312/sqft
    Source: NWMLS as distributed by MLS GRID #2518660 Report a problem
    5/7/2026Listed for sale$299,9990%$312/sqft
    Source: eXp Realty #2518660 Report a problem
    9/24/2021Sold$300,000+0%$312/sqft
    Source: NWMLS as distributed by MLS GRID #1823514 Report a problem
    8/29/2021Pending sale$299,950+114.3%$311/sqft
    Source: NWMLS as distributed by MLS GRID #1823514 Report a problem
    12/24/2015Sold$140,000$145/sqft
    Source: NWMLS as distributed by MLS GRID #867174 Report a problem

    Public tax history

    Tax history is unavailable.

    Neighborhood: Fairwood

    Nearby schools

    GreatSchools rating
    Get a cash offer in 3 minutes
    Find out how much your home could sell for in as little as 3 minutes with a no-obligation cash offer.
    Estimated market value
    $296,700
    Get a cash offer in 3 minutes
    Find out how much your home could sell for in as little as 3 minutes with a no-obligation cash offer.
    Estimated market value
    $296,700