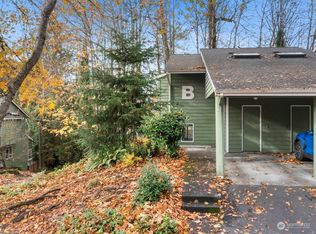

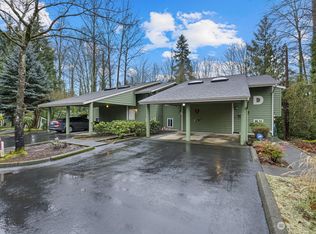
Welcome to the Nature Trails Townhome Community, where comfort, convenience, and peaceful surroundings come together. This beautifully maintained home features a functional floor plan with bamboo hardwood floors, stainless steel appliances, and a cozy wood-burning fireplace that creates the perfect place to unwind. Enjoy the privacy of your fully fenced, low-maintenance backyard, ideal for relaxing, entertaining, or letting pets play.Upstairs, you'll find spacious bedrooms with the convenience of an in-unit washer and dryer on the same level. Need extra storage? This home offers two generous exterior storage spaces plus additional storage inside.The community includes covered parking, abundant guest parking, a community garden, and scenic walking trails that give the neighborhood a tranquil, tucked-away feel. Yet you're just minutes from Lake Meridian, Kent Station, shopping, restaurants, schools, transit, Highway 167, and Highway 18, making commuting and everyday errands a breeze.If you've been looking for a home that offers the perfect blend of peaceful living and everyday convenience, this is one you won't want to miss.
Active
Listed by: Keller Williams Realty PS • Michelle Wallace • 206-795-9053
$325,000
13229 SE 256th Street #J4, Kent, WA 98042
2beds
1,014sqft
Townhouse, Condominium
Built in 1980
-- sqft lot
$321,500 Zestimate®
$321/sqft
$568/mo HOA
What's special
Cozy wood-burning fireplaceCovered parkingAbundant guest parkingScenic walking trailsBamboo hardwood floorsFunctional floor planCommunity garden
- --
- on Zillow
- 279
- views
- 27
- saves
Zillow last checked:
Listing updated:
Listed by:
Michelle Wallace 206-795-9053 michelle.wallace@kw.com,
Keller Williams Realty PS
Source: NWMLS as distributed by MLS GRID,MLS#: 2565185
Facts & features
Interior
Bedrooms & bathrooms
- Bedrooms: 2
- Bathrooms: 2
- Full bathrooms: 1
- 1/2 bathrooms: 1
- Main level bathrooms: 1
Primary bedroom
- Level: Second
Bedroom
- Level: Second
Bathroom full
- Level: Second
Other
- Level: Main
Entry hall
- Level: Main
Kitchen with eating space
- Level: Main
Living room
- Level: Main
Heating
- Fireplace, Stove/Free Standing, Wall Furnace, Electric
Cooling
- None
Appliances
- Included: Dishwasher, Dryer, Microwave, Refrigerator, Stove(s)/Range(s), Washer, Dishwasher(s), Dryer(s), Microwave(s), Refrigerator(s), Washer(s), Water Heater: Electric, Water Heater Location: Closet, Cooking - Electric Hookup, Cooking-Electric, Dryer-Electric
- Laundry: Electric Dryer Hookup, Washer Hookup
Features
- Flooring: Bamboo/Cork, Ceramic Tile, Carpet
- Windows: Insulated Windows, Skylight(s)
- Number of fireplaces: 1
- Fireplace features: Wood Burning, Main Level: 1, Fireplace
Interior area
- Total structure area: 1,014
- Total interior livable area: 1,014 sqft
Property
Parking
- Total spaces: 1
- Parking features: Carport
- Has carport: Yes
- Covered spaces: 1
Features
- Levels: Multi/Split
- Entry location: Main
- Patio & porch: Cooking-Electric, Dryer-Electric, End Unit, Fireplace, Insulated Windows, Skylight(s), Vaulted Ceiling(s), Washer, Water Heater
- Has view: Yes
- View description: Territorial
Lot
- Features: Paved
Details
- Parcel number: 7941750360
- Special conditions: Standard
Construction
Type & style
- Home type: Townhouse
- Architectural style: Townhouse
- Property subtype: Townhouse, Condominium
Materials
- Wood Siding
- Roof: Composition
Condition
- Year built: 1980
Utilities & green energy
- Electric: Company: PSE
- Sewer: Company: Soos Creek
- Water: Company: Soos Creek
Green energy
- Energy efficient items: Insulated Windows
Community & HOA
Community
- Features: Athletic Court, Garden Space, Trail(s)
- Subdivision: Kent
HOA
- Services included: Common Area Maintenance, Earthquake Insurance, Maintenance Grounds, Road Maintenance
- HOA fee: $568 monthly
- HOA phone: 253-236-3552
Location
- Region: Kent
Financial & listing details
- Price per square foot: $321/sqft
- Tax assessed value: $296,000
- Annual tax amount: $3,366
- Date on market: 8/6/2026
- Listing terms: Conventional,VA Loan
- Inclusions: Dishwasher(s), Dryer(s), Microwave(s), Refrigerator(s), Stove(s)/Range(s), Washer(s)
Estimated market value
$321,500
$305,000 - $338,000
$2,222/mo
Price history
| Date | Event | Price |
|---|---|---|
| 10/17/2026 | Listed for sale | $325,000$321/sqft |
Source:  NWMLS as distributed by MLS GRID #2565185 Report a problem NWMLS as distributed by MLS GRID #2565185 Report a problem | ||
| 10/14/2026 | Pending sale | $325,000$321/sqft |
Source: NWMLS as distributed by MLS GRID #2565185 Report a problem | ||
| 8/6/2026 | Listed for sale | $325,000-4.7%$321/sqft |
Source: NWMLS as distributed by MLS GRID #2565185 Report a problem | ||
| 6/27/2022 | Sold | $341,000+8.3%$336/sqft |
Source: NWMLS as distributed by MLS GRID #1944318 Report a problem | ||
| 6/7/2022 | Pending sale | $315,000$311/sqft |
Source: NWMLS as distributed by MLS GRID #1944318 Report a problem | ||
| 6/2/2022 | Listed for sale | $315,000+70.3%$311/sqft |
Source: NWMLS as distributed by MLS GRID #1944318 Report a problem | ||
| 1/26/2017 | Sold | $184,950+269.9%$182/sqft |
Source: NWMLS as distributed by MLS GRID #1060027 Report a problem | ||
| 8/17/2012 | Sold | $50,000-69.4%$49/sqft |
Source: NWMLS as distributed by MLS GRID #379938 Report a problem | ||
| 5/21/2012 | Sold | $163,346-18.3%$161/sqft |
Source: Public Record Report a problem | ||
| 3/26/2008 | Sold | $200,000+17.6%$197/sqft |
Source: NWMLS as distributed by MLS GRID #28033178 Report a problem | ||
| 12/15/2005 | Sold | $170,000+48.5%$168/sqft |
Source: Public Record Report a problem | ||
| 7/28/2000 | Sold | $114,500+31.6%$113/sqft |
Source: Public Record Report a problem | ||
| 7/19/1996 | Sold | $86,990$86/sqft |
Source: Public Record Report a problem | ||
Public tax history
| Year | Property taxes | Tax assessment |
|---|---|---|
| 2025 | $3,367 +6.8% | $296,000 -0.7% |
| 2024 | $3,154 -3.6% | $298,000 -0.3% |
| 2023 | $3,272 +14.6% | $299,000 +14.6% |
| 2022 | $2,854 +9% | $261,000 +21.4% |
| 2021 | $2,619 +4% | $215,000 +9.1% |
| 2020 | $2,518 -3.4% | $197,000 -3.9% |
| 2019 | $2,607 +23.9% | $205,000 +19.9% |
| 2018 | $2,105 +7% | $171,000 +19.6% |
| 2017 | $1,966 +99.1% | $143,000 +41.6% |
| 2016 | $988 | $101,000 +46.4% |
| 2015 | $988 | $69,000 +9.5% |
| 2014 | $988 | $63,000 +28.6% |
| 2013 | $988 | $49,000 -37.2% |
| 2012 | -- | $78,000 -20.4% |
| 2011 | -- | $98,000 -35.1% |
| 2010 | -- | $151,000 |
| 2009 | -- | $151,000 -3.8% |
| 2007 | -- | $157,000 +9.8% |
| 2006 | -- | $143,000 +10% |
| 2005 | -- | $130,000 |
Find assessor info on the county website
Monthly payment
Est. payment
Payment breakdown
Explore the cost of this home by adjusting the details. Changes won't be saved.Climate risks
Neighborhood: 98042
Nearby schools
Schools provided by the listing agent
- Elementary: Meridian Elem
- Middle: Mattson Middle
- High: Kentwood High
Source: NWMLS as distributed by MLS GRID. This data may not be complete. We recommend contacting the local school district to confirm school assignments for this home.

Similar homes
- $350,0002 bd3 ba1.1k sqftLexington Park, Kent, WA 98032Active
 MLS ID #2537880, Adisu Fanta. NWMLS as distributed by MLS GRID
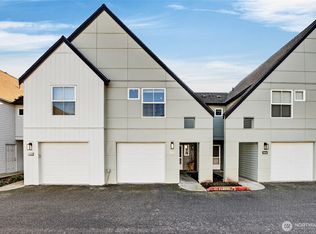
 - $375,0002 bd3 ba1.1k sqftJames Street, Kent, WA 98032Active
 MLS ID #2480604, Stuart M Anderson. NWMLS as distributed by MLS GRID
 - $365,0002 bd2 ba1k sqftEastwood 01 Condo, Kent, WA 98030Active
 MLS ID #2370302, Mark W Powers. NWMLS as distributed by MLS GRID
 - $285,0002 bd2 ba1.1k sqftScenic View, Kent, WA 98030Active
 MLS ID #2592073, Troy Rothermel. NWMLS as distributed by MLS GRID
