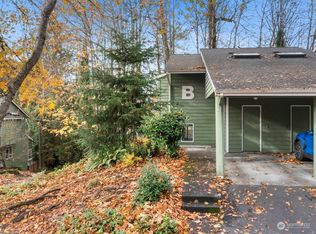

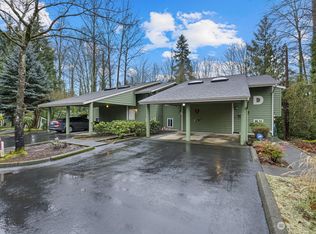
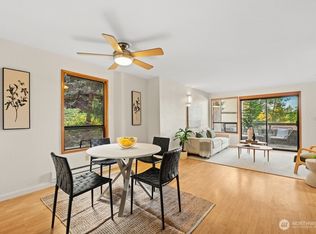
Why rent when you can own at desirable Natural Trails! This updated, turnkey, townhome-style condo offers convenient living in the Lake Meridian community, surrounded by miles of trails and nearby parks. The modern kitchen features stainless steel appliances and quartz countertops, delivering both style and function for today's lifestyle. LVP flooring flows throughout the main living spaces and both bedrooms.Enjoy a great floor plan with open-concept living on the main level, complete with a cozy wood-burning fireplace. Upstairs, you'll find two bedrooms, a full bathroom, and convenient in-unit laundry. Step outside to your own private patio and garden area—perfect for grilling, entertaining, and enjoying fall sports!A large attached carport provides additional storage, plus plenty of open parking throughout the community. Pet-friendly with no rental cap, this is a fantastic opportunity for homeowners or investors. The well-run HOA stays on top of building maintenance and upgrades, offering added peace of mind. Conveniently located near shopping, dining, transit, and major commuting routes, making it easy to get where you need to go. Enjoy low-maintenance living with the perfect combination of comfort, convenience, and outdoor recreation!
Active
Listed by: Windermere Real Estate Midtown • Karla Sullivan
$299,000
13223 SE 256th Street #G2, Kent, WA 98042
2beds
993sqft
Condominium
Built in 1980
-- sqft lot
$297,100 Zestimate®
$301/sqft
$556/mo HOA
What's special
Cozy wood-burning fireplaceModern kitchenConvenient in-unit laundryTwo bedroomsStainless steel appliancesQuartz countertopsUpdated turnkey townhome-style condo
- 10 hours
- 41
- 4
Zillow last checked:
Listing updated:
Listed by:
Karla Sullivan,
Windermere Real Estate Midtown
Source: NWMLS as distributed by MLS GRID,MLS#: 2579567
Facts & features
Interior
Bedrooms & bathrooms
- Bedrooms: 2
- Bathrooms: 2
- Full bathrooms: 1
- 1/2 bathrooms: 1
- Main level bathrooms: 1
Bedroom
- Level: Second
Bedroom
- Level: Second
Bathroom full
- Level: Second
Other
- Level: Main
Dining room
- Level: Main
Entry hall
- Level: Main
Kitchen without eating space
- Level: Main
Living room
- Level: Main
Utility room
- Level: Second
Heating
- Fireplace, Baseboard, Electric
Cooling
- Window Unit(s)
Appliances
- Included: Dishwasher, Disposal, Dryer, Microwave, Refrigerator, Stove(s)/Range(s), Washer, Dishwasher(s), Dryer(s), Garbage Disposal, Microwave(s), Refrigerator(s), Washer(s), Water Heater: Electric, Water Heater Location: Closet next to kitchen hallway, Cooking - Electric Hookup, Cooking-Electric, Dryer-Electric
- Laundry: Electric Dryer Hookup, Washer Hookup
Features
- Flooring: Ceramic Tile, Laminate, Carpet
- Windows: Insulated Windows
- Number of fireplaces: 1
- Fireplace features: Wood Burning, Main Level: 1, Fireplace
Interior area
- Total structure area: 993
- Total interior livable area: 993 sqft
Property
Parking
- Total spaces: 1
- Parking features: Carport
- Has carport: Yes
- Covered spaces: 1
Features
- Levels: Two
- Stories: 2
- Entry location: Main
- Patio & porch: Cooking-Electric, Dryer-Electric, Fireplace, Ground Floor, Insulated Windows, Washer, Water Heater
Lot
- Features: Paved
Details
- Parcel number: 7941750260
- Special conditions: Standard
Construction
Type & style
- Home type: Condo
- Architectural style: Townhouse,Condo (2 Levels)
- Property subtype: Condominium
Materials
- Wood Siding
- Roof: Composition
Condition
- Year built: 1980
Utilities & green energy
- Electric: Company: PSE
- Sewer: Company: Soos Creek
- Water: Company: Soos Creek
- Utilities for property: Centurylink
Green energy
- Energy efficient items: Insulated Windows
Community & HOA
Community
- Features: Garden Space, Outside Entry, Trail(s)
- Subdivision: Lake Meridian
HOA
- Services included: Common Area Maintenance, Sewer, Water
- HOA fee: $556 monthly
Location
- Region: Kent
Financial & listing details
- Price per square foot: $301/sqft
- Tax assessed value: $287,000
- Annual tax amount: $3,273
- Date on market: 9/9/2026
- Cumulative days on market: 2 days
- Listing terms: Conventional
- Inclusions: Dishwasher(s), Dryer(s), Garbage Disposal, Microwave(s), Refrigerator(s), Stove(s)/Range(s), Washer(s)
Estimated market value
$297,100
$282,000 - $312,000
$2,150/mo
Price history
| Date | Event | Price |
|---|---|---|
| 9/10/2026 | Listed for sale | $299,000+35.9%$301/sqft |
Source:  NWMLS as distributed by MLS GRID #2579567 Report a problem NWMLS as distributed by MLS GRID #2579567 Report a problem | ||
| 10/18/2019 | Sold | $220,000-10.9%$222/sqft |
Source: NWMLS as distributed by MLS GRID #1515600 Report a problem | ||
| 6/29/2018 | Sold | $247,000+75.2%$249/sqft |
Source: NWMLS as distributed by MLS GRID #1304782 Report a problem | ||
| 12/8/2004 | Sold | $141,000+28.2%$142/sqft |
Source: Public Record Report a problem | ||
| 2/25/2000 | Sold | $109,950+16.3%$111/sqft |
Source: Public Record Report a problem | ||
| 5/27/1998 | Sold | $94,500+15.3%$95/sqft |
Source: Public Record Report a problem | ||
| 7/8/1996 | Sold | $81,990$83/sqft |
Source: Public Record Report a problem | ||
Public tax history
| Year | Property taxes | Tax assessment |
|---|---|---|
| 2025 | $3,273 +6.8% | $287,000 -0.7% |
| 2024 | $3,065 -4.2% | $289,000 -1% |
| 2023 | $3,199 +15% | $292,000 +15% |
| 2022 | $2,782 +9.1% | $254,000 +21.5% |
| 2021 | $2,549 +4.3% | $209,000 +9.4% |
| 2020 | $2,445 -3.5% | $191,000 -4% |
| 2019 | $2,534 +23.8% | $199,000 +19.9% |
| 2018 | $2,047 +7.6% | $166,000 +20.3% |
| 2017 | $1,903 +101% | $138,000 +39.4% |
| 2016 | $946 | $99,000 +52.3% |
| 2015 | $946 | $65,000 +8.3% |
| 2014 | $946 | $60,000 +30.4% |
| 2013 | $946 | $46,000 -35.2% |
| 2012 | -- | $71,000 -23.7% |
| 2011 | -- | $93,000 -36.3% |
| 2010 | -- | $146,000 |
| 2009 | -- | $146,000 -4.6% |
| 2007 | -- | $153,000 +11.7% |
| 2006 | -- | $137,000 +7.9% |
| 2005 | -- | $127,000 |
Find assessor info on the county website
Monthly payment
Est. payment
Payment breakdown
Explore the cost of this home by adjusting the details. Changes won't be saved.Climate risks
Neighborhood: 98042
Similar homes
- $284,9502 bd2 ba982 sqftOlympic Skyline, Kent, WA 98031Active
 MLS ID #2580081, Nicole McQueen. NWMLS as distributed by MLS GRID
 - $285,0002 bd2 ba1.1k sqftKent Summit Condo, Kent, WA 98030Active
 MLS ID #2574333, Kari Haas. NWMLS as distributed by MLS GRID
 - $325,0002 bd2 ba1k sqftNature Trails, Kent, WA 98042Active
 MLS ID #2565185, Michelle Wallace. NWMLS as distributed by MLS GRID
 - $300,0002 bd1 ba916 sqftLake Meridian Ridge, Kent, WA 98042Active
 MLS ID #2535396, Don M. Goethals. NWMLS as distributed by MLS GRID
