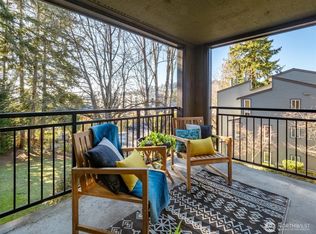
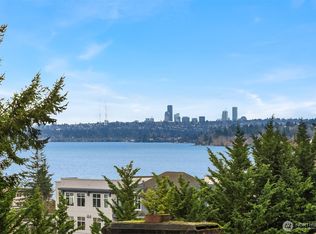
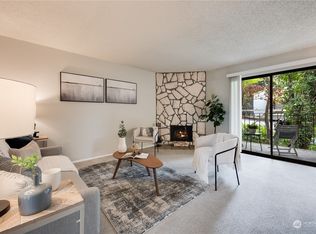
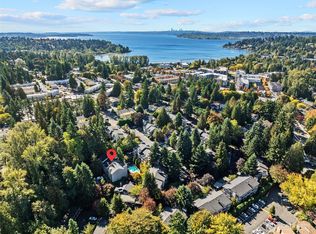
LOCATION + PRIVACY. Desired Waterford, gated and private END UNIT—this Waterford condo is priced to sell. Step outside your door through the secure gated entrance and you’re just ACROSS THE STREET from fine dining, shopping, and one block from Juanita Beach, parks, and trails. Hop on the trail for a scenic bike ride or stroll to the waterfront. This lower-level end unit is ideal for your pet, surrounded by beautiful landscaping and mature trees, offering exceptional privacy with no one peering into your windows. Enjoy morning coffee on your west-facing private patio, basking in the sunshine. Freshly painted with new carpet, the home features a beautiful kitchen with eating bar, quartz countertops, stainless steel appliances, and a cozy fireplace. Light and bright with only four steps to entry. Plenty of parking for all your visitors. PLUS: covered deeded parking, newer roof and siding, and an overfunded HOA—making this an incredible opportunity for homeowners and investors alike.
Active
Listed by: Realogics Sotheby's Int'l Rlty • Kimberley "ALEX" Thomas
$393,000
12014 98th Avenue NE #101, Kirkland, WA 98034
1beds
766sqft
:
Get pre-qualified$3,008/mo
Condominium
Built in 1982
-- sqft lot
$380,900 Zestimate®
$513/sqft
$540/mo HOA
What's special
Cozy fireplaceCovered deeded parkingSecure gated entranceWest-facing private patioStainless steel appliancesQuartz countertopsNewer roof and siding
- 17 days |
- 260 |
- 19 |
Zillow last checked:
Listing updated:
Listed by:
Kimberley "ALEX" Thomas,
Realogics Sotheby's Int'l Rlty,
Kristopher Lee,
Realogics Sotheby's Int'l Rlty
Source: NWMLS as distributed by MLS GRID,MLS#: 2559657
Facts & features
Interior
Bedrooms & bathrooms
- Bedrooms: 1
- Bathrooms: 1
- Full bathrooms: 1
- Main level bathrooms: 1
- Main level bedrooms: 1
Primary bedroom
- Level: Main
Bathroom full
- Level: Main
Entry hall
- Level: Main
Great room
- Level: Main
Kitchen with eating space
- Level: Main
Utility room
- Level: Main
Heating
- Fireplace, Baseboard, Electric, Wood
Cooling
- None
Appliances
- Included: Dishwasher, Disposal, Dryer, Microwave, Refrigerator, Stove(s)/Range(s), Washer, Dishwasher(s), Dryer(s), Garbage Disposal, Microwave(s), Refrigerator(s), Washer(s), Water Heater: Electric, Water Heater Location: Closet, Cooking - Electric Hookup, Cooking-Electric, Dryer-Electric
- Laundry: Electric Dryer Hookup, Washer Hookup
Features
- Flooring: Ceramic Tile, Carpet
- Windows: Coverings: Blinds
- Number of fireplaces: 1
- Fireplace features: Wood Burning, Main Level: 1, Fireplace
Interior area
- Total structure area: 766
- Total interior livable area: 766 sqft
Property
Parking
- Total spaces: 1
- Parking features: Carport
- Has carport: Yes
- Covered spaces: 1
Features
- Levels: One
- Stories: 1
- Entry location: Main
- Patio & porch: Cooking-Electric, Dryer-Electric, Fireplace, Ground Floor, Washer, Water Heater
- Has view: Yes
- View description: Territorial
Lot
- Features: Corner Lot, Dead End Street, Paved, Secluded
Details
- Parcel number: 9195200010
- Special conditions: Standard
- Other equipment: Leased Equipment: None
Construction
Type & style
- Home type: Condo
- Architectural style: Condo (1 Level)
- Property subtype: Condominium
Materials
- Wood Siding
- Roof: Composition
Condition
- Year built: 1982
- Major remodel year: 1988
Utilities & green energy
- Electric: Company: PSE
- Sewer: Company: Included in HOA
- Water: Company: Included in HOA
- Utilities for property: Xfinity, Xfinity
Community & HOA
Community
- Subdivision: Juanita
HOA
- Services included: Common Area Maintenance, Maintenance Grounds, Sewer, Water
- HOA fee: $540 monthly
- HOA phone: 206-542-3300
Location
- Region: Kirkland
Financial & listing details
- Price per square foot: $513/sqft
- Tax assessed value: $413,000
- Annual tax amount: $3,144
- Date on market: 10/16/2025
- Cumulative days on market: 299 days
- Listing terms: Conventional,FHA
- Inclusions: Dishwasher(s), Dryer(s), Garbage Disposal, Leased Equipment, Microwave(s), Refrigerator(s), Stove(s)/Range(s), Washer(s)
Estimated market value
$380,900
$362,000 - $400,000
$1,796/mo
Price history
| Date | Event | Price |
|---|---|---|
| 7/24/2026 | Listed for sale | $393,000-5.1%$513/sqft |
Source:  NWMLS as distributed by MLS GRID #2559657 Report a problem NWMLS as distributed by MLS GRID #2559657 Report a problem | ||
| 7/24/2026 | Listing removed | $414,000$540/sqft |
Source: Realogics Sothebys International Realty #2460904 Report a problem | ||
| 3/19/2026 | Listed for sale | $414,000-3.5%$540/sqft |
Source: Realogics Sothebys International Realty #2495046 Report a problem | ||
| 3/19/2026 | Listing removed | $429,000$560/sqft |
Source: Realogics Sothebys International Realty #2460904 Report a problem | ||
| 12/12/2025 | Listed for sale | $429,000-7.7%$560/sqft |
Source: Realogics Sothebys International Realty #2460904 Report a problem | ||
| 12/12/2025 | Listing removed | $465,000$607/sqft |
Source: Realogics Sothebys International Realty #2443617 Report a problem | ||
| 10/31/2025 | Price change | $465,000-2.1%$607/sqft |
Source: Realogics Sothebys International Realty #2443617 Report a problem | ||
| 10/10/2025 | Listed for sale | $475,000+64.9%$620/sqft |
Source: Realogics Sothebys International Realty #2443617 Report a problem | ||
| 2/11/2021 | Sold | $288,000$376/sqft |
Source: NWMLS as distributed by MLS GRID #1684406 Report a problem | ||
| 1/14/2021 | Pending sale | $288,000$376/sqft |
Source: NWMLS as distributed by MLS GRID #1684406 Report a problem | ||
| 11/17/2020 | Price change | $288,000-6.5%$376/sqft |
Source: TEC Real Estate Inc. #1684406 Report a problem | ||
| 10/30/2020 | Listed for sale | $308,000+120.8%$402/sqft |
Source: TEC Real Estate Inc. #1684406 Report a problem | ||
| 9/25/2013 | Sold | $139,500+5.4%$182/sqft |
Source: NWMLS as distributed by MLS GRID #539166 Report a problem | ||
| 11/12/2009 | Sold | $132,300-6.2%$173/sqft |
Source: NWMLS as distributed by MLS GRID #29115629 Report a problem | ||
| 5/28/2003 | Sold | $141,000+33.1%$184/sqft |
Source: Public Record Report a problem | ||
| 7/1/1998 | Sold | $105,900$138/sqft |
Source: Public Record Report a problem | ||
Public tax history
| Year | Property taxes | Tax assessment |
|---|---|---|
| 2025 | $3,645 +15.9% | $413,000 +9.3% |
| 2024 | $3,144 -10.2% | $378,000 -6% |
| 2023 | $3,503 +22.8% | $402,000 +9.2% |
| 2022 | $2,852 +15.2% | $368,000 +36.3% |
| 2021 | $2,476 -12.2% | $270,000 -5.3% |
| 2020 | $2,820 +0% | $285,000 -3.7% |
| 2019 | $2,820 +10.7% | $296,000 +6.9% |
| 2018 | $2,548 -3.1% | $277,000 +9.1% |
| 2017 | $2,630 +69.7% | $254,000 +25.1% |
| 2016 | $1,550 | $203,000 +23.8% |
| 2015 | $1,550 | $164,000 +13.1% |
| 2014 | $1,550 | $145,000 +52.6% |
| 2013 | $1,550 | $95,000 -12% |
| 2012 | -- | $108,000 -16.9% |
| 2011 | -- | $130,000 -24.4% |
| 2010 | -- | $172,000 |
| 2009 | -- | $172,000 -1.1% |
| 2007 | -- | $174,000 +20% |
| 2006 | -- | $145,000 +5.8% |
| 2005 | -- | $137,000 +31.9% |
| 2001 | $1,192 -4.6% | $103,900 +3.9% |
| 2000 | $1,249 | $100,000 |
Find assessor info on the county website
Monthly payment
Est. payment
Payment breakdown
Explore the cost of this home by adjusting the details. Changes won't be saved.Climate risks
Neighborhood: South Juanita
Nearby schools
GreatSchools rating
- 6/10Alexander Graham Bell Elementary SchoolGrades: PK-5Distance: 0.9 mi
- 6/10Finn Hill Junior High SchoolGrades: 6-8Distance: 1.3 mi
- 10/10Juanita High SchoolGrades: 9-12Distance: 0.6 mi
Schools provided by the listing agent
- Elementary: Bell Elem
- Middle: Finn Hill Middle
- High: Juanita High
Source: NWMLS as distributed by MLS GRID. This data may not be complete. We recommend contacting the local school district to confirm school assignments for this home.
- $598,0002 bd2 ba1k sqft12012 98th Ave NE APT 205, Kirkland, WA 98034Sold
- $480,0002 bd2 ba1k sqft12010 98th Ave NE APT 107, Kirkland, WA 98034Sold

- $620,0002 bd2 ba982 sqft12010 98th Ave NE APT 307, Kirkland, WA 98034Sold
- $315,0001 bd1 ba662 sqft12023 100th Ave NE APT 6B, Kirkland, WA 98034Sold
- $525,0002 bd2 ba1k sqft12003 100th Ave NE APT 201, Kirkland, WA 98034Sold
- $452,0002 bd2 ba1k sqft12003 100th Ave NE APT 202, Kirkland, WA 98034Sold
- $545,0003 bd3 ba1.3k sqft12009 100th Ave NE APT 2, Kirkland, WA 98034Sold
- $540,3503 bd3 ba1.2k sqft12009 100th Ave NE APT 1, Kirkland, WA 98034Sold
A local agent can set up tours, give advice and negotiate with sellers.
Similar homes
- $389,9952 bd1 ba840 sqftJuanita, Kirkland, WA 98034Active
 MLS ID #2517577, Ralph Castano. NWMLS as distributed by MLS GRID
 - $415,0002 bd1 ba1k sqftEsplanade, Kirkland, WA 98034Active
 MLS ID #2445015, Michelle Lions. NWMLS as distributed by MLS GRID
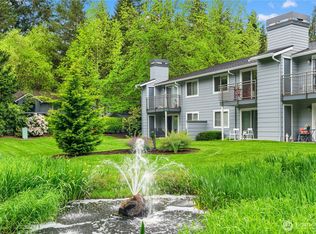
 - $445,0002 bd2 ba980 sqftKirkland Springs, Kirkland, WA 98034Active
 MLS ID #2523218, Mila Samakhvalava. NWMLS as distributed by MLS GRID
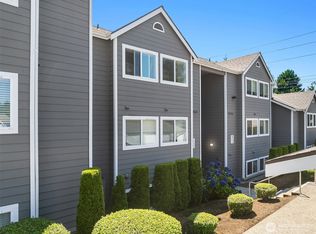
 - $485,0002 bd2 ba938 sqftJuanita Country Club, Kirkland, WA 98034Active
 MLS ID #2562716, Darius Cincys. NWMLS as distributed by MLS GRID
 - $362,0001 bd1 ba667 sqftTanager, Kirkland, WA 98034ActiveMLS ID #2496022, Michelle Lions. NWMLS as distributed by MLS GRID
- $318,0001 bd1 ba739 sqftKirkland Springs, Kirkland, WA 98034ActiveMLS ID #2536625, William Reilly. NWMLS as distributed by MLS GRID
- $499,9502 bd2 ba963 sqftJuanita Country Club, Kirkland, WA 98034ActiveMLS ID #2545104, Cynthia Kelly. NWMLS as distributed by MLS GRID
- $479,0002 bd1 ba750 sqftGreens On State, Kirkland, WA 98033ActiveMLS ID #2563837, Amanda Standley. NWMLS as distributed by MLS GRID
- $265,0001 bd1 ba635 sqftLaurel Park, Kirkland, WA 98033ActiveMLS ID #2562795, Michael Ko. NWMLS as distributed by MLS GRID
- $329,0002 bd1 ba768 sqftThe Redwoods, Redmond, WA 98052ActiveMLS ID #2563028, Gordy Marks. NWMLS as distributed by MLS GRID
- $499,0002 bd2 ba1k sqftJuanita Crest, Kirkland, WA 98034ActiveMLS ID #2385457, Lisa Taylor. NWMLS as distributed by MLS GRID
- $369,9902 bd1 ba768 sqftThe Redwoods Condominium, Redmond, WA 98052ActiveMLS ID #2543488, Kimberleigh King. NWMLS as distributed by MLS GRID
- $419,9502 bd1 ba784 sqftBothell Station, Bothell, WA 98011ActiveMLS ID #2535008, Dianna Cantu-Long. NWMLS as distributed by MLS GRID
- $459,0002 bd2 ba930 sqftMira Condo, Kirkland, WA 98033ActiveMLS ID #2538968, Corinne Smith. NWMLS as distributed by MLS GRID
- $259,0002 bd1 ba923 sqftKingsgate Ridge Manor, Kirkland, WA 98034ActiveMLS ID #2537522, Mei Yang. NWMLS as distributed by MLS GRID
- $499,9502 bd2 ba975 sqftWoodinview, Bothell, WA 98011ActiveMLS ID #2564665, Brenden DuBois. NWMLS as distributed by MLS GRID
- $339,5002 bd1 ba844 sqftThe Redwoods Condominiums, Redmond, WA 98052ActiveMLS ID #2529519, Ron Upshaw. NWMLS as distributed by MLS GRID
- $320,0001 bd1 ba772 sqftMagnuson Pointe Condominium Homes, Seattle, WA 98115ActiveMLS ID #2556543, Dana L. Johnston. NWMLS as distributed by MLS GRID
- $399,9992 bd1 ba977 sqftWindermere Vista, Seattle, WA 98105ActiveMLS ID #2509826, Benjamin K. Young. NWMLS as distributed by MLS GRID
- $499,0002 bd2 ba988 sqftGallery, Kirkland, WA 98033ActiveMLS ID #2549685, Shirley Kimmel. NWMLS as distributed by MLS GRID
