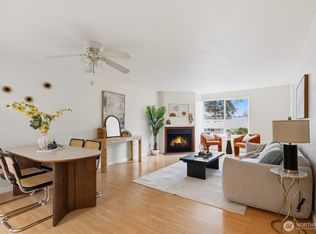
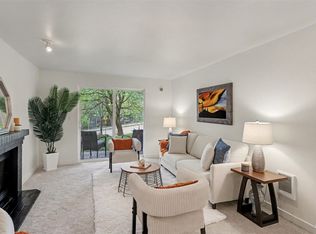
*Seller will pay 2% of purchase price towards an interest rate buy down. Subject to buyer qualifications. Seller to pay balance of 2026 HOA Assessment at Close.* Take in all the Eastside has to offer from this hard-to-find top floor, end unit condo on the edge of Downtown Redmond. Walk to movies, restaurants and shopping in minutes, or effortlessly commute to Bellevue, Seattle, and much more utilizing nearby bus and light rail stops. Start the workday with a short drive to the offices of Microsoft, Meta, Amazon, and Nintendo, or better yet, work remotely with ease thanks to a 2nd bedroom that can double as an office, with in-wall ethernet and fiber internet service. Host visitors stress-free with plentiful on-site guest parking spots and a versatile, intimate floorplan for eating and entertaining, or venture outside for concerts and drinks thanks to this condo's location right in-between the summer music scene destination venues of Marymoor Park and Chateau Ste Michele. Finally, rejuvenate at day’s end in the luxurious bathroom with high-end finishes like waterfall-style faucets and Italian bottochino marble. Rest peacefully knowing that the HOA has built up a substantial reserve fund and new roofs for all complex buildings are fully funded and scheduled for installation this July. Why dream of home ownership tomorrow when this condo is turn-key ready with a pre-inspection available for review today? Welcome home.
Active
Listed by: Kelly Right RE of Seattle LLC • Ron Upshaw
Price cut: $25K (7/24)
$339,500
9494 Redmond-Woodinville Road NE #B307, Redmond, WA 98052
2beds
844sqft
:
Get pre-qualified$2,874/mo
Condominium
Built in 1980
-- sqft lot
$332,700 Zestimate®
$402/sqft
$742/mo HOA
What's special
- 47 days |
- 442 |
- 8 |
Zillow last checked:
Listing updated:
Listed by:
Ron Upshaw,
Kelly Right RE of Seattle LLC
Source: NWMLS as distributed by MLS GRID,MLS#: 2529519
Facts & features
Interior
Bedrooms & bathrooms
- Bedrooms: 2
- Bathrooms: 1
- Full bathrooms: 1
- Main level bathrooms: 1
- Main level bedrooms: 2
Bedroom
- Level: Main
Bedroom
- Level: Main
Bathroom full
- Level: Main
Dining room
- Level: Main
Kitchen with eating space
- Level: Main
Living room
- Level: Main
Heating
- Fireplace, Baseboard, Electric
Cooling
- None
Appliances
- Included: Dishwasher, Disposal, Dryer, Microwave, Refrigerator, Stove(s)/Range(s), Washer, Dishwasher(s), Dryer(s), Garbage Disposal, Microwave(s), Refrigerator(s), Washer(s), Water Heater: electric, Water Heater Location: closet off kitchen, Cooking - Electric Hookup, Cooking-Electric, Dryer-Electric
- Laundry: Electric Dryer Hookup, Washer Hookup, Common Area
Features
- Flooring: Ceramic Tile, Laminate
- Windows: Insulated Windows, Coverings: None
- Number of fireplaces: 1
- Fireplace features: Wood Burning, Main Level: 1, Fireplace
Interior area
- Total structure area: 844
- Total interior livable area: 844 sqft
Property
Parking
- Total spaces: 1
- Parking features: Carport, Uncovered
- Has carport: Yes
- Covered spaces: 1
Features
- Levels: One
- Stories: 1
- Patio & porch: Alarm System, Cooking-Electric, Dryer-Electric, End Unit, Fireplace, Insulated Windows, Top Floor, Washer, Water Heater
- Has view: Yes
- View description: Territorial
Lot
- Features: Curbs, Paved, Sidewalk
Details
- Parcel number: 7205950470
- Special conditions: Standard
Construction
Type & style
- Home type: Condo
- Architectural style: Traditional,Condo (1 Level)
- Property subtype: Condominium
Materials
- Cement Planked, Stucco, Cement Plank
- Roof: Composition
Condition
- Year built: 1980
Utilities & green energy
- Electric: Company: PSE
- Sewer: Company: City of Redmond
- Water: Company: City of Redmond
- Utilities for property: Ziply/Comcast
Green energy
- Energy efficient items: Insulated Windows
Community & HOA
Community
- Features: Athletic Court
- Subdivision: Downtown Redmond
HOA
- Services included: Common Area Maintenance, Earthquake Insurance, Maintenance Grounds, Road Maintenance, Sewer, Snow Removal, Water
- HOA fee: $742 monthly
- HOA phone: 206-641-9631
Location
- Region: Redmond
Financial & listing details
- Price per square foot: $402/sqft
- Annual tax amount: $2,797
- Date on market: 6/9/2026
- Cumulative days on market: 48 days
- Listing terms: Conventional,VA Loan
- Inclusions: Dishwasher(s), Dryer(s), Garbage Disposal, Microwave(s), Refrigerator(s), Stove(s)/Range(s), Washer(s)
Estimated market value
$332,700
$316,000 - $349,000
$2,445/mo
Price history
| Date | Event | Price |
|---|---|---|
| 7/24/2026 | Price change | $339,500-6.9%$402/sqft |
Source:  NWMLS as distributed by MLS GRID #2529519 Report a problem NWMLS as distributed by MLS GRID #2529519 Report a problem | ||
| 7/6/2026 | Price change | $364,500-4%$432/sqft |
Source: NWMLS as distributed by MLS GRID #2529519 Report a problem | ||
| 6/10/2026 | Listed for sale | $379,500+156.4%$450/sqft |
Source: NWMLS as distributed by MLS GRID #2529519 Report a problem | ||
| 12/7/2021 | Listing removed | -- |
Source: Zillow Rental Network Premium Report a problem | ||
| 11/22/2021 | Price change | $1,800-2.7%$2/sqft |
Source: Zillow Rental Network Premium Report a problem | ||
| 11/8/2021 | Listed for rent | $1,850+19.4%$2/sqft |
Source: Zillow Rental Network Premium Report a problem | ||
| 10/10/2016 | Listing removed | $1,550+3.7%$2/sqft |
Source: Zillow Rental Network Report a problem | ||
| 10/15/2015 | Listing removed | $1,495$2/sqft |
Source: Zillow Rental Network Report a problem | ||
| 9/26/2015 | Price change | $1,495-3.5%$2/sqft |
Source: Zillow Rental Network Report a problem | ||
| 9/18/2015 | Listed for rent | $1,550$2/sqft |
Source: Zillow Rental Network Report a problem | ||
| 3/24/2010 | Sold | $148,000+18.6%$175/sqft |
Source: NWMLS as distributed by MLS GRID #29123554 Report a problem | ||
| 12/10/2004 | Sold | $124,750$148/sqft |
Source: NWMLS as distributed by MLS GRID #24124547 Report a problem | ||
Public tax history
Tax history is unavailable.
Monthly payment
Est. payment
Payment breakdown
Explore the cost of this home by adjusting the details. Changes won't be saved.Climate risks
Neighborhood: North Redmond
Nearby schools
GreatSchools rating
- 9/10Clara Barton Elementary SchoolGrades: K-5Distance: 1 mi
- 9/10Redmond Middle SchoolGrades: 6-8Distance: 0.9 mi
- 10/10Redmond High SchoolGrades: 9-12Distance: 1.2 mi
Schools provided by the listing agent
- Elementary: Redmond Elem
- Middle: Redmond Middle
- High: Redmond High
Source: NWMLS as distributed by MLS GRID. This data may not be complete. We recommend contacting the local school district to confirm school assignments for this home.
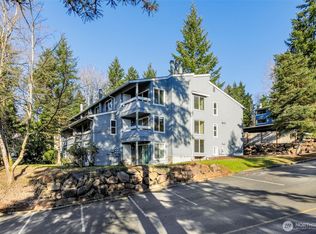
- $425,0002 bd2 ba976 sqft9470 Red Wood Rd NE #C217, Redmond, WA 98052Sold
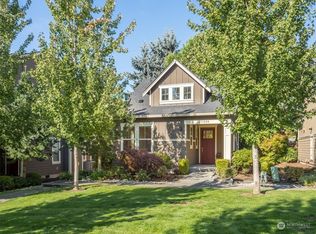
- $825,0002 bd2 ba1.1k sqft11530 157th Ct NE #A, Redmond, WA 98052Sold
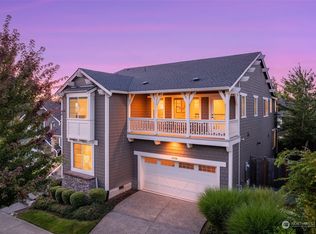
- $2,220,0005 bd3 ba3.3k sqft15760 NE 114th Way, Redmond, WA 98052Sold
- $461,9682 bd2 ba1.1k sqft11522 157th Ct NE #C, Redmond, WA 98052Pending

- $3,200,0005 bd3 ba4k sqft15651 NE 116th St, Redmond, WA 98052Pending
- $849,9952 bd2 ba1.1k sqft11518 157th Ct NE, Redmond, WA 98052For Sale
- $1,578,0004 bd3 ba2.2k sqft15617 NE 113th Ct, Redmond, WA 98052Sold
- $1,070,0003 bd3 ba1.6k sqft11501 158th Ave NE, Redmond, WA 98052Sold
A local agent can set up tours, give advice and negotiate with sellers.
Similar homes
- $369,5002 bd1 ba844 sqftRedwoods, Redmond, WA 98052Active
 MLS ID #2548361, Maria T Quinteiro. NWMLS as distributed by MLS GRID
 - $369,9902 bd1 ba768 sqftThe Redwoods Condominium, Redmond, WA 98052Active
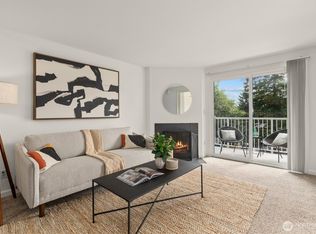 MLS ID #2543488, Kimberleigh King. NWMLS as distributed by MLS GRID
 - $350,0001 bd1 ba750 sqftDeer Park, Redmond, WA 98052Active
 MLS ID #2545676, Kaming Wong. NWMLS as distributed by MLS GRID
 - $325,0002 bd1 ba763 sqftTimber Ridge Condominium, Woodinville, WA 98072Active
 MLS ID #2559254, Karen B Hake. NWMLS as distributed by MLS GRID
 - $325,0001 bd1 ba712 sqftVilla Marina, Redmond, WA 98052ActiveMLS ID #2537466, Gabrielle Cohen. NWMLS as distributed by MLS GRID
- $298,0001 bd1 ba770 sqftVilla Marina, Redmond, WA 98052ActiveMLS ID #2537102, Cori Whitaker. NWMLS as distributed by MLS GRID
- $358,0002 bd1 ba845 sqftRidgewood Village, Kirkland, WA 98034ActiveMLS ID #2478430, Natalie English. NWMLS as distributed by MLS GRID
- $385,0002 bd1 ba899 sqftWoodside Terrace, Kirkland, WA 98034ActiveMLS ID #2545563, Bing Yu. NWMLS as distributed by MLS GRID
- $309,0001 bd1 ba681 sqftWoodside Terrace, Kirkland, WA 98034ActiveMLS ID #2553603, Erin Olnon. NWMLS as distributed by MLS GRID
- $393,0001 bd1 ba766 sqftWaterford, Kirkland, WA 98034ActiveMLS ID #2559657, Kimberley "ALEX" Thomas. NWMLS as distributed by MLS GRID
- $332,5002 bd2 ba924 sqftSunrise At Edmonds, Edmonds, WA 98026ActiveMLS ID #2559324, Kippie Pasowicz. NWMLS as distributed by MLS GRID
- $352,0001 bd1 ba681 sqftTanager, Kirkland, WA 98034ActiveMLS ID #2549119, Emory G. Tungsvik. NWMLS as distributed by MLS GRID
- $390,0002 bd2 ba859 sqftCien Condominiums, Kirkland, WA 98034ActiveMLS ID #2538382, Ben Buckley. NWMLS as distributed by MLS GRID
- $318,0001 bd1 ba739 sqftKirkland Springs, Kirkland, WA 98034ActiveMLS ID #2536625, William Reilly. NWMLS as distributed by MLS GRID
- $484,9002 bd2 ba1.1k sqftKnollwood, Redmond, WA 98052ActiveMLS ID #2516369, Joey Soller. NWMLS as distributed by MLS GRID
- $350,0002 bd1 ba806 sqftCoventry Place, Kenmore, WA 98028ActiveMLS ID #2538882, Lei Huang. NWMLS as distributed by MLS GRID
- $318,0001 bd1 ba707 sqftTerrence Glen, Kirkland, WA 98034ActiveMLS ID #2488656, Douglas W. Davis. NWMLS as distributed by MLS GRID
- $329,0002 bd2 ba1k sqftHeritage Forest, Renton, WA 98059ActiveMLS ID #2553025, Danielle Goheen. NWMLS as distributed by MLS GRID
- $389,0002 bd2 ba1k sqftCoal Creek Park, Newcastle, WA 98059ActiveMLS ID #2495304, Karna Cristina. NWMLS as distributed by MLS GRID
- $479,0002 bd2 ba1k sqftSixty-01, Redmond, WA 98052ActiveMLS ID #2541969, Sabranie J. Coyne. NWMLS as distributed by MLS GRID
