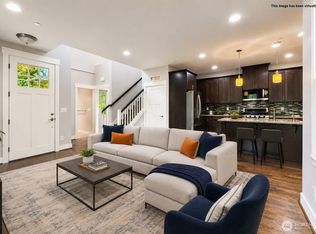
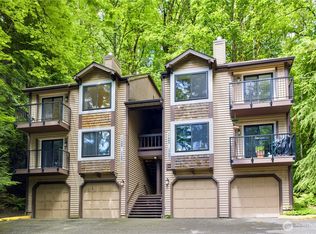
Welcome home to Sequoia Glen, one of Redmond's most loved communities! This elegant Toll Brothers stand-alone condo offers the privacy and feel of a single-family home with the ease of condo living. Step inside to soaring vaulted ceilings and a bright, open-concept layout designed for the way you live today. Rich, high-quality hardwoods flow throughout, while the stylish kitchen shines with stainless steel appliances and an oversized island that's perfect for entertaining, casual meals, or working from home. Every space maximizes both function and beauty. The location is simply unbeatable: just minutes to downtown Redmond, the light rail, Microsoft, Marymoor Park, miles of trails, shopping, dining, and award-winning Lake Washington School District schools. Commute less, live more! PLEASE NOTE: This is an ARCH affordable home, and buyers must income-qualify to purchase. Maximum annual household income limits: 1 person - $103,572 | 2 person - $118,368 | 3 person - $133,164 | 4 person - $147,960 | 5 person - $159,797. Buyer to verify eligibility and complete ARCH certification. This is a rare opportunity to own a beautifully updated home in the heart of Redmond at an attainable price - don't miss it!
Pending
Listed by: John L. Scott Snohomish • Tate French
$461,968
11522 157th Court NE #C, Redmond, WA 98052
2beds
1,163sqft
Single Family Residence, Condominium
Built in 2016
0.5 Acres Lot
$461,800 Zestimate®
$397/sqft
$190/mo HOA
What's special
Stylish kitchenRich high-quality hardwoodsStainless steel appliancesBright open-concept layoutSoaring vaulted ceilings
- 67 days |
- 155 |
- 8 |
Zillow last checked:
Listing updated:
Offers reviewed: Jun 15
Listed by:
Tate French,
John L. Scott Snohomish
Source: NWMLS as distributed by MLS GRID,MLS#: 2538389
Facts & features
Interior
Bedrooms & bathrooms
- Bedrooms: 2
- Bathrooms: 2
- Full bathrooms: 2
- Main level bathrooms: 1
- Main level bedrooms: 1
Primary bedroom
- Level: Second
Bedroom
- Level: Main
Bathroom full
- Level: Second
Bathroom full
- Level: Main
Dining room
- Level: Main
Entry hall
- Level: Main
Kitchen with eating space
- Level: Main
Living room
- Level: Main
Utility room
- Level: Main
Heating
- Ductless, Electric, Natural Gas
Cooling
- Ductless
Appliances
- Included: Dishwasher, Dryer, Microwave, Refrigerator, Stove(s)/Range(s), Washer, Dishwasher(s), Dryer(s), Microwave(s), Refrigerator(s), Washer(s)
Features
- Flooring: Concrete, Hardwood, Carpet
- Has fireplace: No
- Fireplace features: Gas
Interior area
- Total structure area: 1,163
- Total interior livable area: 1,163 sqft
Property
Parking
- Total spaces: 2
- Parking features: Off Street
- Uncovered spaces: 2
Features
- Levels: Two
- Stories: 2
- Entry location: Main
- Has view: Yes
- View description: Territorial
Lot
- Size: 0.5 Acres
- Features: Cul-De-Sac, Curbs, Paved, Sidewalk
Details
- Parcel number: 7695280030
- Special conditions: Standard
Construction
Type & style
- Home type: SingleFamily
- Architectural style: Condo (2 Levels)
- Property subtype: Single Family Residence, Condominium
Materials
- Cement Planked, Wood Products, Cement Plank
- Roof: Composition
Condition
- Year built: 2016
Community & HOA
Community
- Features: Outside Entry
- Security: Fire Sprinkler System
- Subdivision: Education Hill
HOA
- Services included: Common Area Maintenance, Maintenance Grounds, Road Maintenance
- HOA fee: $190 monthly
Location
- Region: Redmond
Financial & listing details
- Price per square foot: $397/sqft
- Annual tax amount: $3,283
- Offers reviewed: 06/15/2026
- Date on market: 6/24/2026
- Cumulative days on market: 55 days
- Listing terms: Conventional
- Inclusions: Dishwasher(s), Dryer(s), Microwave(s), Refrigerator(s), Stove(s)/Range(s), Washer(s)
Estimated market value
$461,800
$439,000 - $485,000
$3,921/mo
Price history
| Date | Event | Price |
|---|---|---|
| 6/16/2026 | Pending sale | $461,968$397/sqft |
Source:  NWMLS as distributed by MLS GRID #2538389 Report a problem NWMLS as distributed by MLS GRID #2538389 Report a problem | ||
| 6/11/2026 | Listed for sale | $461,968$397/sqft |
Source: NWMLS as distributed by MLS GRID #2538389 Report a problem | ||
Public tax history
Tax history is unavailable.
Monthly payment
Est. payment
Payment breakdown
Explore the cost of this home by adjusting the details. Changes won't be saved.Climate risks
Neighborhood: North Redmond
Nearby schools
GreatSchools rating
- 9/10Norman Rockwell Elementary SchoolGrades: K-5Distance: 0.3 mi
- 9/10Redmond Middle SchoolGrades: 6-8Distance: 0.9 mi
- 10/10Redmond High SchoolGrades: 9-12Distance: 1.1 mi
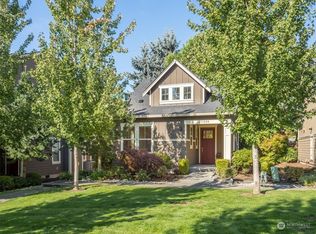
- $825,0002 bd2 ba1.1k sqft11518 157th Ct NE, Redmond, WA 98052For Sale
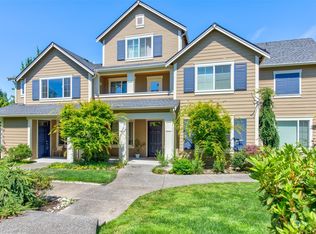
- $825,0002 bd2 ba1.1k sqft11530 157th Ct NE #A, Redmond, WA 98052Sold
- $1,070,0003 bd3 ba1.6k sqft11501 158th Ave NE, Redmond, WA 98052Sold
- $3,200,0005 bd3 ba4k sqft15651 NE 116th St, Redmond, WA 98052Pending
- $2,220,0005 bd3 ba3.3k sqft15760 NE 114th Way, Redmond, WA 98052Sold
- $1,436,0004 bd3 ba1.7k sqft11550 158th Ave NE, Redmond, WA 98052Sold
- $1,400,0003 bd3 ba1.8k sqft11496 158th Ave NE, Redmond, WA 98052Sold
- $1,220,0003 bd3 ba1.8k sqft15791 NE 114th Way, Redmond, WA 98052Sold
A local agent can set up tours, give advice and negotiate with sellers.
Similar homes
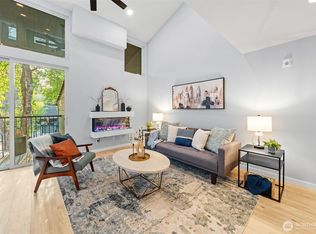
- $429,5002 bd2 ba937 sqftAvondale Crest Condo, Redmond, WA 98052Active
 MLS ID #2528500, Weiqi Xing. NWMLS as distributed by MLS GRID
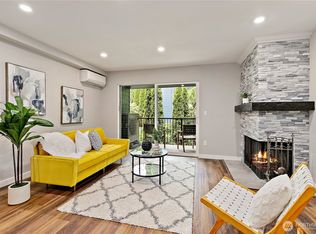
 - $519,9002 bd2 ba1k sqftSixty-01, Redmond, WA 98052Active
 MLS ID #2567083, Katrina Asay. NWMLS as distributed by MLS GRID
 - $635,0002 bd2 ba1.2k sqftEnglish Cove, Redmond, WA 98052Active
 MLS ID #2528032, Gerald Overbeck. NWMLS as distributed by MLS GRID
 - $599,0002 bd2 ba994 sqftShenandoah, Redmond, WA 98052Active
 MLS ID #2520698, Kelvin Elsner. NWMLS as distributed by MLS GRID
 - $499,9502 bd1 ba1.2k sqft469 Maple Avenue SW, Renton, WA 98057ActiveMLS ID #2567596, Susan Camerer. NWMLS as distributed by MLS GRID
- $556,0002 bd3 ba1.1k sqftCascara At The Villages, Redmond, WA 98053ActiveMLS ID #2542160, Erin Lee Allen. NWMLS as distributed by MLS GRID
- $602,0002 bd2 ba1.2k sqftEnglish Cove, Redmond, WA 98052ActiveMLS ID #2412473, Robert Yang. NWMLS as distributed by MLS GRID
- $440,0002 bd2 ba983 sqftCambria Hills, Bothell, WA 98021ActiveMLS ID #2525245, Chandler Clough. NWMLS as distributed by MLS GRID
- $419,9502 bd1 ba871 sqftCambria Hills, Bothell, WA 98021ActiveMLS ID #2564327, Brandi Nelson. NWMLS as distributed by MLS GRID
- $500,0002 bd3 ba1.5k sqftArcadia Terrace, Everett, WA 98204ActiveMLS ID #2568907, Harjinder Singh. NWMLS as distributed by MLS GRID
- $498,0002 bd2 ba830 sqft9121 23rd Avenue NE, Seattle, WA 98115ActiveMLS ID #2561144, Shannon M. Laskey. NWMLS as distributed by MLS GRID
- $675,0002 bd3 ba1.2k sqftSongwood, Kirkland, WA 98034ActiveMLS ID #2566969, Beth Traverso. NWMLS as distributed by MLS GRID
- $469,0002 bd3 ba1.1k sqftDunhill Terrace, Lynnwood, WA 98087ActiveMLS ID #2562994, Bryan Phaysith. NWMLS as distributed by MLS GRID
- $475,0002 bd2 ba1k sqftSnohomish Station, Snohomish, WA 98290ActiveMLS ID #2560545, Darcy LaBelle. NWMLS as distributed by MLS GRID
- $450,0002 bd3 ba1.2k sqftStone View Court Condo, Seattle, WA 98133ActiveMLS ID #2546536, Bradford W. Davis. NWMLS as distributed by MLS GRID
- $649,9003 bd2 ba1.3k sqftCompass Point, Redmond, WA 98053ActiveMLS ID #2533637, Shelly Xiuping Hu. NWMLS as distributed by MLS GRID
- $420,0002 bd2 ba1k sqftInglewood Village Iii, Kenmore, WA 98028ActiveMLS ID #2530549, Richard Muller. NWMLS as distributed by MLS GRID
- $569,9902 bd3 ba1.4k sqft347 Vashon Court NE, Renton, WA 98059ActiveMLS ID #2561034, Luke Shattuck. NWMLS as distributed by MLS GRID
- $599,0003 bd3 ba1.4k sqftTrailside Townhomes, Snohomish, WA 98290ActiveMLS ID #2567686, Patrick Crowthers. NWMLS as distributed by MLS GRID
- $647,5003 bd2 ba1.2k sqftCedar Park At Redmond Ridge, Redmond, WA 98053ActiveMLS ID #2553299, Robert Ade. NWMLS as distributed by MLS GRID
