Welcome to easy living in this beautifully updated home located in a desirable 55+ community. Thoughtfully improved throughout the years, this move-in-ready residence offers a blend of comfort, style, and convenience. Major updates include central air conditioning, a new hot water tank, updated appliances, fresh interior paint throughout, updated hardwood and bathroom flooring, remodeled kitchen and bathroom countertops, and refreshed fixtures and lighting throughout the home. The kitchen features updated backsplash, sink, fixtures, and enhanced storage solutions, while the bathrooms have been tastefully refreshed with updated vanities, sinks, faucets, and finishes. Outside, enjoy attractive landscaping enhancements, including mature arborvitaes, paver features, and established greenery that create a private and inviting outdoor space. Conveniently located near shopping, dining, medical services, and everyday amenities, this well-maintained home offers the perfect combination of low-maintenance living and modern updates.
Active
Listed by: Coldwell Banker Danforth • Erin Lee Allen
$556,000
23907 NE 113th Lane #3, Redmond, WA 98053
2beds
1,111sqft
:
Get pre-qualified$3,901/mo
Townhouse, Condominium
Built in 2009
-- sqft lot
$546,500 Zestimate®
$500/sqft
$483/mo HOA
What's special
Attractive landscaping enhancementsMature arborvitaesPaver featuresUpdated appliancesCentral air conditioningBeautifully updated homeFresh interior paint throughout
- 37 days |
- 633 |
- 23 |
Zillow last checked:
Listing updated:
Listed by:
Erin Lee Allen,
Coldwell Banker Danforth
Source: NWMLS as distributed by MLS GRID,MLS#: 2542160
Facts & features
Interior
Bedrooms & bathrooms
- Bedrooms: 2
- Bathrooms: 3
- Full bathrooms: 2
- 1/2 bathrooms: 1
- Main level bathrooms: 1
Primary bedroom
- Level: Second
Bedroom
- Level: Second
Bathroom full
- Level: Second
Bathroom full
- Level: Second
Other
- Level: Main
Dining room
- Level: Main
Entry hall
- Level: Main
Kitchen without eating space
- Level: Main
Living room
- Level: Main
Utility room
- Level: Second
Heating
- High Efficiency (Unspecified), Electric
Cooling
- Has cooling: Yes
Appliances
- Included: Dishwasher, Disposal, Dryer, Microwave, Refrigerator, Stove(s)/Range(s), Washer, Dishwasher(s), Dryer(s), Garbage Disposal, Microwave(s), Refrigerator(s), Washer(s), Water Heater: Electric, Water Heater Location: Primary Bedroom Closet, Cooking - Electric Hookup, Cooking-Electric, Dryer-Electric, Ice Maker
- Laundry: Electric Dryer Hookup, Washer Hookup
Features
- Flooring: Hardwood
- Windows: Insulated Windows
- Has fireplace: No
Interior area
- Total structure area: 1,111
- Total interior livable area: 1,111 sqft
Property
Parking
- Parking features: Off Street, Uncovered
Features
- Levels: Multi/Split
- Entry location: Main
- Patio & porch: Cooking-Electric, Dryer-Electric, End Unit, Ice Maker, Insulated Windows, Primary Bathroom, Walk-In Closet(s), Washer, Water Heater
Lot
- Features: Corner Lot, Curbs, Paved, Sidewalk
Details
- Parcel number: 1433850350
- Special conditions: Standard
Construction
Type & style
- Home type: Townhouse
- Architectural style: Contemporary,Townhouse
- Property subtype: Townhouse, Condominium
Materials
- Metal/Vinyl
- Roof: Composition
Condition
- Year built: 2009
- Major remodel year: 2009
Utilities & green energy
- Electric: Company: PSE
- Sewer: Company: City of Redmond
- Water: Company: City of Redmond
- Utilities for property: Comcast
Green energy
- Energy efficient items: Insulated Windows
Community & HOA
Community
- Features: Age Restriction, Trail(s)
- Senior community: Yes
- Subdivision: Redmond Ridge
HOA
- Services included: Common Area Maintenance, Maintenance Grounds, Road Maintenance, Snow Removal
- HOA fee: $483 monthly
- HOA phone: 206-660-3203
Location
- Region: Redmond
Financial & listing details
- Price per square foot: $500/sqft
- Tax assessed value: $493,000
- Annual tax amount: $5,229
- Date on market: 6/17/2026
- Cumulative days on market: 38 days
- Listing terms: Conventional
- Inclusions: Dishwasher(s), Dryer(s), Garbage Disposal, Microwave(s), Refrigerator(s), Stove(s)/Range(s), Washer(s)
Estimated market value
$546,500
$519,000 - $574,000
$2,818/mo
Price history
| Date | Event | Price |
|---|---|---|
| 6/18/2026 | Listed for sale | $556,000+34%$500/sqft |
Source:  NWMLS as distributed by MLS GRID #2542160 Report a problem NWMLS as distributed by MLS GRID #2542160 Report a problem | ||
| 6/25/2021 | Sold | $415,000$374/sqft |
Source: NWMLS as distributed by MLS GRID #1768925 Report a problem | ||
| 5/19/2021 | Pending sale | $415,000$374/sqft |
Source: NWMLS as distributed by MLS GRID #1768925 Report a problem | ||
| 5/7/2021 | Listed for sale | $415,000+124.4%$374/sqft |
Source: NWMLS as distributed by MLS GRID #1768925 Report a problem | ||
| 11/15/2012 | Sold | $184,900$166/sqft |
Source: NWMLS as distributed by MLS GRID #265660 Report a problem | ||
Public tax history
| Year | Property taxes | Tax assessment |
|---|---|---|
| 2025 | $5,230 +12.7% | $493,000 +7.4% |
| 2024 | $4,640 -12.7% | $459,000 -8.9% |
| 2023 | $5,313 +29.8% | $504,000 +16.7% |
| 2022 | $4,094 -3.6% | $432,000 +11.3% |
| 2021 | $4,248 -6.3% | $388,000 +2.1% |
| 2020 | $4,534 +9.5% | $380,000 +9.2% |
| 2019 | $4,140 +4.2% | $348,000 +1.8% |
| 2018 | $3,973 +0.6% | $342,000 +10.3% |
| 2017 | $3,951 +62% | $310,000 +37.8% |
| 2016 | $2,438 | $225,000 +7.1% |
| 2015 | $2,438 | $210,000 +11.7% |
| 2014 | $2,438 | $188,000 +15.3% |
| 2013 | $2,438 | $163,000 +11.6% |
| 2012 | -- | $146,000 |
Find assessor info on the county website
Monthly payment
Est. payment
Payment breakdown
Explore the cost of this home by adjusting the details. Changes won't be saved.Climate risks
Neighborhood: 98053
Nearby schools
GreatSchools rating
- 10/10Ella Baker Elementary SchoolGrades: K-5Distance: 1.2 mi
- 8/10Timberline Middle SchoolGrades: 6-8Distance: 1 mi
- 10/10Redmond High SchoolGrades: 9-12Distance: 4.2 mi
Schools provided by the listing agent
- Elementary: Ella Baker Elem
- Middle: Timberline Middle
- High: Redmond High
Source: NWMLS as distributed by MLS GRID. This data may not be complete. We recommend contacting the local school district to confirm school assignments for this home.
- $572,3003 bd2 ba1.4k sqft24129 NE 112th Ln #151, Redmond, WA 98053Sold

- $769,0003 bd3 ba1.8k sqft11261 241st Pl NE UNIT 86, Redmond, WA 98053For Sale
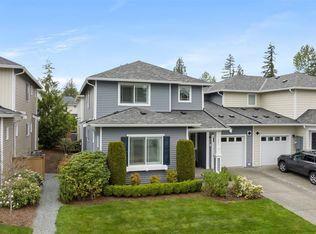
- $750,0003 bd3 ba1.8k sqft11236 241st Pl NE #82, Redmond, WA 98053Sold
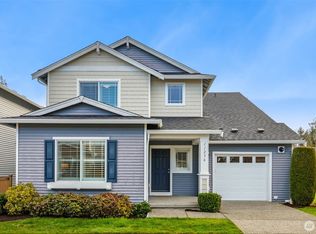
- $602,7002 bd3 ba1.4k sqft24000 NE 112th Ln #122, Redmond, WA 98053Sold
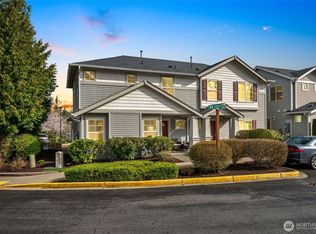
- $730,0003 bd3 ba1.6k sqft23923 NE 113th Ln #131, Redmond, WA 98053Sold
- $882,5003 bd3 ba1.8k sqft24028 NE 114th St #62, Redmond, WA 98053Sold
- $737,5003 bd3 ba1.8k sqft11320 240th Ter NE #90, Redmond, WA 98053Sold
- $560,0002 bd3 ba1.4k sqft23910 NE 112th Pl #1, Redmond, WA 98053Sold
A local agent can set up tours, give advice and negotiate with sellers.
Similar homes
- $699,0003 bd3 ba1.5k sqftSundance Park, Redmond, WA 98053Active
 MLS ID #2536857, Linda Nelson. NWMLS as distributed by MLS GRID
 - $635,0002 bd2 ba1.2k sqftEnglish Cove, Redmond, WA 98052Active
 MLS ID #2528032, Gerald Overbeck. NWMLS as distributed by MLS GRID
 - $749,9503 bd3 ba1.4k sqftEssex Park, Redmond, WA 98052Active
 MLS ID #2531071, Jan Patton. NWMLS as distributed by MLS GRID
 - $749,0002 bd3 ba1.3k sqftThe Villas At Mondavio, Redmond, WA 98052Active
 MLS ID #2534078, Anna G Maklashova. NWMLS as distributed by MLS GRID
 - $565,0002 bd1 ba1.2k sqftCedar Ridge Condominium, Redmond, WA 98052ActiveMLS ID #2545503, Xueying Hu. NWMLS as distributed by MLS GRID
- $785,0002 bd2 ba1.3k sqft22920 NE 132nd Place, Redmond, WA 98053ActiveMLS ID #2514513, Michelle Stowe. NWMLS as distributed by MLS GRID
- $664,9952 bd2 ba1.1k sqftHarper Hill Three, Redmond, WA 98052ActiveMLS ID #2536051, Emily Lam. NWMLS as distributed by MLS GRID
- $525,0002 bd2 ba830 sqft9121 23rd Avenue NE, Seattle, WA 98115ActiveMLS ID #2534278, Shannon M. Laskey. NWMLS as distributed by MLS GRID
- $750,0002 bd3 ba1.4k sqftHighlands In Kirkland, Kirkland, WA 98033ActiveMLS ID #2545769, Sheng-Hung Lai. NWMLS as distributed by MLS GRID
- $585,0003 bd2 ba1.2k sqftYarrowood Condominium, Bellevue, WA 98004ActiveMLS ID #2553046, Robin L Myers. NWMLS as distributed by MLS GRID
- $689,0002 bd3 ba1.3k sqftPark 54, Kirkland, WA 98033ActiveMLS ID #2512972, Raymond Zang. NWMLS as distributed by MLS GRID
- $620,0002 bd3 ba1.2k sqftHawthorne, Woodinville, WA 98072ActiveMLS ID #2528930, Jenn Penn. NWMLS as distributed by MLS GRID
- $579,9503 bd2 ba1.2k sqftSterling Square, Sammamish, WA 98075ActiveMLS ID #2554656, Tianyu Chen. NWMLS as distributed by MLS GRID
- $602,0002 bd2 ba1.2k sqftEnglish Cove, Redmond, WA 98052ActiveMLS ID #2412473, Robert Yang. NWMLS as distributed by MLS GRID
- $599,0002 bd2 ba1.3k sqftTimarron, Issaquah, WA 98029ActiveMLS ID #2527794, Krista Mehr. NWMLS as distributed by MLS GRID
- $510,0002 bd3 ba1.1k sqftNewport Springs, Issaquah, WA 98027ActiveMLS ID #2538040, Jennifer Sullivan. NWMLS as distributed by MLS GRID
- $525,0002 bd2 ba1.2k sqftBallinger Heights, Mountlake Terrace, WA 98043ActiveMLS ID #2511848, Dallas Lussier. NWMLS as distributed by MLS GRID
- $560,0002 bd2 ba1.3k sqftCenter Village 3, Issaquah, WA 98029ActiveMLS ID #2539384, Sabrina Smith Delery. NWMLS as distributed by MLS GRID
- $499,9503 bd3 ba1.3k sqftHomestead In Edmonds, Edmonds, WA 98026ActiveMLS ID #2542969, Hayley Ford. NWMLS as distributed by MLS GRID
- $520,0002 bd3 ba1.3k sqftHidden Creek Condominiums, Bothell, WA 98012ActiveMLS ID #2530187, Jenn Penn. NWMLS as distributed by MLS GRID
