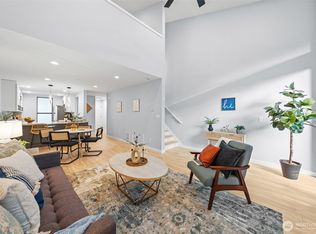
Experience one of Harper Hill’s most desirable east-facing homes, offering privacy, convenience, smart home features and extensive updates completed over the last four years. The main level features an open-concept living and dining area, a convenient powder room, and direct access to a private deck overlooking greenery. Upstairs are two comfortable bedrooms and a full bath. Ideally positioned adjacent to visitor parking, with an attached garage and unbeatable access to Microsoft, Overlake Transit Center, SR-520, and Redmond/Bellevue amenities. Move-in ready, thoughtfully updated w/ high end touches, and perfectly located. HOA covers: water, sewer, garbage & common areas.
Active
Listed by: Redfin • Emily Lam
$664,995
4117 159th Avenue NE #21D, Redmond, WA 98052
2beds
1,180sqft
:
Get pre-qualified$4,714/mo
Townhouse, Condominium
Built in 1987
-- sqft lot
$645,500 Zestimate®
$564/sqft
$626/mo HOA
What's special
East-facing homeConvenient powder roomAttached garageTwo comfortable bedroomsSmart home features
- 51 days |
- 373 |
- 16 |
Zillow last checked:
Listing updated:
Listed by:
Emily Lam,
Redfin,
Christi Fiedler,
Redfin
Source: NWMLS as distributed by MLS GRID,MLS#: 2536051
Facts & features
Interior
Bedrooms & bathrooms
- Bedrooms: 2
- Bathrooms: 2
- Full bathrooms: 1
- 1/2 bathrooms: 1
- Main level bathrooms: 1
Primary bedroom
- Level: Second
Bedroom
- Level: Second
Bathroom full
- Level: Second
Other
- Level: Main
Dining room
- Level: Main
Entry hall
- Level: Main
Kitchen with eating space
- Level: Main
Living room
- Level: Main
Heating
- Fireplace, Forced Air, Electric
Cooling
- None
Appliances
- Included: Dishwasher, Disposal, Dryer, Refrigerator, Stove(s)/Range(s), Washer, Dishwasher(s), Dryer(s), Garbage Disposal, Refrigerator(s), Washer(s), Water Heater: Electric, Water Heater Location: Garage
Features
- Flooring: Vinyl Plank, Carpet
- Windows: Skylight(s)
- Number of fireplaces: 1
- Fireplace features: Wood Burning, Main Level: 1, Fireplace
Interior area
- Total structure area: 1,180
- Total interior livable area: 1,180 sqft
Property
Parking
- Total spaces: 1
- Parking features: Individual Garage, Off Street, Uncovered
- Has garage: Yes
- Covered spaces: 1
Features
- Levels: Multi/Split
- Entry location: Main
- Patio & porch: Alarm System, End Unit, Fireplace, Primary Bathroom, Skylight(s), Water Heater
- Has view: Yes
- View description: Territorial
Lot
- Features: Paved
Details
- Parcel number: 3115030120
- Special conditions: Standard
Construction
Type & style
- Home type: Townhouse
- Architectural style: Townhouse
- Property subtype: Townhouse, Condominium
Materials
- Wood Siding, Wood Products
- Roof: Composition
Condition
- Year built: 1987
Utilities & green energy
- Electric: Company: PSE
- Sewer: Company: HOA
- Water: Company: HOA
- Utilities for property: Xfinity, Xfinity
Community & HOA
Community
- Features: Outside Entry
- Subdivision: Overlake
HOA
- Services included: Common Area Maintenance, Earthquake Insurance, Maintenance Grounds, Road Maintenance, See Remarks, Sewer, Water
- HOA fee: $626 monthly
- HOA phone: 206-935-7951
Location
- Region: Redmond
Financial & listing details
- Price per square foot: $564/sqft
- Tax assessed value: $694,000
- Annual tax amount: $5,292
- Date on market: 4/30/2026
- Cumulative days on market: 88 days
- Listing terms: Conventional
- Inclusions: Dishwasher(s), Dryer(s), Garbage Disposal, Refrigerator(s), Stove(s)/Range(s), Washer(s)
Estimated market value
$645,500
$613,000 - $678,000
$2,903/mo
Price history
| Date | Event | Price |
|---|---|---|
| 6/5/2026 | Listed for sale | $664,995-0.9%$564/sqft |
Source:  NWMLS as distributed by MLS GRID #2536051 Report a problem NWMLS as distributed by MLS GRID #2536051 Report a problem | ||
| 3/20/2020 | Sold | $670,987+294.8%$569/sqft |
Source: NWMLS as distributed by MLS GRID #1559032 Report a problem | ||
| 9/23/1998 | Sold | $169,950$144/sqft |
Source: Public Record Report a problem | ||
Public tax history
| Year | Property taxes | Tax assessment |
|---|---|---|
| 2025 | $5,850 +10.6% | $694,000 +3.3% |
| 2024 | $5,292 -23.7% | $672,000 -19.8% |
| 2023 | $6,939 +32.7% | $838,000 +18% |
| 2022 | $5,230 -3% | $710,000 +13.4% |
| 2021 | $5,391 -1.8% | $626,000 +6.3% |
| 2020 | $5,488 +5.2% | $589,000 +4.1% |
| 2019 | $5,219 +17.4% | $566,000 +13.2% |
| 2018 | $4,445 +12.5% | $500,000 +26.6% |
| 2017 | $3,952 +31.7% | $395,000 +19% |
| 2016 | $3,000 | $332,000 +6.8% |
| 2015 | $3,000 | $311,000 +4% |
| 2014 | $3,000 | $299,000 +31.7% |
| 2013 | $3,000 | $227,000 +13.5% |
| 2012 | -- | $200,000 -16.7% |
| 2011 | -- | $240,000 -25.5% |
| 2010 | -- | $322,000 |
| 2009 | -- | $322,000 +28.8% |
| 2007 | -- | $250,000 +14.7% |
| 2006 | -- | $218,000 +6.9% |
| 2005 | -- | $204,000 +28.4% |
| 2001 | $1,813 +12.3% | $158,900 +23.2% |
| 2000 | $1,614 | $129,000 |
Find assessor info on the county website
Monthly payment
Est. payment
Payment breakdown
Explore the cost of this home by adjusting the details. Changes won't be saved.Climate risks
Neighborhood: Overlake
Nearby schools
GreatSchools rating
- 10/10John J. Audubon Elementary SchoolGrades: K-5Distance: 1.4 mi
- 10/10Rose Hill Middle SchoolGrades: 6-8Distance: 2.1 mi
- 10/10Lake Washington High SchoolGrades: 9-12Distance: 3.1 mi
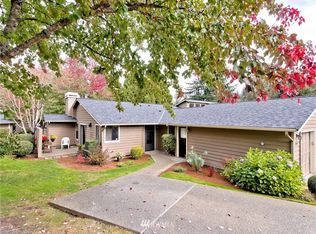
- $572,0002 bd2 ba998 sqft15910 NE 41st St, Redmond, WA 98052Off Market
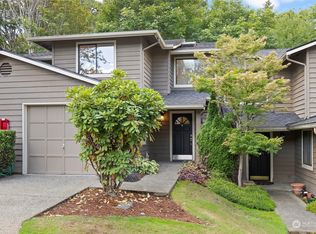
- $725,0002 bd3 ba1.2k sqft4113 159th Ave NE, Redmond, WA 98052Sold
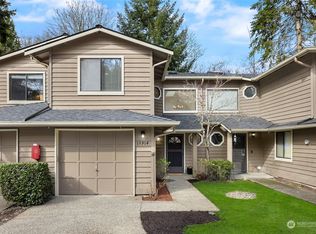
- $945,0003 bd3 ba1.3k sqft15914 NE 42nd St #19B, Redmond, WA 98052Sold
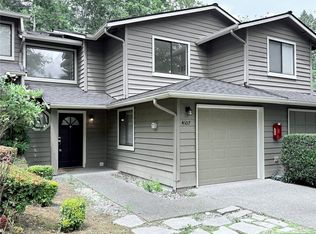
- $655,0002 bd3 ba1.2k sqft4107 159th Ave NE #22C, Redmond, WA 98052For Sale
- $726,7003 bd3 ba1.3k sqft15918 NE 42nd Ct, Redmond, WA 98052Off Market
- $790,0003 bd3 ba1.3k sqft15916 NE 42nd St, Redmond, WA 98052Sold
- $780,0002 bd3 ba1.2k sqft15900 NE 40th Way #26B, Redmond, WA 98052Sold
- $763,0002 bd3 ba1.2k sqft15913 NE 41st St #24-C, Redmond, WA 98052Sold
A local agent can set up tours, give advice and negotiate with sellers.
Similar homes
- $749,9503 bd3 ba1.4k sqftEssex Park, Redmond, WA 98052Active
 MLS ID #2531071, Jan Patton. NWMLS as distributed by MLS GRID
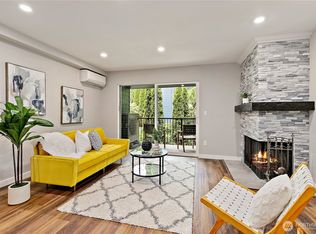
 - $529,9002 bd2 ba1k sqftSixty-01, Redmond, WA 98052Active
 MLS ID #2520583, Katrina Asay. NWMLS as distributed by MLS GRID
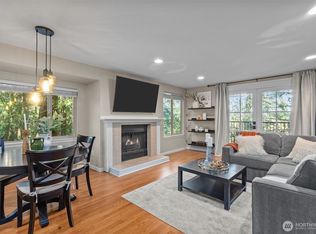
 - $599,0002 bd2 ba994 sqftShenandoah, Redmond, WA 98052Active
 MLS ID #2520698, Kelvin Elsner. NWMLS as distributed by MLS GRID
 - $520,0002 bd2 ba1k sqftCedar Ridge, Redmond, WA 98052Active
 MLS ID #2535334, Danielle Austin. NWMLS as distributed by MLS GRID
 - $565,0002 bd1 ba1.2k sqftCedar Ridge Condominium, Redmond, WA 98052ActiveMLS ID #2545503, Xueying Hu. NWMLS as distributed by MLS GRID
- $499,0002 bd2 ba1.2k sqftSixty-01 Village, Redmond, WA 98052ActiveMLS ID #2546486, Sherry Sahlstrom. NWMLS as distributed by MLS GRID
- $899,0003 bd3 ba1.7k sqftEnglish Cove, Redmond, WA 98052ActiveMLS ID #2552903, Taylor Laehle. NWMLS as distributed by MLS GRID
- $499,9992 bd2 ba1k sqftGull Val Condominium, Redmond, WA 98052ActiveMLS ID #2516807, Ying Liang. NWMLS as distributed by MLS GRID
- $429,0002 bd2 ba974 sqftVilla Marina, Redmond, WA 98052ActiveMLS ID #2537280, Matthew Stark. NWMLS as distributed by MLS GRID
- $795,0003 bd2 ba1.5k sqftVilla Marina, Redmond, WA 98052ActiveMLS ID #2495333, Brandon Barkema. NWMLS as distributed by MLS GRID
- $585,0003 bd2 ba1.2k sqftYarrowood Condominium, Bellevue, WA 98004ActiveMLS ID #2553046, Robin L Myers. NWMLS as distributed by MLS GRID
- $440,0002 bd2 ba974 sqftVilla Marina, Redmond, WA 98052ActiveMLS ID #2522991, Heather Lewis. NWMLS as distributed by MLS GRID
- $649,9502 bd2 ba1.1k sqftPark Central Condos, Kirkland, WA 98033ActiveMLS ID #2540221, Gloria Wolfe. NWMLS as distributed by MLS GRID
- $445,0002 bd2 ba937 sqftAvondale Crest Condo, Redmond, WA 98052ActiveMLS ID #2528500, Weiqi Xing. NWMLS as distributed by MLS GRID
- $699,0002 bd2 ba1.3k sqftFrancis Ave Townhomes, Seattle, WA 98103ActiveMLS ID #2554727, Kip White. NWMLS as distributed by MLS GRID
- $725,0002 bd3 ba1.3k sqftCheswick Lane Townhomes, Sammamish, WA 98074ActiveMLS ID #2534827, Apoorva Agrawal. NWMLS as distributed by MLS GRID
- $698,0002 bd3 ba1.5k sqftOxford Park, Sammamish, WA 98029ActiveMLS ID #2528304, Melissa Waller. NWMLS as distributed by MLS GRID
- $675,0004 bd2 ba1.4k sqft14009 145th Avenue SE, Renton, WA 98059ActiveMLS ID #2535319, Jack Macdonald. NWMLS as distributed by MLS GRID
- $685,0003 bd2 ba1.1k sqft2507 Vashon Court NE, Renton, WA 98059ActiveMLS ID #2545221, Diana Patterson. NWMLS as distributed by MLS GRID
- $725,0003 bd3 ba1.4k sqftSongwood, Kirkland, WA 98034ActiveMLS ID #2512899, Jonathan Stephen Bury. NWMLS as distributed by MLS GRID
