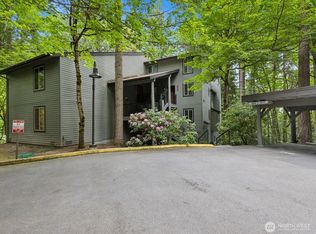
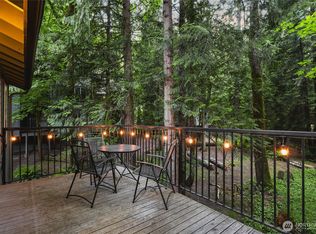
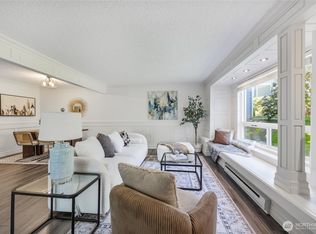
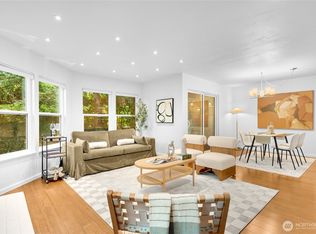
Rare opportunity to own a unique loft-style 2BD/1BA home in the desirable Cedar Ridge community. This beautifully refreshed top-floor corner unit features soaring two-story vaulted ceilings, abundant natural light, and an open-concept layout. Recent updates include fresh interior paint, popcorn ceiling removal, brand-new carpet, updated lighting fixtures, and new switches throughout. The modern kitchen with quartz countertops flows seamlessly into the dining and living areas, highlighted by a cozy wood-burning fireplace.The main level showcases dramatic vaulted ceilings and oversized windows that flood the space with natural light. Extend your living area outdoors on the private patio, an ideal setting for entertaining, summer BBQs, or enjoying the peaceful, tree-lined surroundings. Two spacious bedrooms and a full bath complete the main level, including a generously sized primary bedroom featuring a large walk-in closet. Upstairs, the versatile loft provides valuable bonus space and can function as a third bedroom, home office, family room, fitness area, or creative studio—offering endless possibilities for today's flexible lifestyle. Prime location near Microsoft, Downtown Redmond, major highways, shopping, and dining. Amenities include a covered carport, EV charging station, outdoor pool, clubhouse, and ample guest parking. Located in the highly rated Lake Washington School District with a well-managed HOA and no rental cap. Ideal for homeowners and investors!!!!
Active
Listed by: Kelly Right RE of Seattle LLC • Xueying Hu
$565,000
14624 NE 81st Street #C4, Redmond, WA 98052
2beds
1,286sqft
:
Get pre-qualified$4,248/mo
Condominium
Built in 1979
-- sqft lot
$550,500 Zestimate®
$439/sqft
$739/mo HOA
What's special
Outdoor poolCozy wood-burning fireplaceAmple guest parkingCovered carportAbundant natural lightGenerously sized primary bedroomLarge walk-in closet
- 44 days |
- 184 |
- 13 |
Zillow last checked:
Listing updated:
Listed by:
Xueying Hu,
Kelly Right RE of Seattle LLC,
Yun Tian,
Kelly Right RE of Seattle LLC
Source: NWMLS as distributed by MLS GRID,MLS#: 2545503
Facts & features
Interior
Bedrooms & bathrooms
- Bedrooms: 2
- Bathrooms: 1
- Full bathrooms: 1
- Main level bathrooms: 1
- Main level bedrooms: 2
Primary bedroom
- Level: Main
Bedroom
- Level: Main
Bathroom full
- Level: Main
Den office
- Level: Second
Dining room
- Level: Main
Entry hall
- Level: Main
Family room
- Level: Second
Kitchen with eating space
- Level: Main
Kitchen without eating space
- Level: Main
Living room
- Level: Main
Heating
- Fireplace, Baseboard, Electric
Cooling
- None
Appliances
- Included: Dishwasher, Disposal, Double Oven, Dryer, Microwave, Refrigerator, Stove(s)/Range(s), Washer, Dishwasher(s), Dryer(s), Garbage Disposal, Microwave(s), Refrigerator(s), Washer(s), Water Heater: Electric, Water Heater Location: Laundry Room, Cooking - Electric Hookup, Cooking-Electric, Dryer-Electric
- Laundry: Electric Dryer Hookup, Washer Hookup
Features
- Flooring: Hardwood, Carpet
- Doors: French Doors
- Windows: Insulated Windows
- Number of fireplaces: 1
- Fireplace features: Wood Burning, Main Level: 1, Fireplace
Interior area
- Total structure area: 1,286
- Total interior livable area: 1,286 sqft
Video & virtual tour
Property
Parking
- Total spaces: 1
- Parking features: Carport, Uncovered
- Has carport: Yes
- Covered spaces: 1
Features
- Levels: Two
- Stories: 2
- Entry location: Main
- Patio & porch: Cooking-Electric, Dryer-Electric, Fireplace, French Doors, Insulated Windows, Primary Bathroom, Vaulted Ceiling(s), Walk-In Closet(s), Washer, Water Heater
- Has view: Yes
- View description: Territorial
Lot
- Features: Curbs, Open Lot, Paved, Sidewalk
Details
- Parcel number: 146080015002
- Special conditions: Standard
Construction
Type & style
- Home type: Condo
- Architectural style: Condo (2 Levels)
- Property subtype: Condominium
Materials
- Cement Planked, Cement Plank
- Roof: Composition
Condition
- Year built: 1979
Utilities & green energy
- Electric: Company: PSE
- Sewer: Company: HOA
- Water: Company: HOA
Green energy
- Energy efficient items: Insulated Windows
Community & HOA
Community
- Features: Clubhouse, Electric Car Charging Station, Pool, Trail(s)
- Subdivision: Redmond
HOA
- Services included: Common Area Maintenance, Earthquake Insurance, Maintenance Grounds, Road Maintenance, Sewer, Water
- HOA fee: $739 monthly
Location
- Region: Redmond
Financial & listing details
- Price per square foot: $439/sqft
- Tax assessed value: $604,000
- Annual tax amount: $5,094
- Date on market: 6/24/2026
- Cumulative days on market: 46 days
- Listing terms: Conventional,FHA,VA Loan
- Inclusions: Dishwasher(s), Double Oven, Dryer(s), Garbage Disposal, Microwave(s), Refrigerator(s), Stove(s)/Range(s), Washer(s)
Estimated market value
$550,500
$523,000 - $578,000
$2,706/mo
Price history
| Date | Event | Price |
|---|---|---|
| 6/25/2026 | Listed for sale | $565,000+34.5%$439/sqft |
Source:  NWMLS as distributed by MLS GRID #2545503 Report a problem NWMLS as distributed by MLS GRID #2545503 Report a problem | ||
| 2/19/2020 | Sold | $420,000$327/sqft |
Source: NWMLS as distributed by MLS GRID #1553751 Report a problem | ||
Public tax history
| Year | Property taxes | Tax assessment |
|---|---|---|
| 2025 | $5,094 +10.5% | $604,000 +3.2% |
| 2024 | $4,609 -12% | $585,000 -7.4% |
| 2023 | $5,238 +32.8% | $632,000 +18.1% |
| 2022 | $3,945 -4.3% | $535,000 +11.9% |
| 2021 | $4,121 +2.5% | $478,000 +10.9% |
| 2020 | $4,021 -1.2% | $431,000 -2.3% |
| 2019 | $4,070 +3.3% | $441,000 -0.5% |
| 2018 | $3,940 +9% | $443,000 +22.7% |
| 2017 | $3,613 +70.4% | $361,000 +24.1% |
| 2016 | $2,121 | $291,000 +11.1% |
| 2015 | $2,121 | $262,000 +24.2% |
| 2014 | $2,121 | $211,000 +26.3% |
| 2013 | $2,121 | $167,000 -11.2% |
| 2012 | -- | $188,000 -3.6% |
| 2011 | -- | $195,000 -20.7% |
| 2010 | -- | $246,000 |
| 2009 | -- | $246,000 +6% |
| 2007 | -- | $232,000 +14.3% |
| 2006 | -- | $203,000 +20.1% |
| 2005 | -- | $169,000 +20.8% |
| 2001 | $1,597 +16.3% | $139,900 +27.5% |
| 2000 | $1,373 | $109,700 |
Find assessor info on the county website
Monthly payment
Est. payment
Payment breakdown
Explore the cost of this home by adjusting the details. Changes won't be saved.Climate risks
Neighborhood: Rose Hill
Nearby schools
GreatSchools rating
- 10/10Rose Hill Elementary SchoolGrades: K-5Distance: 1.1 mi
- 10/10Rose Hill Middle SchoolGrades: 6-8Distance: 0.7 mi
- 10/10Lake Washington High SchoolGrades: 9-12Distance: 1.7 mi
Schools provided by the listing agent
- Elementary: Rose Hill Elem
- Middle: Rose Hill Middle
- High: Lake Wash High
Source: NWMLS as distributed by MLS GRID. This data may not be complete. We recommend contacting the local school district to confirm school assignments for this home.
- $530,0002 bd2 ba1.4k sqft8033 145th Ave NE #D15, Redmond, WA 98052For Sale

- $438,0002 bd1 ba966 sqft8130 145th Ct NE #8A, Redmond, WA 98052For Sale

- $575,0002 bd2 ba1k sqft8215 145th Ct NE #A11, Redmond, WA 98052Sold
- $640,0003 bd2 ba1.3k sqft8007 146th Ave NE #D28, Redmond, WA 98052Sold
- $632,0003 bd2 ba1.4k sqft8016 146th Ave NE #29C, Redmond, WA 98052Sold
- $599,9992 bd2 ba1.1k sqft14640 NE 80th Pl #32C, Redmond, WA 98052Sold
- $600,0002 bd2 ba1.1k sqft14634 NE 80th Pl #D33, Redmond, WA 98052Sold
- $662,6003 bd2 ba1.3k sqft14618 NE 80th Pl, Redmond, WA 98052Sold
A local agent can set up tours, give advice and negotiate with sellers.
Similar homes
- $538,0002 bd2 ba1.1k sqftCedar Ridge Condominiums, Redmond, WA 98052Active
 MLS ID #2560367, Xiali Zhang. NWMLS as distributed by MLS GRID
 - $530,0002 bd2 ba1.4k sqftCedar Ridge, Redmond, WA 98052ActiveMLS ID #2557081, Timothy Tilbury. NWMLS as distributed by MLS GRID
- $494,9992 bd2 ba1k sqftGull Val Condominium, Redmond, WA 98052Active
 MLS ID #2516807, Ying Liang. NWMLS as distributed by MLS GRID
 - $539,0002 bd2 ba1.3k sqftForest Glade, Bellevue, WA 98007Active
 MLS ID #2565405, Ian Gettis. NWMLS as distributed by MLS GRID
 - $549,9502 bd2 ba1k sqftHorizon Village At Somerset, Bellevue, WA 98006ActiveMLS ID #2564525, Sally LaFramboise Gage. NWMLS as distributed by MLS GRID
- $479,0002 bd2 ba1k sqftSixty-01, Redmond, WA 98052ActiveMLS ID #2541969, Sabranie J. Coyne. NWMLS as distributed by MLS GRID
- $450,0002 bd2 ba938 sqftJuanita Country Club, Kirkland, WA 98034ActiveMLS ID #2565945, Bing Yu. NWMLS as distributed by MLS GRID
- $750,0003 bd2 ba1.5k sqftVilla Marina, Redmond, WA 98052ActiveMLS ID #2566089, Brandon Barkema. NWMLS as distributed by MLS GRID
- $498,0002 bd2 ba1k sqftSixty-01, Redmond, WA 98052ActiveMLS ID #2477132, Rachel Lloyd. NWMLS as distributed by MLS GRID
- $445,0002 bd2 ba937 sqftAvondale Crest Condo, Redmond, WA 98052ActiveMLS ID #2528500, Weiqi Xing. NWMLS as distributed by MLS GRID
- $440,0002 bd2 ba974 sqftVilla Marina, Redmond, WA 98052ActiveMLS ID #2522991, Heather Lewis. NWMLS as distributed by MLS GRID
- $664,9952 bd2 ba1.1k sqftHarper Hill Three, Redmond, WA 98052ActiveMLS ID #2536051, Emily Lam. NWMLS as distributed by MLS GRID
- $495,0002 bd2 ba1k sqftArrowhead, Kirkland, WA 98034ActiveMLS ID #2561340, Rebecca Fraiman. NWMLS as distributed by MLS GRID
- $399,9502 bd2 ba974 sqftVilla Marina, Redmond, WA 98052ActiveMLS ID #2537280, Matthew Stark. NWMLS as distributed by MLS GRID
- $515,0002 bd2 ba1.2k sqftCountry Trace, Kirkland, WA 98034ActiveMLS ID #2530965, Justin Richards. NWMLS as distributed by MLS GRID
- $565,0003 bd3 ba1.2k sqftKirkland Village, Kirkland, WA 98034ActiveMLS ID #2544587, Polly Wong. NWMLS as distributed by MLS GRID
- $649,9502 bd2 ba1.1k sqftPark Central Condos, Kirkland, WA 98033ActiveMLS ID #2540221, Gloria Wolfe. NWMLS as distributed by MLS GRID
- $350,0001 bd1 ba750 sqftDeer Park, Redmond, WA 98052ActiveMLS ID #2545676, Kaming Wong. NWMLS as distributed by MLS GRID
- $485,0002 bd2 ba1k sqftGlendale Estates, Bellevue, WA 98005ActiveMLS ID #2524391, Polly Wong. NWMLS as distributed by MLS GRID
- $649,9003 bd2 ba1.3k sqftCompass Point, Redmond, WA 98053ActiveMLS ID #2533637, Shelly Xiuping Hu. NWMLS as distributed by MLS GRID
