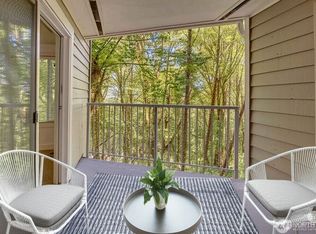
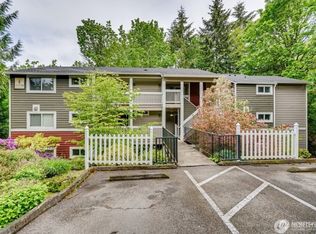
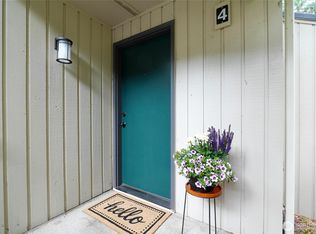
Well-maintained and thoughtfully updated 2 bedroom, 1.5 bath townhome offering 1,080 sq ft in Bellevue's desirable Eastgate/ Somerset neighborhood. The main level features a bright and open living and dining area with vaulted ceilings, abundant natural light, fireplace, powder bath, in-unit washer and dryer, ample storage, and access to a private deck. The updated kitchen features white cabinetry, granite countertops, stainless steel appliances and a functional layout with counter seating. Upstairs, two spacious bedrooms and a full bath provide flexabality ideal for everyday living, guests, or a home office. Recent improvements include new flooring throughout, fresh interior paint, updated bathrooms, and a brand-new water heater, making this home truly move-in ready. An attached one-car garage adds convenience and additional storage. HOA dues cover water, sewer, and garbage. Ideally located near I-90 with easy access to parks, trails, shopping, dining, and major commuter routes, and served by the highly rated Bellevue School District.
Active
Listed by: Real Residential • Sally LaFramboise Gage
$595,000
4283 152nd Court SE #2B, Bellevue, WA 98006
2beds
1,080sqft
:
Get pre-qualified$4,460/mo
Townhouse, Condominium
Built in 1979
-- sqft lot
$563,000 Zestimate®
$551/sqft
$803/mo HOA
What's special
Updated kitchenPowder bathAttached one-car garageAbundant natural lightIn-unit washer and dryerTwo spacious bedroomsWhite cabinetry
- 32 days |
- 798 |
- 49 |
Zillow last checked:
Listing updated:
Listed by:
Sally LaFramboise Gage,
Real Residential,
Bear Hansen,
Real Residential
Source: NWMLS as distributed by MLS GRID,MLS#: 2545894
Facts & features
Interior
Bedrooms & bathrooms
- Bedrooms: 2
- Bathrooms: 2
- Full bathrooms: 1
- 1/2 bathrooms: 1
- Main level bathrooms: 1
Primary bedroom
- Level: Second
Bedroom
- Level: Second
Bathroom full
- Level: Second
Other
- Level: Main
Dining room
- Level: Main
Entry hall
- Level: Split
Great room
- Level: Main
Kitchen with eating space
- Level: Main
Heating
- Fireplace, Forced Air, Natural Gas
Cooling
- None
Appliances
- Included: Dishwasher, Dryer, Microwave, Refrigerator, Stove(s)/Range(s), Washer, Dishwasher(s), Dryer(s), Microwave(s), Refrigerator(s), Washer(s), Water Heater: Gas, Water Heater Location: Garage, Cooking - Electric Hookup, Cooking-Electric
Features
- Flooring: Ceramic Tile, Engineered Hardwood, Carpet
- Windows: Insulated Windows, Coverings: Yes
- Number of fireplaces: 1
- Fireplace features: Wood Burning, Main Level: 1, Fireplace
Interior area
- Total structure area: 1,080
- Total interior livable area: 1,080 sqft
Property
Parking
- Total spaces: 2
- Parking features: Individual Garage, Off Street
- Has garage: Yes
- Covered spaces: 1
- Uncovered spaces: 1
Features
- Levels: Multi/Split
- Entry location: Split
- Patio & porch: Cooking-Electric, End Unit, Fireplace, Insulated Windows, Primary Bathroom, Top Floor, Walk-In Closet(s), Water Heater
- Has view: Yes
- View description: Territorial
Lot
- Features: Dead End Street, Paved
Details
- Parcel number: 3461300040
- Special conditions: Standard
Construction
Type & style
- Home type: Townhouse
- Architectural style: Townhouse
- Property subtype: Townhouse, Condominium
Materials
- Wood Siding, Wood Products
- Roof: Composition
Condition
- Year built: 1979
Utilities & green energy
- Electric: Company: PSE
- Sewer: Company: HOA
- Water: Company: HOA
Green energy
- Energy efficient items: Insulated Windows
Community & HOA
Community
- Subdivision: Eastgate
HOA
- Services included: Common Area Maintenance, Road Maintenance, See Remarks, Sewer, Water
- HOA fee: $803 monthly
- HOA phone: 253-852-3000
Location
- Region: Bellevue
Financial & listing details
- Price per square foot: $551/sqft
- Tax assessed value: $549,000
- Annual tax amount: $3,631
- Date on market: 6/25/2026
- Cumulative days on market: 33 days
- Listing terms: Conventional
- Inclusions: Dishwasher(s), Dryer(s), Microwave(s), Refrigerator(s), Stove(s)/Range(s), Washer(s)
Estimated market value
$563,000
$535,000 - $591,000
$2,814/mo
Price history
| Date | Event | Price |
|---|---|---|
| 6/25/2026 | Listed for sale | $595,000+19%$551/sqft |
Source:  NWMLS as distributed by MLS GRID #2545894 Report a problem NWMLS as distributed by MLS GRID #2545894 Report a problem | ||
| 6/28/2021 | Sold | $500,000+11.1%$463/sqft |
Source: NWMLS as distributed by MLS GRID #1800640 Report a problem | ||
| 8/17/2019 | Listing removed | $450,000$417/sqft |
Source: John L Scott Real Estate #1470784 Report a problem | ||
| 7/28/2019 | Pending sale | $450,000$417/sqft |
Source: John L Scott Real Estate #1470784 Report a problem | ||
| 6/14/2019 | Listed for sale | $450,000+16%$417/sqft |
Source: John L Scott Real Estate #1470784 Report a problem | ||
| 7/18/2007 | Sold | $387,990$359/sqft |
Source: NWMLS as distributed by MLS GRID #27113407 Report a problem | ||
Public tax history
| Year | Property taxes | Tax assessment |
|---|---|---|
| 2025 | $4,099 +12.9% | $549,000 +11.4% |
| 2024 | $3,631 -17% | $493,000 -11.6% |
| 2023 | $4,376 +31.5% | $558,000 +19.2% |
| 2022 | $3,327 +2.2% | $468,000 +18.5% |
| 2021 | $3,257 -4.7% | $395,000 +2.9% |
| 2020 | $3,417 -2.9% | $384,000 -4.5% |
| 2019 | $3,520 +10.3% | $402,000 +4.1% |
| 2018 | $3,190 +4.2% | $386,000 +16.6% |
| 2017 | $3,061 +37.7% | $331,000 +15.7% |
| 2016 | $2,223 | $286,000 +7.1% |
| 2015 | $2,223 | $267,000 +7.7% |
| 2014 | $2,223 | $248,000 +25.3% |
| 2013 | $2,223 | $198,000 +12.5% |
| 2012 | -- | $176,000 -3.3% |
| 2011 | -- | $182,000 -32.1% |
| 2010 | -- | $268,000 |
| 2009 | -- | $268,000 +77.6% |
| 2007 | -- | $150,922 |
Find assessor info on the county website
Monthly payment
Est. payment
Payment breakdown
Explore the cost of this home by adjusting the details. Changes won't be saved.Climate risks
Neighborhood: Eastgate
Nearby schools
GreatSchools rating
- 8/10Spiritridge Elementary SchoolGrades: K-5Distance: 1.5 mi
- 8/10Tillicum Middle SchoolGrades: 6-8Distance: 2.2 mi
- 10/10Newport Senior High SchoolGrades: 9-12Distance: 1.7 mi
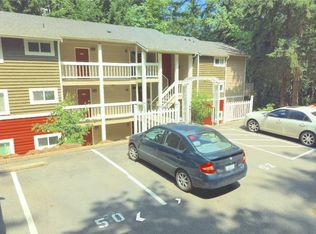
- $445,0002 bd2 ba1k sqft15230 SE 43rd Ct #202, Bellevue, WA 98006Sold
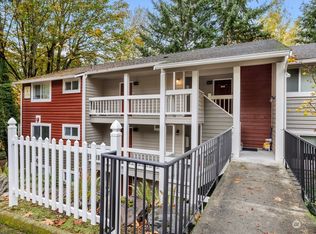
- $430,0002 bd2 ba922 sqft15238 SE 43rd Ct APT E301, Bellevue, WA 98006For Sale
- $562,5002 bd2 ba1k sqft15248 SE 43rd St APT D302, Bellevue, WA 98006Sold
- $515,0002 bd2 ba922 sqft15230 SE 43rd St #A201, Bellevue, WA 98006Sold
- $575,0002 bd2 ba1.2k sqft4279 152nd Ct SE #4B, Bellevue, WA 98006Sold
- $350,0002 bd2 ba922 sqft15230 S 43rd St #C101, Bellevue, WA 98006Sold
- $655,0002 bd2 ba1.1k sqft4283 152nd Ct SE #2A, Bellevue, WA 98006Sold
- $510,0002 bd2 ba922 sqft15242 SE 43rd Ct APT F201, Bellevue, WA 98006Sold
A local agent can set up tours, give advice and negotiate with sellers.
Similar homes
- $520,0002 bd2 ba1k sqftLakemont, Bellevue, WA 98006Active
 MLS ID #2555826, Hao N. Dang. NWMLS as distributed by MLS GRID
 - $585,0003 bd2 ba1.2k sqftYarrowood Condominium, Bellevue, WA 98004Active
 MLS ID #2553046, Robin L Myers. NWMLS as distributed by MLS GRID
 - $599,0002 bd3 ba1.3k sqftYarrowood, Bellevue, WA 98004Active
 MLS ID #2518756, Charles Sirianni. NWMLS as distributed by MLS GRID
 - $800,0003 bd2 ba1.3k sqftSomerset Creek, Bellevue, WA 98006Active
 MLS ID #2546855, Susan M Webster. NWMLS as distributed by MLS GRID
 - $550,0002 bd3 ba1.1k sqftTibbetts Creek Townhomes, Issaquah, WA 98027ActiveMLS ID #2556451, Christine Hemnes. NWMLS as distributed by MLS GRID
- $518,8003 bd3 ba1.5k sqftTall Firs Townhouses, Renton, WA 98059ActiveMLS ID #2536653, Ann J Pierson. NWMLS as distributed by MLS GRID
- $580,0002 bd2 ba1.1k sqftSierra, Issaquah, WA 98029ActiveMLS ID #2503618, Angela Baltaga. NWMLS as distributed by MLS GRID
- $549,0002 bd2 ba983 sqftTowne Condo, Bellevue, WA 98005ActiveMLS ID #2487793, Gretchen Schmidt. NWMLS as distributed by MLS GRID
- $510,0002 bd3 ba1.1k sqftNewport Springs, Issaquah, WA 98027ActiveMLS ID #2538040, Jennifer Sullivan. NWMLS as distributed by MLS GRID
- $646,0002 bd2 ba1.1k sqftTowne Square, Bellevue, WA 98004ActiveMLS ID #2523913, Joy Roush. NWMLS as distributed by MLS GRID
- $455,0002 bd2 ba885 sqftMercer Park, Bellevue, WA 98005ActiveMLS ID #2544746, Lilia Anderson. NWMLS as distributed by MLS GRID
- $529,9002 bd2 ba1k sqftSixty-01, Redmond, WA 98052ActiveMLS ID #2520583, Katrina Asay. NWMLS as distributed by MLS GRID
- $760,0002 bd3 ba1.2k sqftRivertrail, Redmond, WA 98052ActiveMLS ID #2557867, Feng Zhang. NWMLS as distributed by MLS GRID
- $565,0002 bd1 ba1.2k sqftCedar Ridge Condominium, Redmond, WA 98052ActiveMLS ID #2545503, Xueying Hu. NWMLS as distributed by MLS GRID
- $620,0002 bd3 ba1.2k sqftHawthorne, Woodinville, WA 98072ActiveMLS ID #2528930, Jenn Penn. NWMLS as distributed by MLS GRID
- $685,0003 bd2 ba1.1k sqft2507 Vashon Court NE, Renton, WA 98059ActiveMLS ID #2545221, Diana Patterson. NWMLS as distributed by MLS GRID
- $630,0002 bd3 ba1.3k sqftEssex Park, Redmond, WA 98052ActiveMLS ID #2506556, Patrick De Leon. NWMLS as distributed by MLS GRID
- $430,0002 bd2 ba912 sqftSammamish Bluffs, Issaquah, WA 98027ActiveMLS ID #2489636, Matt McManus. NWMLS as distributed by MLS GRID
- $749,0002 bd2 ba1.1k sqftAshley House, Bellevue, WA 98004ActiveMLS ID #2552597, Charles Sirianni. NWMLS as distributed by MLS GRID
- $524,9502 bd2 ba1.1k sqftJacob's Creek, Sammamish, WA 98075ActiveMLS ID #2530760, John Lawrence. NWMLS as distributed by MLS GRID
