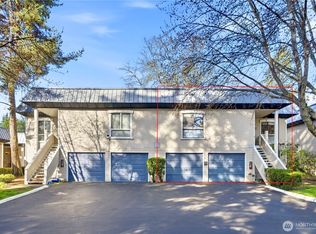
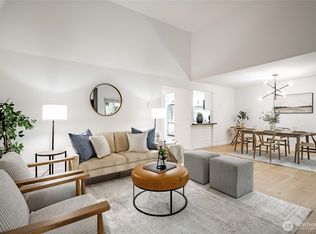
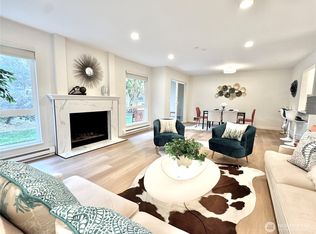
Exceptional Bellevue location with no rent cap and move-in ready convenience. This ground-level Downtown Bellevue condominium features a beautifully updated interior, including new flooring, fresh paint, and a modernized kitchen. This desirable corner-end unit is filled with natural southern light and complete privacy. The home offers two generous bedrooms and two full bathrooms. Enjoy the private sunny patio and garden for outdoor entertaining with ease. This unit offers direct access to ample guest parking. Covered dedicated parking space and storage locker. Community offerings include a clubhouse, greenspace, outdoor pool, and hot tub. Residents benefit from proximity to all downtown Bellevue amenities and easy access to the vibrant Bellevue Farmer’s Market just across the street. Convenient access to shops, dining, I-405 and I-90 just minutes away. Located within the highly rated Bellevue School District. Welcome home! Get up to a 1% lender credit with our preferred lender! Credit is based on qualifying loan amount and can be used toward closings costs and/or rate buydown.
Active
Listed by: Windermere Real Estate/East • Joy Roush
$613,000
1606 103rd Place NE #K5, Bellevue, WA 98004
2beds
1,156sqft
Condominium
Built in 1974
-- sqft lot
$590,000 Zestimate®
$530/sqft
$914/mo HOA
What's special
Outdoor poolModernized kitchenComplete privacyHot tubTwo generous bedroomsBeautifully updated interiorFresh paint
- 37 days
- 471
- 25
Zillow last checked:
Listing updated:
Listed by:
Joy Roush,
Windermere Real Estate/East,
Eric Kinzler,
Windermere Real Estate/East
Source: NWMLS as distributed by MLS GRID,MLS#: 2562491
Facts & features
Interior
Bedrooms & bathrooms
- Bedrooms: 2
- Bathrooms: 2
- Full bathrooms: 2
- Main level bathrooms: 2
- Main level bedrooms: 2
Primary bedroom
- Level: Main
Bedroom
- Level: Main
Bathroom full
- Level: Main
Bathroom full
- Level: Main
Dining room
- Level: Main
Entry hall
- Level: Main
Kitchen with eating space
- Level: Main
Living room
- Level: Main
Utility room
- Level: Main
Heating
- Fireplace, Baseboard, Electric
Cooling
- None
Appliances
- Included: Dishwasher, Disposal, Dryer, Microwave, Refrigerator, Stove(s)/Range(s), Washer, Dishwasher(s), Dryer(s), Garbage Disposal, Microwave(s), Refrigerator(s), Washer(s), Water Heater: Electric, Water Heater Location: Utility Room, Cooking - Electric Hookup, Cooking-Electric, Dryer-Electric
- Laundry: Electric Dryer Hookup, Washer Hookup
Features
- Flooring: Vinyl Plank
- Windows: Insulated Windows
- Number of fireplaces: 1
- Fireplace features: Wood Burning, Main Level: 1, Fireplace
Interior area
- Total structure area: 1,156
- Total interior livable area: 1,156 sqft
Video & virtual tour
Property
Parking
- Total spaces: 1
- Parking features: Carport
- Has carport: Yes
- Covered spaces: 1
Features
- Levels: One
- Stories: 1
- Entry location: Main
- Patio & porch: Cooking-Electric, Dryer-Electric, End Unit, Fireplace, Ground Floor, Insulated Windows, Primary Bathroom, Walk-In Closet(s), Washer, Water Heater
- Spa features: Community
Lot
- Features: Paved
Details
- Parcel number: 8664700430
- Special conditions: Standard
Construction
Type & style
- Home type: Condo
- Architectural style: Mid-Century Modern,Condo (1 Level)
- Property subtype: Condominium
Materials
- Stucco, Wood Siding
- Roof: Flat,Metal
Condition
- Year built: 1974
Utilities & green energy
- Electric: Company: PSE
- Sewer: Company: HOA
- Water: Company: HOA
Green energy
- Energy efficient items: Insulated Windows
Community & HOA
Community
- Features: Clubhouse, Outside Entry, Pool
- Subdivision: Downtown
HOA
- Services included: Common Area Maintenance, Earthquake Insurance, Road Maintenance, Sewer, Snow Removal, Water
- HOA fee: $914 monthly
- HOA phone: 425-455-0900
Location
- Region: Bellevue
Financial & listing details
- Price per square foot: $530/sqft
- Tax assessed value: $663,000
- Annual tax amount: $4,312
- Date on market: 4/11/2026
- Cumulative days on market: 149 days
- Listing terms: Conventional,FHA,VA Loan
- Inclusions: Dishwasher(s), Dryer(s), Garbage Disposal, Microwave(s), Refrigerator(s), Stove(s)/Range(s), Washer(s)
Estimated market value
$590,000
$561,000 - $620,000
$3,295/mo
Price history
| Date | Event | Price |
|---|---|---|
| 7/31/2026 | Listed for sale | $613,000+30.4%$530/sqft |
Source:  NWMLS as distributed by MLS GRID #2562491 Report a problem NWMLS as distributed by MLS GRID #2562491 Report a problem | ||
| 11/7/2019 | Sold | $470,000$407/sqft |
Source: Public Record Report a problem | ||
Public tax history
| Year | Property taxes | Tax assessment |
|---|---|---|
| 2025 | $4,945 +14.7% | $663,000 +13.1% |
| 2024 | $4,312 -19.7% | $586,000 -14.5% |
| 2023 | $5,368 +19.8% | $685,000 +8.6% |
| 2022 | $4,480 +2.1% | $631,000 +18.4% |
| 2021 | $4,388 -0.2% | $533,000 +7.7% |
| 2020 | $4,396 +0.4% | $495,000 -1.2% |
| 2019 | $4,379 +3052.2% | $501,000 +487.3% |
| 2018 | $139 -5.4% | $85,300 -79.8% |
| 2017 | $147 -5.7% | $422,000 +20.6% |
| 2016 | $156 | $350,000 +12.2% |
| 2015 | $156 | $312,000 +8.3% |
| 2014 | $156 | $288,000 +33.3% |
| 2013 | $156 | $216,000 +6.4% |
| 2012 | -- | $203,000 +138% |
| 2011 | -- | $85,300 |
| 2010 | -- | $85,300 |
| 2009 | -- | $85,300 |
| 2007 | -- | $85,300 |
| 2006 | -- | $85,300 |
| 2005 | -- | $85,300 |
| 2001 | $1,147 +27.2% | $85,300 |
| 2000 | $901 | $85,300 |
Find assessor info on the county website
Monthly payment
Est. payment
Payment breakdown
Explore the cost of this home by adjusting the details. Changes won't be saved.Climate risks
Neighborhood: Northwest Bellevue
Nearby schools
Schools provided by the listing agent
- Elementary: Clyde Hill Elem
- Middle: Chinook Mid
- High: Bellevue High
Source: NWMLS as distributed by MLS GRID. This data may not be complete. We recommend contacting the local school district to confirm school assignments for this home.
Similar homes
- $749,0002 bd2 ba1.1k sqftAshley House, Bellevue, WA 98004Active
 MLS ID #2552597, Charles Sirianni. NWMLS as distributed by MLS GRID
 - $710,0003 bd2 ba1.2k sqftBrookside Condo, Bellevue, WA 98004Active
 MLS ID #2560828, Maggie Sun. NWMLS as distributed by MLS GRID
 - $525,0002 bd2 ba1k sqftHorizon Village At Somerset, Bellevue, WA 98006Active
 MLS ID #2564525, Sally LaFramboise Gage. NWMLS as distributed by MLS GRID
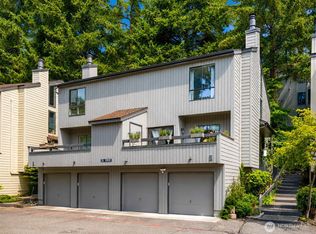
 - $718,0003 bd3 ba1.3k sqftYarrowood Condos, Bellevue, WA 98004Active
 MLS ID #2522913, Rachel Moon. NWMLS as distributed by MLS GRID
