Enjoy the best of Ballard from this beautifully remodeled 2-bedroom, 2-bath corner condo at Sterling Place. The south-facing unit opens onto a lovely courtyard that's private and fully fenced with room for outdoor dining and space for pets to play. Nicer appliances and butcher block countertops give the kitchen a warm, inviting feel, while custom tile work and engineered hardwood floors add character. The remodeled hall bathroom features radiant floor heating for extra comfort on chilly mornings. The home is nicely painted and includes a full-size washer and dryer. This intimate 10-unit community offers a secure underground parking space and dedicated storage for your gear. Ballard’s shops, cafés, restaurants and award winning schools are just a short distance from your door, with Walk and Bike Scores in the high 90s. Welcome home!
Active
Listed by: COMPASS • Nicole Ji • 206-353-2146
$490,000
1756 NW 57th Street #1, Seattle, WA 98107
2beds
886sqft
Condominium
Built in 1986
-- sqft lot
$481,800 Zestimate®
$553/sqft
$566/mo HOA
What's special
Remodeled hall bathroomRadiant floor heatingEngineered hardwood floorsCustom tile workRoom for outdoor diningNicer appliancesButcher block countertops
- --
- on Zillow
- 187
- views
- 17
- saves
Likely to sell faster than
Zillow last checked:
Listing updated:
Listed by:
Nicole Ji 206-353-2146 nicole.ji@compass.com,
COMPASS,
Mikaela Ji 206-799-6043,
COMPASS
Source: NWMLS as distributed by MLS GRID,MLS#: 2600933
Facts & features
Interior
Bedrooms & bathrooms
- Bedrooms: 2
- Bathrooms: 2
- Full bathrooms: 1
- 3/4 bathrooms: 1
- Main level bathrooms: 2
- Main level bedrooms: 2
Primary bedroom
- Level: Main
Bedroom
- Level: Main
Bathroom three quarter
- Level: Main
Bathroom full
- Level: Main
Entry hall
- Level: Main
Kitchen with eating space
- Level: Main
Living room
- Level: Main
Utility room
- Level: Main
Heating
- Baseboard, Electric
Cooling
- None
Appliances
- Included: Dishwasher, Dryer, Microwave, Refrigerator, Stove(s)/Range(s), Washer, Dishwasher(s), Dryer(s), Microwave(s), Refrigerator(s), Washer(s), Water Heater: Electric, Water Heater Location: Front Entrance Closet
Features
- Flooring: Engineered Hardwood
- Windows: Coverings: Yes
- Has fireplace: No
Interior area
- Total structure area: 886
- Total interior livable area: 886 sqft
Video & virtual tour
Property
Parking
- Total spaces: 1
- Parking features: Common Garage, Off Street
- Has garage: Yes
- Covered spaces: 1
Features
- Levels: One
- Stories: 1
- Entry location: Main
- Patio & porch: End Unit, Ground Floor, Water Heater
Lot
- Size: 5,000 Square Feet
- Features: Curbs, Paved, Sidewalk
Details
- Parcel number: 8001430010
- Special conditions: Standard
Construction
Type & style
- Home type: Condo
- Architectural style: See Remarks,Condo (1 Level)
- Property subtype: Condominium
Materials
- Stucco, Wood Siding
- Roof: Composition
Condition
- Year built: 1986
- Major remodel year: 1986
Utilities & green energy
- Electric: Company: PSE
- Sewer: Company: HOA
- Water: Company: HOA
- Utilities for property: Xfinity
Community & HOA
Community
- Subdivision: Ballard
HOA
- Services included: Common Area Maintenance, Sewer, Water
- HOA fee: $566 monthly
Location
- Region: Seattle
Financial & listing details
- Price per square foot: $553/sqft
- Tax assessed value: $470,000
- Annual tax amount: $4,774
- Date on market: 11/5/2026
- Listing terms: Conventional,FHA,VA Loan
- Inclusions: Dishwasher(s), Dryer(s), Microwave(s), Refrigerator(s), Stove(s)/Range(s), Washer(s)
Estimated market value
$481,800
$458,000 - $506,000
$2,790/mo
Price history
| Date | Event | Price |
|---|---|---|
| 11/5/2026 | Listed for sale | $490,000+3.2%$553/sqft |
Source:  NWMLS as distributed by MLS GRID #2600933 Report a problem | ||
| 9/10/2020 | Sold | $475,000$536/sqft |
Source: NWMLS as distributed by MLS GRID #1637697 Report a problem | ||
| 8/9/2020 | Pending sale | $475,000$536/sqft |
Source: Coldwell Banker Danforth #1637697 Report a problem | ||
| 7/30/2020 | Listed for sale | $475,000+47.1%$536/sqft |
Source: Coldwell Banker Danforth #1637697 Report a problem | ||
| 3/26/2019 | Listing removed | $2,400$3/sqft |
Source: Pointe3 Real Estate Report a problem | ||
| 3/21/2019 | Listed for rent | $2,400$3/sqft |
Source: Pointe3 Real Estate Report a problem | ||
| 9/9/2015 | Sold | $323,000+7.7%$365/sqft |
Source: NWMLS as distributed by MLS GRID #816759 Report a problem | ||
| 8/8/2015 | Pending sale | $300,000$339/sqft |
Source: RE/MAX NORTHWEST REALTORS #816759 Report a problem | ||
| 8/1/2015 | Listed for sale | $300,000$339/sqft |
Source: RE/MAX NORTHWEST REALTORS #816759 Report a problem | ||
| 7/28/2015 | Pending sale | $300,000$339/sqft |
Source: RE/MAX NORTHWEST REALTORS #816759 Report a problem | ||
| 7/16/2015 | Listed for sale | $300,000-15.3%$339/sqft |
Source: RE/MAX Northwest #816759 Report a problem | ||
| 3/31/2015 | Sold | $354,000+224.8%$400/sqft |
Source: Agent Provided Report a problem | ||
| 4/5/1994 | Sold | $109,000$123/sqft |
Source: Public Record Report a problem | ||
Public tax history
| Year | Property taxes | Tax assessment |
|---|---|---|
| 2025 | $4,775 +9.5% | $470,000 +1.7% |
| 2024 | $4,359 -6.9% | $462,000 -8.7% |
| 2023 | $4,684 +23.8% | $506,000 +11.5% |
| 2022 | $3,784 -4.2% | $454,000 +3.9% |
| 2021 | $3,951 +4.7% | $437,000 +10.4% |
| 2020 | $3,774 -5.5% | $396,000 -6.6% |
| 2019 | $3,995 +9.6% | $424,000 -1.6% |
| 2018 | $3,646 +6.7% | $431,000 +23.1% |
| 2017 | $3,416 +58.2% | $350,000 +17.4% |
| 2016 | $2,159 | $298,000 +14.6% |
| 2015 | $2,159 | $260,000 +14% |
| 2014 | $2,159 | $228,000 +46.2% |
| 2013 | $2,159 | $156,000 -21.2% |
| 2012 | -- | $198,000 +92.2% |
| 2011 | -- | $103,000 |
| 2010 | -- | $103,000 |
| 2009 | -- | $103,000 |
| 2007 | -- | $103,000 |
| 2006 | -- | $103,000 |
| 2005 | -- | $103,000 |
| 2001 | $356 -2.8% | $103,000 |
| 2000 | $367 | $103,000 |
Find assessor info on the county website
Monthly payment
Est. payment
Payment breakdown
Explore the cost of this home by adjusting the details. Changes won't be saved.Climate risks
Neighborhood: Adams
Nearby schools
Schools provided by the listing agent
- Elementary: Adams
- Middle: Whitman Mid
- High: Ballard High
Source: NWMLS as distributed by MLS GRID. This data may not be complete. We recommend contacting the local school district to confirm school assignments for this home.


Similar homes
- $469,0002 bd2 ba1k sqftMagnolia Villager, Seattle, WA 98199Active
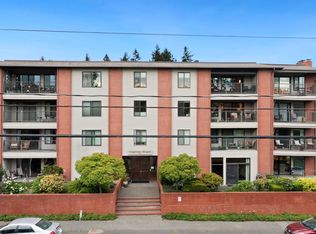 MLS ID #2595536, Ginger Ard. NWMLS as distributed by MLS GRID
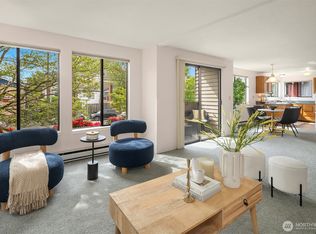
- $395,0002 bd1 ba783 sqftWhitman Place North, Seattle, WA 98103Active
 MLS ID #2601130, Paula Knopf. NWMLS as distributed by MLS GRID
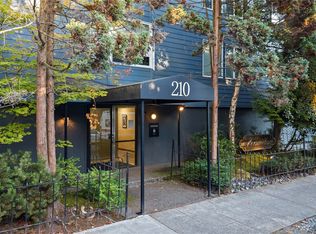
- $477,0002 bd2 ba1.2k sqftLoulin Condo, Seattle, WA 98117Active
 MLS ID #2511496, Kimberly Shaeffer. NWMLS as distributed by MLS GRID
- $499,0002 bd2 ba1.1k sqftVersailles, Seattle, WA 98102Active
 MLS ID #2597009, Derek R. Olson. NWMLS as distributed by MLS GRID
