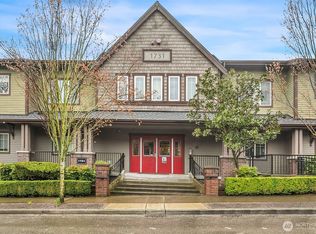
Let’s cut to what matters: this is the best-priced 2-bedroom opportunity in Sammamish right now. Top-floor corner unit with strong fundamentals: 9’ ceilings, great natural light, functional 2 bed/2 bath layout, private garage, and minimal shared walls. The real advantages here are flexibility and location. No rental cap. No special assessments. Pets allowed. The HOA dues include water and sewer, plus access to the pool, hot tub, gym, and clubhouse. Currently tenant-occupied with a shorter-term renter who can stay for immediate income or vacate prior to closing. Right next to Sammamish Commons, YMCA, library, and daily essentials, with easy access to Issaquah, Redmond, and Bellevue. Priced with intention, positioned for buyers who know how to recognize opportunity.
Active
Listed by: Windermere Real Estate/East • Amanda Wright
$550,000
22751 SE 12th Lane, Sammamish, WA 98075
2beds
1,093sqft
:
Get pre-qualified$3,907/mo
Condominium
Built in 2000
-- sqft lot
$-- Zestimate®
$503/sqft
$447/mo HOA
What's special
Access to the poolTop-floor corner unitGreat natural lightPrivate garageHot tubMinimal shared walls
- 253 days |
- 306 |
- 10 |
Zillow last checked:
Listing updated:
Listed by:
Amanda Wright,
Windermere Real Estate/East
Source: NWMLS as distributed by MLS GRID,MLS#: 2454065
Facts & features
Interior
Bedrooms & bathrooms
- Bedrooms: 2
- Bathrooms: 2
- Full bathrooms: 2
- Main level bathrooms: 2
- Main level bedrooms: 2
Primary bedroom
- Level: Main
Bathroom full
- Level: Main
Bathroom full
- Level: Main
Dining room
- Level: Main
Entry hall
- Level: Lower
Family room
- Level: Main
Kitchen without eating space
- Level: Main
Utility room
- Level: Main
Heating
- Fireplace, Recirculation Pump, Electric, Natural Gas
Cooling
- None
Appliances
- Included: Dishwasher, Disposal, Dryer, Microwave, Refrigerator, Stove(s)/Range(s), Washer, Dishwasher(s), Dryer(s), Garbage Disposal, Microwave(s), Refrigerator(s), Washer(s), Water Heater: Gas, Water Heater Location: Garage, Cooking - Electric Hookup, Cooking-Electric, Dryer-Electric
- Laundry: Electric Dryer Hookup, Washer Hookup
Features
- Flooring: Laminate, Carpet
- Windows: Insulated Windows, Coverings: Blinds
- Number of fireplaces: 1
- Fireplace features: Gas, Main Level: 1, Fireplace
Interior area
- Total structure area: 1,093
- Total interior livable area: 1,093 sqft
Property
Parking
- Total spaces: 2
- Parking features: Individual Garage, Off Street
- Has garage: Yes
- Covered spaces: 1
- Uncovered spaces: 1
Features
- Levels: Two
- Stories: 2
- Entry location: Lower
- Patio & porch: Cooking-Electric, Dryer-Electric, End Unit, Fireplace, Insulated Windows, Primary Bathroom, Sprinkler System, Top Floor, Vaulted Ceiling(s), Walk-In Closet(s), Washer, Water Heater
- Spa features: Community
Lot
- Size: 4.2 Acres
- Features: Corner Lot, Cul-De-Sac, Curbs, Dead End Street, Paved, Sidewalk
Details
- Parcel number: 6607900280
- Special conditions: Standard
Construction
Type & style
- Home type: Condo
- Architectural style: Craftsman,Condo (2 Levels)
- Property subtype: Condominium
Materials
- Cement Planked, Cement Plank
- Roof: Composition
Condition
- Year built: 2000
Utilities & green energy
- Electric: Company: PSE
- Sewer: Company: Sammamish Plateau Water via HOA
- Water: Company: Sammamish Plateau Water via HOA
- Utilities for property: Comcast/Xfinity, Comcast/ Xfinity
Green energy
- Energy efficient items: Insulated Windows
Community & HOA
Community
- Features: Clubhouse, Fitness Center, Game/Rec Rm, Outside Entry, Pool
- Security: Fire Sprinkler System
- Subdivision: Redford Ranch
HOA
- Services included: Common Area Maintenance, Maintenance Grounds, See Remarks, Sewer, Water
- HOA fee: $447 monthly
- HOA phone: 888-392-3515
Location
- Region: Sammamish
Financial & listing details
- Price per square foot: $503/sqft
- Annual tax amount: $4,686
- Date on market: 11/20/2025
- Cumulative days on market: 255 days
- Listing terms: Conventional
- Inclusions: Dishwasher(s), Dryer(s), Garbage Disposal, Microwave(s), Refrigerator(s), Stove(s)/Range(s), Washer(s)
- Total actual rent: 2850
Estimated market value
Not available
Estimated sales range
Not available
Not available
Price history
| Date | Event | Price |
|---|---|---|
| 3/6/2026 | Price change | $550,000-8.3%$503/sqft |
Source:  NWMLS as distributed by MLS GRID #2454065 Report a problem NWMLS as distributed by MLS GRID #2454065 Report a problem | ||
| 2/13/2026 | Price change | $600,000-3.2%$549/sqft |
Source: NWMLS as distributed by MLS GRID #2454065 Report a problem | ||
| 11/21/2025 | Listed for sale | $620,000+121.4%$567/sqft |
Source: NWMLS as distributed by MLS GRID #2454065 Report a problem | ||
| 1/19/2024 | Listing removed | -- |
Source: Zillow Rentals Report a problem | ||
| 12/18/2023 | Price change | $2,550-3.8%$2/sqft |
Source: Zillow Rentals Report a problem | ||
| 11/28/2023 | Listed for rent | $2,650+20.5%$2/sqft |
Source: Zillow Rentals Report a problem | ||
| 12/23/2021 | Listing removed | -- |
Source: Zillow Rental Manager Report a problem | ||
| 12/4/2021 | Price change | $2,200-4.3%$2/sqft |
Source: Zillow Rental Manager Report a problem | ||
| 10/27/2021 | Listed for rent | $2,300$2/sqft |
Source: Zillow Rental Manager Report a problem | ||
| 6/29/2006 | Sold | $280,000$256/sqft |
Source: NWMLS as distributed by MLS GRID #26082121 Report a problem | ||
Public tax history
Tax history is unavailable.
Monthly payment
Est. payment
Payment breakdown
Explore the cost of this home by adjusting the details. Changes won't be saved.Climate risks
Neighborhood: 98075
Nearby schools
GreatSchools rating
- 10/10Creekside Elementary SchoolGrades: K-5Distance: 1.3 mi
- 9/10Pine Lake Middle SchoolGrades: 6-8Distance: 1.3 mi
- 10/10Skyline High SchoolGrades: 9-12Distance: 0.3 mi
Schools provided by the listing agent
- Elementary: Creekside Elem
- Middle: Pine Lake Mid
- High: Skyline High
Source: NWMLS as distributed by MLS GRID. This data may not be complete. We recommend contacting the local school district to confirm school assignments for this home.
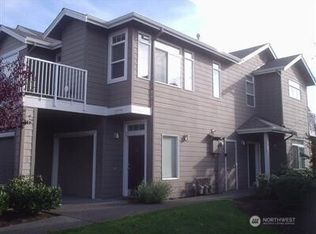
- $565,0002 bd2 ba1k sqft22773 SE 12th Ln, Sammamish, WA 98075Sold
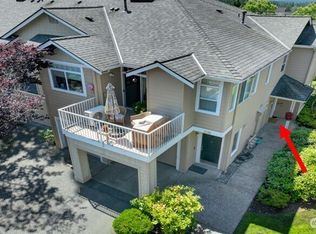
- $600,0002 bd2 ba1k sqft1227 227th Ln SE #E2, Sammamish, WA 98075Sold
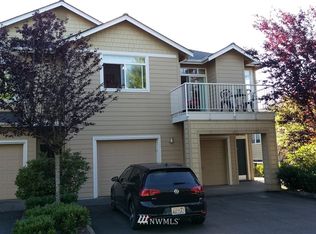
- $393,9001 bd1 ba909 sqft1241 227th Ter SE #J6, Issaquah, WA 98075Off Market
- $1,260,0003 bd3 ba1.8k sqft22712 SE 12th Pl, Sammamish, WA 98075Sold
- $490,0001 bd1 ba909 sqft22756 SE 13th Ln UNIT C6, Sammamish, WA 98075Sold
- $655,0003 bd2 ba1.3k sqft22791 SE 13th Ln, Sammamish, WA 98075Sold
- $1,800,0005 bd3 ba2.8k sqft1308 227th Ave SE, Sammamish, WA 98075Sold
- $1,400,0823 bd3 ba2k sqft22637 SE 12th Pl, Sammamish, WA 98075Sold
A local agent can set up tours, give advice and negotiate with sellers.
Similar homes
- $589,8803 bd2 ba1.2k sqftCameray, Sammamish, WA 98074Active
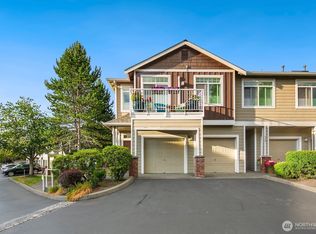 MLS ID #2560606, Pushpa Kamti. NWMLS as distributed by MLS GRID
 - $520,0002 bd2 ba1k sqftLakemont, Bellevue, WA 98006Active
 MLS ID #2555826, Hao N. Dang. NWMLS as distributed by MLS GRID
 - $384,9502 bd2 ba1k sqftArrington Place Condominium, Issaquah, WA 98027Active
 MLS ID #2543423, Cherie Hasson. NWMLS as distributed by MLS GRID
 - $469,9502 bd1 ba953 sqftAshford At Vista Park Condo, Issaquah, WA 98029Active
 MLS ID #2526276, Debbie R. Kinson-Newman. NWMLS as distributed by MLS GRID
 - $595,0002 bd2 ba1.1k sqftSierra, Sammamish, WA 98029ActiveMLS ID #2478892, Cecilia Krepelka. NWMLS as distributed by MLS GRID
- $599,0003 bd2 ba1.2k sqftCameray Condominiums, Sammamish, WA 98074ActiveMLS ID #2526818, Christy Beach. NWMLS as distributed by MLS GRID
- $535,0002 bd2 ba1.2k sqftRedwood High Point Condos, Seattle, WA 98126ActiveMLS ID #2529226, Houra Romina Durr. NWMLS as distributed by MLS GRID
- $495,0002 bd2 ba1.2k sqftGarden Village B78, Issaquah, WA 98029ActiveMLS ID #2530753, Linda Kandler. NWMLS as distributed by MLS GRID
- $635,0002 bd2 ba1.2k sqftEnglish Cove, Redmond, WA 98052ActiveMLS ID #2528032, Gerald Overbeck. NWMLS as distributed by MLS GRID
- $613,0002 bd2 ba1.1k sqftTowne Square, Bellevue, WA 98004ActiveMLS ID #2562491, Joy Roush. NWMLS as distributed by MLS GRID
- $396,8002 bd1 ba963 sqftAshford At Vista Park Condo, Issaquah, WA 98029ActiveMLS ID #2491555, Jessica Dunn. NWMLS as distributed by MLS GRID
- $515,0003 bd2 ba1.2k sqftRidgebrook, Issaquah, WA 98027ActiveMLS ID #2502773, Noell Sansom. NWMLS as distributed by MLS GRID
- $518,8003 bd3 ba1.5k sqftTall Firs Townhouses, Renton, WA 98059ActiveMLS ID #2536653, Ann J Pierson. NWMLS as distributed by MLS GRID
- $575,0003 bd2 ba1.2k sqftSundance Glen, Redmond, WA 98053ActiveMLS ID #2541319, Jennifer Talbot-Mantooth. NWMLS as distributed by MLS GRID
- $498,0003 bd2 ba1.2k sqftRidgebrook Condominium, Issaquah, WA 98027ActiveMLS ID #2529763, Annie Agnew. NWMLS as distributed by MLS GRID
- $465,0002 bd2 ba1.1k sqftWashington Village, Issaquah, WA 98029ActiveMLS ID #2373184, Stephen Hjertstedt. NWMLS as distributed by MLS GRID
- $599,0002 bd2 ba1.3k sqftTimarron, Issaquah, WA 98029ActiveMLS ID #2527794, Krista Mehr. NWMLS as distributed by MLS GRID
- $360,0001 bd1 ba702 sqftSaxony, Sammamish, WA 98074ActiveMLS ID #2554931, Emily Anderson. NWMLS as distributed by MLS GRID
- $475,0003 bd2 ba1.2k sqftRidgebrook Condominiums, Issaquah, WA 98027ActiveMLS ID #2544016, Reis McCullough. NWMLS as distributed by MLS GRID
- $338,0001 bd1 ba640 sqftSaxony, Sammamish, WA 98074ActiveMLS ID #2552104, Jennifer M Rogers. NWMLS as distributed by MLS GRID
