Sunlit, end-unit townhouse nestled against a vibrant, wraparound greenbelt! With over $40K in recent updates, this cheerful retreat boasts a freshly painted interior, oversized windows, nine-foot ceilings, and uplifting natural light. The sprawling open-concept layout seamlessly blends the living and dining areas with a modernized culinary kitchen, complete with brand-new appliances, and pristine quartz countertops. Step outside onto the deck right off the main living space—the perfect spot to enjoy your morning coffee and a favorite book. Escape to the main bedroom suite, a haven featuring a relaxing lounge alcove, an expansive walk-in closet, and a beautifully refreshed en-suite bath. Two additional bright bedrooms offer great flexibility for a home office, hobby studio, or fitness space, alongside a second fully updated quartz bathroom. Plush, brand-new carpeting flows throughout. For year-round comfort, the home features a high-efficiency mini-split climate system, complemented by a cozy gas fireplace and gas water heater. Convenience is built right in with a dedicated laundry room, plentiful storage, and an attached one-car garage for parking. Indulge in resort-style neighborhood amenities, including a sprawling park, welcoming clubhouse, sparkling pool, soothing hot tub, & fitness center. The comprehensive monthly association fees cover water, sewer, and earthquake insurance. Serene woodland vistas meet modern elegance—your happy place awaits!
Active
Listed by: Redfin • Christy Beach
Price cut: $26K (6/12)
$599,000
551 241st Lane SE, Sammamish, WA 98074
3beds
1,277sqft
:
Get pre-qualified$4,374/mo
Townhouse, Condominium
Built in 2001
-- sqft lot
$595,000 Zestimate®
$469/sqft
$691/mo HOA
What's special
Cozy gas fireplaceSunlit end-unit townhousePristine quartz countertopsModernized culinary kitchenUplifting natural lightOversized windowsNine-foot ceilings
- 80 days |
- 731 |
- 47 |
Zillow last checked:
Listing updated:
Listed by:
Christy Beach,
Redfin
Source: NWMLS as distributed by MLS GRID,MLS#: 2526818
Facts & features
Interior
Bedrooms & bathrooms
- Bedrooms: 3
- Bathrooms: 2
- Full bathrooms: 2
- Main level bathrooms: 2
- Main level bedrooms: 3
Primary bedroom
- Level: Main
Bedroom
- Level: Main
Bedroom
- Level: Main
Bathroom full
- Level: Main
Bathroom full
- Level: Main
Dining room
- Level: Main
Entry hall
- Level: Lower
Family room
- Level: Main
Kitchen with eating space
- Level: Main
Heating
- Ductless, Electric
Cooling
- Ductless
Appliances
- Included: Dishwasher, Disposal, Dryer, Microwave, Refrigerator, Stove(s)/Range(s), Washer, Dishwasher(s), Dryer(s), Garbage Disposal, Microwave(s), Refrigerator(s), Washer(s), Cooking - Electric Hookup, Cooking-Electric, Dryer-Electric
- Laundry: Electric Dryer Hookup, Washer Hookup
Features
- Flooring: Hardwood, Vinyl, Carpet
- Has fireplace: No
Interior area
- Total structure area: 1,277
- Total interior livable area: 1,277 sqft
Property
Parking
- Total spaces: 2
- Parking features: Individual Garage, Off Street
- Has garage: Yes
- Covered spaces: 1
- Uncovered spaces: 1
Features
- Levels: Multi/Split
- Entry location: Lower
- Patio & porch: Cooking-Electric, Dryer-Electric, End Unit, Primary Bathroom, Walk-In Closet(s), Washer
- Spa features: Community
Lot
- Features: Paved, Sidewalk
Details
- Parcel number: 1313200390
- Special conditions: Standard
Construction
Type & style
- Home type: Townhouse
- Architectural style: Contemporary,Townhouse
- Property subtype: Townhouse, Condominium
Materials
- Cement/Concrete
- Roof: Composition
Condition
- Year built: 2001
Utilities & green energy
- Electric: Company: Puget Sound Energy
- Sewer: Company: Included in HOA
- Water: Company: Included in HOA
- Utilities for property: Comcast, Comcast
Community & HOA
Community
- Features: Clubhouse, Fitness Center, Pool
- Subdivision: Sammamish
HOA
- Services included: Central Hot Water, Common Area Maintenance, Maintenance Grounds, Sewer, Water
- HOA fee: $691 monthly
- HOA phone: 425-455-0900
Location
- Region: Sammamish
Financial & listing details
- Price per square foot: $469/sqft
- Annual tax amount: $4,939
- Date on market: 6/5/2026
- Cumulative days on market: 65 days
- Listing terms: Conventional
- Inclusions: Dishwasher(s), Dryer(s), Garbage Disposal, Microwave(s), Refrigerator(s), Stove(s)/Range(s), Washer(s)
Estimated market value
$595,000
$565,000 - $625,000
$3,094/mo
Price history
| Date | Event | Price |
|---|---|---|
| 7/18/2026 | Listed for sale | $599,000$469/sqft |
Source:  NWMLS as distributed by MLS GRID #2526818 Report a problem NWMLS as distributed by MLS GRID #2526818 Report a problem | ||
| 7/12/2026 | Pending sale | $599,000$469/sqft |
Source: NWMLS as distributed by MLS GRID #2526818 Report a problem | ||
| 6/12/2026 | Price change | $599,000-4.2%$469/sqft |
Source: NWMLS as distributed by MLS GRID #2526818 Report a problem | ||
| 5/21/2026 | Listed for sale | $625,000+184.1%$489/sqft |
Source: NWMLS as distributed by MLS GRID #2526818 Report a problem | ||
| 10/18/2004 | Sold | $220,000$172/sqft |
Source: NWMLS as distributed by MLS GRID #24114613 Report a problem | ||
Public tax history
Tax history is unavailable.
Monthly payment
Est. payment
Payment breakdown
Explore the cost of this home by adjusting the details. Changes won't be saved.Climate risks
Neighborhood: 98074
Nearby schools
GreatSchools rating
- 9/10Rachel Carson Elementary SchoolGrades: PK-5Distance: 1.1 mi
- 9/10Inglewood Junior High SchoolGrades: 6-8Distance: 1 mi
- 10/10Eastlake High SchoolGrades: 9-12Distance: 0.8 mi
- $522,3002 bd2 ba1k sqft571 241st Ln SE #S2, Sammamish, WA 98074Off Market
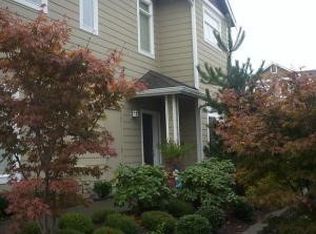
- $670,0003 bd2 ba1.2k sqft567 241st Ln SE, Sammamish, WA 98074Sold
- $435,0001 bd1 ba874 sqft533 241st Ln SE, Sammamish, WA 98074Sold
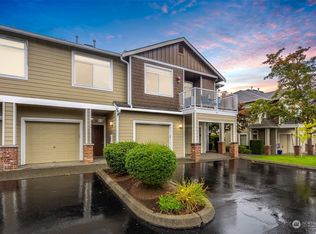
- $640,0003 bd2 ba1.2k sqft572 241st Ln SE, Sammamish, WA 98074Sold
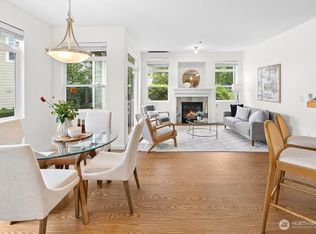
- $499,5002 bd2 ba1k sqft529 241st Ln SE, Sammamish, WA 98074Sold
- $525,0002 bd2 ba1k sqft573 241st Ln SE #4, Sammamish, WA 98074Sold
- $647,0002 bd2 ba1k sqft582 241st Ln SE #G2, Sammamish, WA 98074Sold
- $475,0001 bd1 ba771 sqft504 241st Ln SE UNIT B6, Sammamish, WA 98074Sold
A local agent can set up tours, give advice and negotiate with sellers.
Similar homes
- $799,0002 bd3 ba1.4k sqftPlateau 228, Sammamish, WA 98074Active
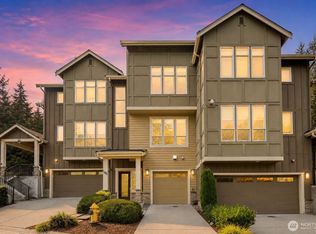 MLS ID #2565357, Ranjani Ravi. NWMLS as distributed by MLS GRID
 - $550,0002 bd2 ba1k sqftPalomino At Redford Ranch, Sammamish, WA 98075Active
 MLS ID #2454065, Amanda Wright. NWMLS as distributed by MLS GRID
 - $585,0002 bd2 ba1.1k sqftSierra At Klahanie, Sammamish, WA 98029Active
 MLS ID #2539318, Yan Zhang. NWMLS as distributed by MLS GRID
 - $639,0002 bd2 ba1.3k sqftCopper Ridge At Talus, Issaquah, WA 98027Active
 MLS ID #2557006, Doris H Ong. NWMLS as distributed by MLS GRID
 - $599,0002 bd2 ba1.3k sqftTimarron, Issaquah, WA 98029ActiveMLS ID #2527794, Krista Mehr. NWMLS as distributed by MLS GRID
- $786,0003 bd3 ba1.4k sqftSierra At Klahanie, Sammamish, WA 98029ActiveMLS ID #2527398, Tuyet G. Luong. NWMLS as distributed by MLS GRID
- $619,0003 bd3 ba1.7k sqft22328 88th Way S #I106, Kent, WA 98031ActiveMLS ID #2555820, Robert Gasca. NWMLS as distributed by MLS GRID
- $749,0002 bd2 ba1.4k sqftSorrento, Issaquah, WA 98029ActiveMLS ID #2561836, Man Yui Yau. NWMLS as distributed by MLS GRID
- $520,0002 bd2 ba1k sqftLakemont, Bellevue, WA 98006ActiveMLS ID #2555826, Hao N. Dang. NWMLS as distributed by MLS GRID
- $647,5003 bd2 ba1.2k sqftCedar Park At Redmond Ridge, Redmond, WA 98053ActiveMLS ID #2553299, Robert Ade. NWMLS as distributed by MLS GRID
- $649,9003 bd2 ba1.3k sqftCompass Point, Redmond, WA 98053ActiveMLS ID #2533637, Shelly Xiuping Hu. NWMLS as distributed by MLS GRID
- $565,0003 bd3 ba1.6k sqftWestgate, Renton, WA 98055ActiveMLS ID #2557239, Heather Maddox. NWMLS as distributed by MLS GRID
- $650,0002 bd3 ba1.1k sqft2107 NW Moraine Place, Issaquah, WA 98027ActiveMLS ID #2532424, Kevin Austin. NWMLS as distributed by MLS GRID
- $675,0002 bd3 ba1.1k sqftHarmony At Madrona, Bellevue, WA 98005ActiveMLS ID #2541529, Michael Hedges. NWMLS as distributed by MLS GRID
- $622,0002 bd3 ba1.2k sqftTamarind At Newcastle Condo, Newcastle, WA 98059ActiveMLS ID #2546537, Shannon Woodcock. NWMLS as distributed by MLS GRID
- $789,5003 bd3 ba1.4k sqftConcord Commons, Issaquah, WA 98029ActiveMLS ID #2540966, Hideo Suganuma. NWMLS as distributed by MLS GRID
- $630,0002 bd3 ba1.3k sqftEssex Park, Redmond, WA 98052ActiveMLS ID #2506556, Patrick De Leon. NWMLS as distributed by MLS GRID
- $650,0003 bd3 ba1.6k sqftRedwood, Seattle, WA 98126ActiveMLS ID #2563893, Lucas Roth. NWMLS as distributed by MLS GRID
- $550,0003 bd2 ba1.4k sqftCanyon Ridge Condo, Bothell, WA 98021ActiveMLS ID #2562348, Megan Walla. NWMLS as distributed by MLS GRID
- $469,9502 bd1 ba953 sqftAshford At Vista Park Condo, Issaquah, WA 98029ActiveMLS ID #2526276, Debbie R. Kinson-Newman. NWMLS as distributed by MLS GRID
