Better than new! Welcome to this beautifully updated end-unit townhome in the sought-after gated community of Sunridge. This move-in ready 3-bedroom, 2.5-bath home features an open-concept floor plan filled with natural light from oversized windows. The chef's kitchen offers quartz countertops, stainless steel appliances, soft-close cabinetry, abundant storage, and a large island perfect for entertaining. The spacious living and dining areas open to a private deck for relaxing or summer BBQs. Upstairs, the primary suite includes a walk-in closet and spa-inspired ensuite with dual vanities and an oversized shower. Two additional bedrooms, a full bath, and convenient upstairs laundry complete the upper level. Attached 2-car garage. Enjoy gated entry, walking trails, guest parking, playground, picnic area, and dog park. Conveniently located minutes from I-5, Hwy 167, shopping, dining, parks, and schools.
Active
Listed by: Rob Gasca Real Estate Group • Robert Gasca
$619,000
22328 88th Way S #I106, Kent, WA 98031
3beds
1,714sqft
:
Get pre-qualified$4,139/mo
Townhouse, Single Family Residence
Built in 2020
13.65 Acres Lot
$610,700 Zestimate®
$361/sqft
$380/mo HOA
What's special
Beautifully updated end-unit townhomeGated entryOpen-concept floor planStainless steel appliancesSoft-close cabinetryQuartz countertopsAbundant storage
- 29 days |
- 393 |
- 23 |
Zillow last checked:
Listing updated:
Listed by:
Robert Gasca,
Rob Gasca Real Estate Group,
Daniel G Smith,
eXp Realty
Source: NWMLS as distributed by MLS GRID,MLS#: 2555820
Facts & features
Interior
Bedrooms & bathrooms
- Bedrooms: 3
- Bathrooms: 3
- Full bathrooms: 1
- 3/4 bathrooms: 1
- 1/2 bathrooms: 1
- Main level bathrooms: 1
Primary bedroom
- Level: Second
Bedroom
- Level: Second
Bedroom
- Level: Second
Bathroom full
- Level: Second
Bathroom three quarter
- Level: Second
Other
- Level: Main
Kitchen without eating space
- Level: Main
Living room
- Level: Main
Utility room
- Level: Second
Heating
- Ductless, Electric
Cooling
- Ductless
Appliances
- Included: Dishwasher, Dryer, Microwave, Refrigerator, See Remarks, Stove(s)/Range(s), Washer, Dishwasher(s), Dryer(s), Microwave(s), Refrigerator(s), Washer(s)
Features
- Bath Off Primary
- Flooring: Engineered Hardwood
- Basement: None
- Has fireplace: No
Interior area
- Total structure area: 1,714
- Total interior livable area: 1,714 sqft
Video & virtual tour
Property
Parking
- Total spaces: 2
- Parking features: Attached Garage
- Has attached garage: Yes
- Covered spaces: 2
Features
- Levels: Multi/Split
- Patio & porch: Bath Off Primary
- Has view: Yes
- View description: Territorial
Lot
- Size: 13.65 Acres
- Features: Sidewalk
Details
- Parcel number: 8120150730
- Special conditions: Standard
Construction
Type & style
- Home type: Townhouse
- Architectural style: Townhouse
- Property subtype: Townhouse, Single Family Residence
Materials
- Cement Planked, Cement Plank
- Foundation: Slab
- Roof: Composition
Condition
- Year built: 2020
- Major remodel year: 2020
Utilities & green energy
- Sewer: Sewer Connected
- Water: Public
Community & HOA
Community
- Features: CCRs, Gated, Playground
- Security: Security Service
- Subdivision: Kent
HOA
- Services included: Common Area Maintenance, Maintenance Grounds, Security, See Remarks
- HOA fee: $380 monthly
Location
- Region: Kent
Financial & listing details
- Price per square foot: $361/sqft
- Tax assessed value: $560,000
- Annual tax amount: $6,177
- Date on market: 7/15/2026
- Cumulative days on market: 30 days
- Listing terms: Conventional,FHA
- Inclusions: Dishwasher(s), Dryer(s), Microwave(s), Refrigerator(s), See Remarks, Stove(s)/Range(s), Washer(s)
Estimated market value
$610,700
$580,000 - $641,000
$3,653/mo
Price history
| Date | Event | Price |
|---|---|---|
| 8/12/2026 | Price change | $3,495-5.4%$2/sqft |
Source: Zillow Rentals Report a problem | ||
| 7/16/2026 | Listed for sale | $619,000$361/sqft |
Source:  NWMLS as distributed by MLS GRID #2555820 Report a problem NWMLS as distributed by MLS GRID #2555820 Report a problem | ||
| 5/28/2026 | Listed for rent | $3,695$2/sqft |
Source: Zillow Rentals Report a problem | ||
Public tax history
| Year | Property taxes | Tax assessment |
|---|---|---|
| 2025 | $6,177 +14.6% | $560,000 -0.4% |
| 2024 | $5,389 -9.6% | $562,000 -5.5% |
| 2023 | $5,962 +9.3% | $595,000 +9.2% |
| 2022 | $5,455 | $545,000 |
Find assessor info on the county website
Monthly payment
Est. payment
Payment breakdown
Explore the cost of this home by adjusting the details. Changes won't be saved.Climate risks
Neighborhood: 98031
Nearby schools
GreatSchools rating
- 6/10Panther Lake Elementary SchoolGrades: PK-5Distance: 0.9 mi
- 4/10Meeker Middle SchoolGrades: 6-8Distance: 3 mi
- 4/10Kentwood High SchoolGrades: 9-12Distance: 5.2 mi
- $458,0002 bd3 ba1.3k sqft22328 88th Way S UNIT A104, Kent, WA 98031For Sale

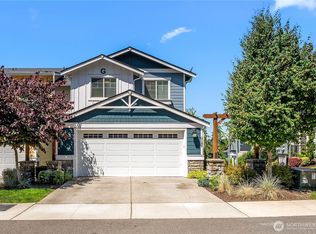
- $625,0003 bd3 ba1.7k sqft22328 88th Way S #G105, Kent, WA 98031For Sale
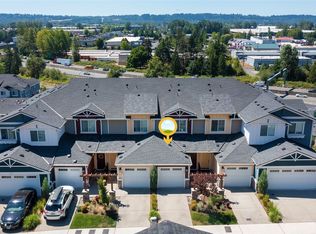
- $478,9002 bd3 ba1.3k sqft22328 88th Way S #I-105, Kent, WA 98031For Sale
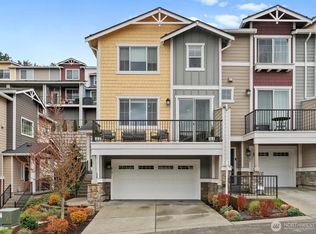
- $640,0004 bd4 ba2k sqft22328 88th Way S UNIT E101, Kent, WA 98031Sold
- $629,0003 bd3 ba1.7k sqft22328 88th Way S #P104, Kent, WA 98031For Sale
- $500,0002 bd3 ba1.4k sqft22328 88th Way S #Y105, Kent, WA 98031Sold
- $515,0002 bd3 ba1.4k sqft22328 88th Way S BUILDING X105, Kent, WA 98031Sold
- $510,0002 bd3 ba1.5k sqft22328 88th Way S BUILDING X-106, Kent, WA 98031Sold
A local agent can set up tours, give advice and negotiate with sellers.
Similar homes
- $629,0003 bd3 ba1.7k sqftSunridge, Kent, WA 98031Active
 MLS ID #2535580, Prakash Gowda. NWMLS as distributed by MLS GRID
 - $478,9002 bd3 ba1.3k sqftSunridge, Kent, WA 98031ActiveMLS ID #2555876, Eunjoo Kim. NWMLS as distributed by MLS GRID
- $458,0002 bd3 ba1.3k sqftSunridge Townhomes, Kent, WA 98031ActiveMLS ID #2526012, Brian Magee. NWMLS as distributed by MLS GRID
- $634,9003 bd3 ba1.4k sqft20182 110th Place SE, Kent, WA 98031Active
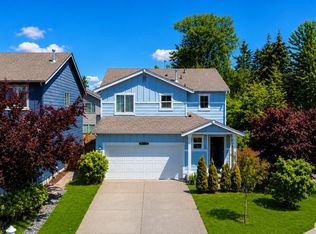 MLS ID #2536818, Alice Van Nguyen. NWMLS as distributed by MLS GRID
 - $560,0003 bd3 ba2k sqftViewcrest, SeaTac, WA 98198ActiveMLS ID #2550087, Kyle Lee. NWMLS as distributed by MLS GRID
- $615,0003 bd2 ba1.4k sqftTudor Square Div 01, Kent, WA 98030ActiveMLS ID #2561248, Tammy Wright. NWMLS as distributed by MLS GRID
- $639,0002 bd2 ba1.3k sqftCopper Ridge At Talus, Issaquah, WA 98027ActiveMLS ID #2557006, Doris H Ong. NWMLS as distributed by MLS GRID
- $615,0003 bd3 ba2k sqftReserve At Star Lake, Auburn, WA 98001ActiveMLS ID #2550396, Lauren Vigus. NWMLS as distributed by MLS GRID
- $629,0004 bd3 ba1.6k sqft27120 105th Place SE, Kent, WA 98030ActiveMLS ID #2510796, Minh Nguyen. NWMLS as distributed by MLS GRID
- $590,0003 bd4 ba1.6k sqftOsterly Park Twnhms Ph One, Tukwila, WA 98168ActiveMLS ID #2560136, Angela Cramer. NWMLS as distributed by MLS GRID
- $650,0003 bd3 ba1.6k sqftRedwood, Seattle, WA 98126ActiveMLS ID #2563893, Lucas Roth. NWMLS as distributed by MLS GRID
- $639,9503 bd3 ba1.9k sqftJovita Heights, Auburn, WA 98001ActiveMLS ID #2514382, Carol Fisher. NWMLS as distributed by MLS GRID
- $644,9503 bd3 ba2k sqft29315 121st Avenue SE, Auburn, WA 98092ActiveMLS ID #2551659, Tony Navilio. NWMLS as distributed by MLS GRID
- $489,0003 bd3 ba1.5k sqftMorgan Court, Renton, WA 98055ActiveMLS ID #2524924, Megan Prosser. NWMLS as distributed by MLS GRID
- $444,9992 bd3 ba1.2k sqftSummit At Riverview, Kent, WA 98032ActiveMLS ID #2526299, Katie Hemming. NWMLS as distributed by MLS GRID
- $565,8003 bd3 ba1.5k sqftVerona, Auburn, WA 98092ActiveMLS ID #2514208, Darci N. Bidman. NWMLS as distributed by MLS GRID
- $599,9503 bd3 ba1.7k sqftTen Trails Storybook Cottages, Black Diamond, WA 98010ActiveMLS ID #2564170, Melissa Schuldt. NWMLS as distributed by MLS GRID
- $660,0003 bd3 ba2.2k sqft18413 SE 242nd Court, Covington, WA 98042ActiveMLS ID #2532791, Kevin Austin. NWMLS as distributed by MLS GRID
- $625,0003 bd2 ba1.4k sqft4714 Delridge Way SW, Seattle, WA 98106ActiveMLS ID #2479572, Antonia Kupsh. NWMLS as distributed by MLS GRID
- $579,0004 bd3 ba1.7k sqft32675 Madrona Avenue SE, Black Diamond, WA 98010ActiveMLS ID #2539755, Brittany Stickley. NWMLS as distributed by MLS GRID
