Detached, single family home in Ten Trails! This move-in-ready 3-bedroom, 2.5-bath Storybook Cottage offers the comfort of a single-family home with a low-maintenance lifestyle. The bright, open concept main level connects the kitchen, dining and living spaces for easy everyday living and entertaining. Stainless appliances, washer, dryer and window treatments are included, helping make your move simple and affordable. Upstairs, enjoy three bedrooms, two full baths and conveniently located laundry. Central cooling, high-efficiency systems and a tankless water heater provide year-round comfort. Outside, two fully fenced side yards with gate access, great for pets and private outdoor space. The back offers turf; no weekend upkeep. An attached two-car garage adds parking and valuable storage. Relax on the front porch overlooking the community courtyard, then enjoy Ten Trails parks, trails, sports courts, playgrounds, fire pits and neighborhood events. HOA dues include internet, front lawn service and common-area maintenance. An exceptional opportunity to own a detached home in Ten Trails!
Active
Listed by: RE/MAX Integrity • Melissa Schuldt
$599,950
31927 Tolmie Lane, Black Diamond, WA 98010
3beds
1,710sqft
:
Get pre-qualified$3,919/mo
Single Family Residence
Built in 2019
3,545 Square Feet Lot
$598,300 Zestimate®
$351/sqft
$231/mo HOA
What's special
Central coolingTankless water heaterPrivate outdoor spaceHigh-efficiency systemsStainless appliances
- 1 day |
- 50 |
- 4 |
Likely to sell faster than
Zillow last checked:
Listing updated:
Listed by:
Melissa Schuldt,
RE/MAX Integrity
Source: NWMLS as distributed by MLS GRID,MLS#: 2564170
Facts & features
Interior
Bedrooms & bathrooms
- Bedrooms: 3
- Bathrooms: 3
- Full bathrooms: 2
- 1/2 bathrooms: 1
- Main level bathrooms: 1
Primary bedroom
- Level: Second
Bedroom
- Level: Second
Bedroom
- Level: Second
Bathroom full
- Level: Second
Bathroom full
- Level: Second
Other
- Level: Main
Entry hall
- Level: Main
Family room
- Level: Main
Kitchen with eating space
- Level: Main
Utility room
- Level: Second
Heating
- 90%+ High Efficiency, High Efficiency (Unspecified), Electric, Natural Gas
Cooling
- 90%+ High Efficiency
Appliances
- Included: Dishwasher, Disposal, Dryer, Microwave, Refrigerator, Stove(s)/Range(s), Tankless Water Heater, Washer, Dishwasher(s), Dryer(s), Garbage Disposal, Microwave(s), Refrigerator(s), Washer(s), Water Heater: Tankless, Water Heater Location: Garage
Features
- Bath Off Primary, High Tech Cabling
- Flooring: Other, Vinyl, Carpet
- Windows: Dbl Pane/Storm Window
- Basement: None
- Has fireplace: No
Interior area
- Total structure area: 1,710
- Total interior livable area: 1,710 sqft
Property
Parking
- Total spaces: 2
- Parking features: Attached Garage, Off Street
- Has attached garage: Yes
- Covered spaces: 2
Features
- Levels: Two
- Stories: 2
- Entry location: Main
- Patio & porch: Bath Off Primary, Dbl Pane/Storm Window, High Tech Cabling, SMART Wired, Walk-In Closet(s), Water Heater
- Has view: Yes
- View description: Territorial
Lot
- Size: 3,545 Square Feet
- Features: Corner Lot, Curbs, Open Lot, Paved, Sidewalk, Fenced-Fully, Gas Available, High Speed Internet, Sprinkler System
- Topography: Level
Details
- Parcel number: 8576020240
- Zoning: MPD
- Zoning description: Jurisdiction: City
- Special conditions: Standard
Construction
Type & style
- Home type: SingleFamily
- Architectural style: 2 Story
- Property subtype: Single Family Residence
Materials
- Cement Planked, Cement Plank
- Foundation: Poured Concrete
- Roof: Composition
Condition
- Year built: 2019
Details
- Builder name: Lennar
Utilities & green energy
- Electric: Company: PSE
- Sewer: Sewer Connected, Company: City of Black Diamond
- Water: Public, Company: City of Black Diamond
- Utilities for property: Astound
Community & HOA
Community
- Features: Athletic Court, CCRs, Park, Playground, Trail(s)
- Subdivision: Black Diamond
HOA
- Services included: Common Area Maintenance, Internet, Maintenance Grounds, Road Maintenance
- HOA fee: $694 quarterly
Location
- Region: Black Diamond
Financial & listing details
- Price per square foot: $351/sqft
- Tax assessed value: $604,000
- Annual tax amount: $5,297
- Date on market: 6/2/2026
- Cumulative days on market: 64 days
- Listing terms: Conventional,FHA,USDA Loan,VA Loan
- Inclusions: Dishwasher(s), Dryer(s), Garbage Disposal, Microwave(s), Refrigerator(s), Stove(s)/Range(s), Washer(s)
Estimated market value
$598,300
$568,000 - $628,000
$3,201/mo
Price history
| Date | Event | Price |
|---|---|---|
| 8/4/2026 | Listed for sale | $599,950+46.3%$351/sqft |
Source:  NWMLS as distributed by MLS GRID #2564170 Report a problem NWMLS as distributed by MLS GRID #2564170 Report a problem | ||
| 3/12/2020 | Sold | $409,950$240/sqft |
Source: Public Record Report a problem | ||
Public tax history
| Year | Property taxes | Tax assessment |
|---|---|---|
| 2025 | $5,298 +2.5% | $604,000 +2.2% |
| 2024 | $5,170 +2.9% | $591,000 +10.1% |
| 2023 | $5,026 +7.2% | $537,000 -3.1% |
| 2022 | $4,691 +8% | $554,000 +24.8% |
| 2021 | $4,345 +207.1% | $444,000 +214.9% |
| 2019 | $1,415 | $141,000 |
Find assessor info on the county website
Monthly payment
Est. payment
Payment breakdown
Explore the cost of this home by adjusting the details. Changes won't be saved.Climate risks
Neighborhood: 98010
Nearby schools
GreatSchools rating
- 8/10Black Diamond Elementary SchoolGrades: K-5Distance: 1.3 mi
- 8/10Thunder Mountain Middle SchoolGrades: 6-8Distance: 6.3 mi
- 4/10Enumclaw Sr High SchoolGrades: 9-12Distance: 8.3 mi
Schools provided by the listing agent
- Elementary: Black Diamond Elem
- Middle: Thunder Mtn Mid
- High: Enumclaw Snr High
Source: NWMLS as distributed by MLS GRID. This data may not be complete. We recommend contacting the local school district to confirm school assignments for this home.
- $685,0004 bd3 ba2.2k sqft23295 SE Fir St, Black Diamond, WA 98010Sold
- $605,0003 bd3 ba1.8k sqft32251 Tolmie Ln, Black Diamond, WA 98010Sold

- $715,0004 bd3 ba2.6k sqft32701 Maple Ave SE, Black Diamond, WA 98010Sold

- $735,0004 bd3 ba2.5k sqft32725 Maple Ave SE, Black Diamond, WA 98010Sold

- $700,0004 bd3 ba2.6k sqft32677 Maple Ave SE, Black Diamond, WA 98010Sold
- $735,0004 bd3 ba2.6k sqft32749 Maple Ave SE, Black Diamond, WA 98010Sold
- $699,0003 bd3 ba1.8k sqft23239 SE Fir St, Black Diamond, WA 98010Sold
- $635,0003 bd3 ba1.9k sqft32467 Tolmie Ln, Black Diamond, WA 98010For Sale
A local agent can set up tours, give advice and negotiate with sellers.
Similar homes
- $635,0003 bd3 ba1.9k sqftTen Trails Pp1a Division 2, Black Diamond, WA 98010Active
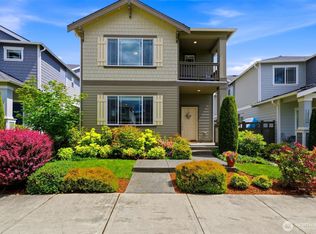 MLS ID #2535178, Christina Gilton. NWMLS as distributed by MLS GRID
 - $669,9993 bd3 ba1.9k sqftTen Trails, Black Diamond, WA 98010Active
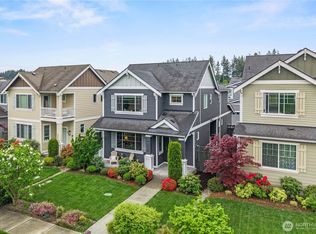 MLS ID #2519396, Bradley Hanson. NWMLS as distributed by MLS GRID
 - $699,9503 bd3 ba2.3k sqftTen Trails, Black Diamond, WA 98010Active
 MLS ID #2543864, Bradley Hanson. NWMLS as distributed by MLS GRID
 - $729,9504 bd3 ba2.5k sqft33161 Glacier Avenue SE, Black Diamond, WA 98010Active
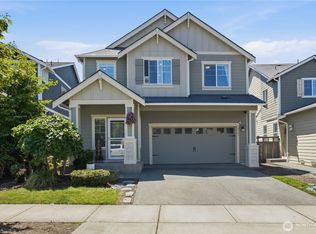 MLS ID #2549292, Janet Gibb. NWMLS as distributed by MLS GRID
 - $749,0004 bd3 ba2.3k sqftTen Trails V-13, Black Diamond, WA 98010ActiveMLS ID #2535172, Barry Killian. NWMLS as distributed by MLS GRID
- $600,0003 bd2 ba1.8k sqftFalling Water Div 4 Ph 1 And 2, Bonney Lake, WA 98391ActiveMLS ID #2564572, Kimber Lee. NWMLS as distributed by MLS GRID
- $639,9503 bd3 ba1.4k sqft26834 226th Place SE, Maple Valley, WA 98038ActiveMLS ID #2522339, Bradley Hanson. NWMLS as distributed by MLS GRID
- $569,9993 bd2 ba1.3k sqft18495 SE Covington Sawyer Road, Kent, WA 98042ActiveMLS ID #2562277, Aleksandr Frankov. NWMLS as distributed by MLS GRID
- $595,0003 bd3 ba2.2k sqftPrairie Creek Farms, Buckley, WA 98321ActiveMLS ID #2560117, Libby Williams. NWMLS as distributed by MLS GRID
- $719,9504 bd3 ba1.8k sqftMaple Ridge Highlands, Maple Valley, WA 98038ActiveMLS ID #2547832, Amber Bills Clarke. NWMLS as distributed by MLS GRID
- $599,0003 bd2 ba1.3k sqft1430 SW 352nd Court, Federal Way, WA 98023ActiveMLS ID #2560267, Mi-Kyoung Kwon. NWMLS as distributed by MLS GRID
- $730,0003 bd2 ba1.8k sqftGlacier Point, Maple Valley, WA 98038ActiveMLS ID #2542158, Carol Fisher. NWMLS as distributed by MLS GRID
- $649,9503 bd3 ba2k sqft29315 121st Avenue SE, Auburn, WA 98092ActiveMLS ID #2551659, Tony Navilio. NWMLS as distributed by MLS GRID
- $599,9504 bd3 ba2.1k sqftVerona, Auburn, WA 98092ActiveMLS ID #2551698, Kimberly Fraser. NWMLS as distributed by MLS GRID
- $610,0003 bd3 ba2.1k sqftSaddle Creek, Fife, WA 98424ActiveMLS ID #2560000, Jason Fueston. NWMLS as distributed by MLS GRID
- $609,0003 bd3 ba2k sqftThe Villas At Lakeland, Auburn, WA 98092ActiveMLS ID #2509922, Jaryd Ruffner. NWMLS as distributed by MLS GRID
- $749,9504 bd3 ba2k sqftSunridge @ Elk Run, Maple Valley, WA 98038ActiveMLS ID #2523737, Linda Nguyen. NWMLS as distributed by MLS GRID
- $624,9503 bd3 ba2.2k sqft924 Livernash Street, Buckley, WA 98321ActiveMLS ID #2549100, Derek Johnson. NWMLS as distributed by MLS GRID
- $670,0003 bd3 ba2.2k sqft18413 SE 242nd Court, Covington, WA 98042ActiveMLS ID #2532791, Kevin Austin. NWMLS as distributed by MLS GRID
- $625,0003 bd3 ba1.7k sqftBuilding G/ Sunridge Townhomes, Kent, WA 98031ActiveMLS ID #2543987, Hao Truong. NWMLS as distributed by MLS GRID
