North facing Goldenwood floor plan resale, part of the Lennar Storybook Cottage Collection here in Ten Trails. Let us start on the main floor. When you walk in, you are greeted by a bright, open-concept layout. The living room, anchored by a warm electric fireplace, flows seamlessly into the dining area and kitchen. For the home chef, the large walk-in pantry offers all the storage you could possibly need. Dedicated office space on this main level, ideal for remote work, along with a conveniently located half bath. Living well extends beyond the interior walls. Main floor, you can step right out into the backyard onto an oversized Trex deck. Durable, low-maintenance outdoor living space is ready for weekend cookouts or simply enjoying a peaceful morning coffee. Upstairs, where the layout prioritizes rest and versatility. Loft space greets you, offering the perfect spot for a media room or play area. You will also find two comfortable guest bedrooms and a highly convenient upstairs utility room, keeping laundry chores close to where they are needed most. Primary suite—a spacious, private retreat designed for your complete relaxation. A/C! Pre-Inspected
Active
Listed by: John L. Scott, Inc. • Bradley Hanson
Price cut: $20K (7/7)
$669,999
32879 Ten Trails Pkwy SE, Black Diamond, WA 98010
3beds
1,912sqft
:
Get pre-qualified$4,292/mo
Single Family Residence
Built in 2020
3,345 Square Feet Lot
$667,400 Zestimate®
$350/sqft
$174/mo HOA
What's special
Conveniently located half bathLarge walk-in pantryTwo comfortable guest bedroomsBright open-concept layout
- 94 days |
- 196 |
- 6 |
Zillow last checked:
Listing updated:
Listed by:
Bradley Hanson,
John L. Scott, Inc.
Source: NWMLS as distributed by MLS GRID,MLS#: 2519396
Facts & features
Interior
Bedrooms & bathrooms
- Bedrooms: 3
- Bathrooms: 3
- Full bathrooms: 1
- 3/4 bathrooms: 1
- 1/2 bathrooms: 1
- Main level bathrooms: 1
- Main level bedrooms: 2
Primary bedroom
- Level: Second
Bedroom
- Level: Main
Bedroom
- Level: Main
Bathroom full
- Level: Second
Bathroom three quarter
- Level: Second
Other
- Level: Main
Bonus room
- Level: Second
Den office
- Level: Main
Dining room
- Level: Main
Entry hall
- Level: Main
Kitchen with eating space
- Level: Main
Living room
- Level: Main
Utility room
- Level: Second
Heating
- Fireplace, Forced Air, Electric, Natural Gas
Cooling
- Forced Air
Appliances
- Included: Dishwasher, Disposal, Dryer, Microwave, Refrigerator, Stove(s)/Range(s), Washer, Dishwasher(s), Dryer(s), Garbage Disposal, Microwave(s), Refrigerator(s), Washer(s), Water Heater: Gas- Tankless, Water Heater Location: Garage
Features
- Bath Off Primary, Dining Room, High Tech Cabling, Loft, Pantry
- Flooring: Laminate, Vinyl, Carpet
- Windows: Dbl Pane/Storm Window
- Basement: None
- Number of fireplaces: 1
- Fireplace features: Electric, Main Level: 1, Fireplace
Interior area
- Total structure area: 1,912
- Total interior livable area: 1,912 sqft
Video & virtual tour
Property
Parking
- Total spaces: 2
- Parking features: Driveway, Attached Garage, Off Street
- Has attached garage: Yes
- Covered spaces: 2
Features
- Levels: Two
- Stories: 2
- Entry location: Main
- Patio & porch: Bath Off Primary, Dbl Pane/Storm Window, Dining Room, Fireplace, High Tech Cabling, Loft, Pantry, Walk-In Closet(s), Water Heater
- Has view: Yes
- View description: Territorial
Lot
- Size: 3,345 Square Feet
- Dimensions: 34 x 95 x 36 x 95
- Features: Curbs, Paved, Sidewalk, Cable TV, Deck, Fenced-Fully, Gas Available, High Speed Internet, Patio
- Topography: Level
Details
- Parcel number: 8576040170
- Zoning: MPD
- Zoning description: Jurisdiction: City
- Special conditions: Standard
Construction
Type & style
- Home type: SingleFamily
- Architectural style: Contemporary,2 Story
- Property subtype: Single Family Residence
Materials
- Cement Planked, Cement Plank
- Foundation: Poured Concrete
- Roof: Composition
Condition
- Good
- Year built: 2020
- Major remodel year: 2020
Details
- Builder name: Lennar
Utilities & green energy
- Electric: Company: PSE
- Sewer: Sewer Connected, Company: City of Black Diamond
- Water: Public, Company: City of Black Diamond
- Utilities for property: Xfinity, Astound
Community & HOA
Community
- Features: Athletic Court, CCRs, Park, Playground, Trail(s)
- Subdivision: Black Diamond
HOA
- Services included: Common Area Maintenance, Internet, Maintenance Grounds
- HOA fee: $174 monthly
- HOA phone: 206-391-8178
Location
- Region: Black Diamond
Financial & listing details
- Price per square foot: $350/sqft
- Tax assessed value: $656,000
- Annual tax amount: $5,594
- Date on market: 5/6/2026
- Cumulative days on market: 96 days
- Listing terms: Conventional,FHA,State Bond,VA Loan
- Inclusions: Dishwasher(s), Dryer(s), Garbage Disposal, Microwave(s), Refrigerator(s), Stove(s)/Range(s), Washer(s)
Estimated market value
$667,400
$634,000 - $701,000
$3,285/mo
Price history
| Date | Event | Price |
|---|---|---|
| 7/7/2026 | Price change | $669,999-2.9%$350/sqft |
Source:  NWMLS as distributed by MLS GRID #2519396 Report a problem NWMLS as distributed by MLS GRID #2519396 Report a problem | ||
| 6/16/2026 | Price change | $689,999-1.4%$361/sqft |
Source: NWMLS as distributed by MLS GRID #2519396 Report a problem | ||
| 5/7/2026 | Listed for sale | $699,950+50.9%$366/sqft |
Source: NWMLS as distributed by MLS GRID #2519396 Report a problem | ||
| 6/18/2020 | Sold | $463,950$243/sqft |
Source: Public Record Report a problem | ||
Public tax history
| Year | Property taxes | Tax assessment |
|---|---|---|
| 2025 | $5,732 +2.5% | $656,000 +2.2% |
| 2024 | $5,594 +2.9% | $642,000 +10.1% |
| 2023 | $5,435 +9% | $583,000 -1.4% |
| 2022 | $4,987 +8.1% | $591,000 +24.9% |
| 2021 | $4,612 +226% | $473,000 +235.5% |
| 2019 | $1,415 | $141,000 |
Find assessor info on the county website
Monthly payment
Est. payment
Payment breakdown
Explore the cost of this home by adjusting the details. Changes won't be saved.Climate risks
Neighborhood: 98010
Nearby schools
GreatSchools rating
- 8/10Black Diamond Elementary SchoolGrades: K-5Distance: 1.4 mi
- 8/10Thunder Mountain Middle SchoolGrades: 6-8Distance: 6.3 mi
- 4/10Enumclaw Sr High SchoolGrades: 9-12Distance: 8.2 mi
- $733,1004 bd3 ba2.2k sqft32871 Ten Trails Pkwy #218, Black Diamond, WA 98010Off Market

- $724,0004 bd3 ba2.4k sqft32912 SE Cottonwood St, Black Diamond, WA 98010Sold

- $690,0004 bd3 ba2.5k sqft32948 SE Cottonwood St, Black Diamond, WA 98010Sold

- $834,8605 bd3 ba3.2k sqft32960 SE Cottonwood St, Black Diamond, WA 98010Sold

- $676,6004 bd3 ba2.4k sqft32996 SE Cottonwood St SE, Black Diamond, WA 98010Off Market
- $697,9004 bd3 ba2.4k sqft33068 SE Cottonwood St SE, Black Diamond, WA 98010Off Market
- $699,9503 bd3 ba2.3k sqft32831 Ten Trails Pkwy SE, Black Diamond, WA 98010For Sale
- $725,0004 bd3 ba2.5k sqft32984 SE Cottonwood St, Black Diamond, WA 98010Sold
A local agent can set up tours, give advice and negotiate with sellers.
Similar homes
- $599,9503 bd3 ba1.7k sqftTen Trails Storybook Cottages, Black Diamond, WA 98010Active
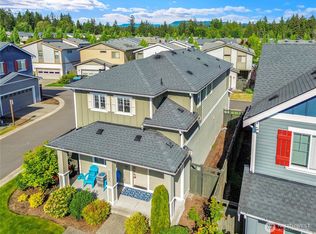 MLS ID #2564170, Melissa Schuldt. NWMLS as distributed by MLS GRID
 - $725,0005 bd3 ba2.5k sqftTen Trails, Black Diamond, WA 98010Active
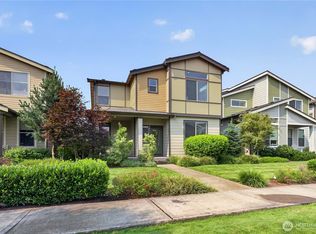 MLS ID #2564914, Bradley Hanson. NWMLS as distributed by MLS GRID
 - $635,0003 bd3 ba1.9k sqftTen Trails Pp1a Division 2, Black Diamond, WA 98010Active
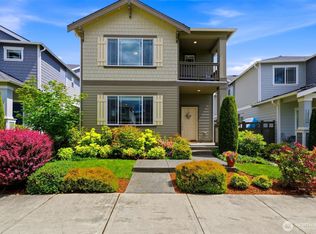 MLS ID #2535178, Christina Gilton. NWMLS as distributed by MLS GRID
 - $699,9503 bd3 ba2.3k sqftTen Trails, Black Diamond, WA 98010Active
 MLS ID #2543864, Bradley Hanson. NWMLS as distributed by MLS GRID
 - $725,0004 bd3 ba2.3k sqftTen Trails, Black Diamond, WA 98010ActiveMLS ID #2515523, Bradley Hanson. NWMLS as distributed by MLS GRID
- $699,9504 bd3 ba2.5k sqftTen Trails V-13, Black Diamond, WA 98010ActiveMLS ID #2532654, Christina Gilton. NWMLS as distributed by MLS GRID
- $719,0004 bd3 ba2.5k sqft33161 Glacier Avenue SE, Black Diamond, WA 98010ActiveMLS ID #2549292, Janet Gibb. NWMLS as distributed by MLS GRID
- $750,0005 bd3 ba2.6k sqft22862 Birch Avenue SE, Black Diamond, WA 98010ActiveMLS ID #2523945, Smiral Shah. NWMLS as distributed by MLS GRID
- $780,0004 bd3 ba2.5k sqft32803 Stuart Avenue SE, Black Diamond, WA 98010ActiveMLS ID #2503955, Sorina Cazacu. NWMLS as distributed by MLS GRID
- $748,0004 bd3 ba2k sqftSunridge @ Elk Run, Maple Valley, WA 98038ActiveMLS ID #2566865, Linda Nguyen. NWMLS as distributed by MLS GRID
- $736,4004 bd4 ba1.9k sqftVillage Towns At Ten Trails, Black Diamond, WA 98010ActiveNWMLS as distributed by MLS GRID
- $899,9502 bd2 ba1.8k sqftTen Trails, Black Diamond, WA 98010ActiveMLS ID #2519399, Bradley Hanson. NWMLS as distributed by MLS GRID
- $639,9503 bd3 ba1.4k sqft26834 226th Place SE, Maple Valley, WA 98038ActiveMLS ID #2522339, Bradley Hanson. NWMLS as distributed by MLS GRID
- $675,0003 bd3 ba1.6k sqftPatrick's Faire, Maple Valley, WA 98038ActiveMLS ID #2541937, Bradley Hanson. NWMLS as distributed by MLS GRID
- $670,0003 bd3 ba2.2k sqft18413 SE 242nd Court, Covington, WA 98042ActiveMLS ID #2532791, Kevin Austin. NWMLS as distributed by MLS GRID
- $644,9503 bd3 ba2k sqft29315 121st Avenue SE, Auburn, WA 98092ActiveMLS ID #2551659, Tony Navilio. NWMLS as distributed by MLS GRID
- $522,7502 bd3 ba1.6k sqftLennar At Ten Trails Mountain View, Black Diamond, WA 98010ActiveNWMLS as distributed by MLS GRID
- $659,9503 bd3 ba2.3k sqftHemminger Lake Ridge, Bonney Lake, WA 98391ActiveMLS ID #2551830, Maria Kuehlthau. NWMLS as distributed by MLS GRID
- $749,9003 bd3 ba2.3k sqftPinnacle Peak, Enumclaw, WA 98022ActiveMLS ID #2531921, Danielle Cowart. NWMLS as distributed by MLS GRID
- $675,0003 bd3 ba2k sqftCobblestone, Renton, WA 98056ActiveMLS ID #2559084, Michael Ko. NWMLS as distributed by MLS GRID
