Built by Conner Homes and ideally situated on a desirable east-facing lot in the highly sought-after Ten Trails community, this beautifully maintained 5-bedroom, 2.5-bath home offers 2,570 square feet of thoughtfully designed living space. The bright, open-concept main level features a spacious great room with a modern fireplace, a main-floor bedroom perfect for guests or a home office, and a chef-inspired kitchen complete with slab quartz countertops, an oversized island, stainless steel appliances, and a walk-in pantry. A functional mudroom provides convenient access to the attached two-car alley-load garage. Upstairs, you'll find a versatile loft ideal for a media room, play space, or home office, along with generously sized secondary bedrooms and a spacious primary retreat featuring a spa-inspired ensuite with dual vanities, a large walk-in shower, and an oversized walk-in closet. Step outside to your private, low-maintenance outdoor oasis featuring premium turf, a covered pergola with built-in outdoor heaters, privacy enclosures, and space to entertain year-round. An oversized covered front porch provides the perfect place to relax and enjoy the neighborhood. Located just moments from parks, miles of scenic trails, playgrounds, sports courts, and year-round community events, Ten Trails offers an unmatched lifestyle. HOA dues include front yard maintenance and high-speed fiber internet, making everyday living as convenient as it is enjoyable.
Active
Listed by: John L. Scott, Inc. • Bradley Hanson
$725,000
32974 Skyline Lane, Black Diamond, WA 98010
5beds
2,570sqft
Single Family Residence
Built in 2020
3,798 Square Feet Lot
$720,100 Zestimate®
$282/sqft
$175/mo HOA
What's special
Modern fireplaceChef-inspired kitchenAttached two-car alley-load garageOversized islandGenerously sized secondary bedroomsOversized walk-in closetLarge walk-in shower
- 33 days
- 137
- 9
Zillow last checked:
Listing updated:
Listed by:
Bradley Hanson,
John L. Scott, Inc.
Source: NWMLS as distributed by MLS GRID,MLS#: 2564914
Facts & features
Interior
Bedrooms & bathrooms
- Bedrooms: 5
- Bathrooms: 3
- Full bathrooms: 2
- 1/2 bathrooms: 1
- Main level bathrooms: 1
- Main level bedrooms: 1
Primary bedroom
- Level: Second
Bedroom
- Level: Main
Bathroom full
- Level: Second
Bathroom full
- Level: Second
Other
- Level: Main
Den office
- Level: Main
Dining room
- Level: Main
Entry hall
- Level: Main
Family room
- Level: Second
Great room
- Level: Main
Kitchen with eating space
- Level: Main
Utility room
- Level: Second
Heating
- Fireplace, 90%+ High Efficiency, Forced Air, Heat Pump, Electric, Natural Gas
Cooling
- 90%+ High Efficiency, Forced Air, Heat Pump
Appliances
- Included: Dishwasher, Disposal, Microwave, Refrigerator, Stove(s)/Range(s), Tankless Water Heater, Dishwasher(s), Garbage Disposal, Microwave(s), Refrigerator(s), Water Heater: Tankless, Water Heater Location: Garage
Features
- Bath Off Primary, Dining Room, High Tech Cabling, Loft, Pantry
- Flooring: Ceramic Tile, Laminate, Carpet
- Windows: Dbl Pane/Storm Window
- Basement: None
- Number of fireplaces: 1
- Fireplace features: Gas, Main Level: 1, Fireplace
Interior area
- Total structure area: 2,570
- Total interior livable area: 2,570 sqft
Video & virtual tour
Property
Parking
- Total spaces: 4
- Parking features: Attached Garage, Off Street
- Has attached garage: Yes
- Covered spaces: 2
- Uncovered spaces: 2
Features
- Levels: Two
- Stories: 2
- Entry location: Main
- Patio & porch: Bath Off Primary, Dbl Pane/Storm Window, Dining Room, Fireplace, High Tech Cabling, Loft, Pantry, Vaulted Ceiling(s), Walk-In Closet(s), Water Heater, Wet Bar
Lot
- Size: 3,798 Square Feet
- Dimensions: 40 x 105 x 40 x 105
- Features: Curbs, Paved, Sidewalk, Cable TV, Fenced-Fully, Gas Available, High Speed Internet, Patio, Sprinkler System
- Topography: Level
Details
- Parcel number: 8576000510
- Zoning: MPD
- Zoning description: Jurisdiction: City
- Special conditions: Standard
Construction
Type & style
- Home type: SingleFamily
- Architectural style: Contemporary,2 Story
- Property subtype: Single Family Residence
Materials
- Cement Planked, Wood Products, Cement Plank
- Foundation: Poured Concrete
- Roof: Composition
Condition
- Good
- Year built: 2020
- Major remodel year: 2020
Details
- Builder name: Connor Homes
Utilities & green energy
- Electric: Company: PSE
- Sewer: Sewer Connected, Company: City of Black Diamond
- Water: Public, Company: City of Black Diamond
- Utilities for property: Xfinity, Provided
Community & HOA
Community
- Features: Athletic Court, CCRs, Playground, Trail(s)
- Subdivision: Black Diamond
HOA
- Services included: Common Area Maintenance, Internet, Maintenance Grounds, Road Maintenance
- HOA fee: $175 monthly
- HOA phone: 206-391-8178
Location
- Region: Black Diamond
Financial & listing details
- Price per square foot: $282/sqft
- Tax assessed value: $676,000
- Annual tax amount: $5,761
- Date on market: 8/5/2026
- Cumulative days on market: 35 days
- Listing terms: Conventional,FHA,State Bond,VA Loan
- Inclusions: Dishwasher(s), Garbage Disposal, Microwave(s), Refrigerator(s), Stove(s)/Range(s)
Estimated market value
$720,100
$684,000 - $756,000
$4,018/mo
Price history
| Date | Event | Price |
|---|---|---|
| 8/6/2026 | Listed for sale | $725,000+40.3%$282/sqft |
Source:  NWMLS as distributed by MLS GRID #2564914 Report a problem NWMLS as distributed by MLS GRID #2564914 Report a problem | ||
| 10/16/2020 | Sold | $516,640$201/sqft |
Source: NWMLS as distributed by MLS GRID #1581619 Report a problem | ||
Public tax history
| Year | Property taxes | Tax assessment |
|---|---|---|
| 2025 | $5,899 +2.4% | $676,000 +2.1% |
| 2024 | $5,761 +3% | $662,000 +10.1% |
| 2023 | $5,595 +0.1% | $601,000 -9.8% |
| 2022 | $5,588 +13.3% | $666,000 +25% |
| 2021 | $4,931 +248.5% | $533,000 +278% |
| 2019 | $1,415 +8.2% | $141,000 +2.9% |
| 2018 | $1,307 | $137,000 |
Find assessor info on the county website
Monthly payment
Est. payment
Payment breakdown
Explore the cost of this home by adjusting the details. Changes won't be saved.Climate risks
Neighborhood: 98010
Similar homes
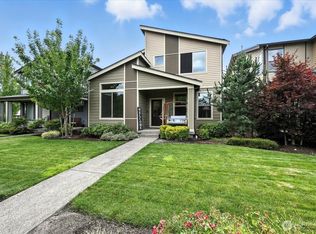
- $720,0004 bd3 ba2.5k sqft10 Trails, Black Diamond, WA 98010Active
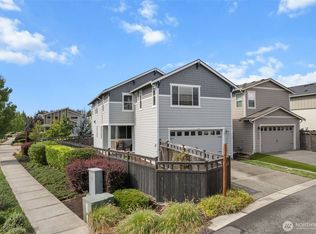 MLS ID #2577168, Leslie Fuller. NWMLS as distributed by MLS GRID
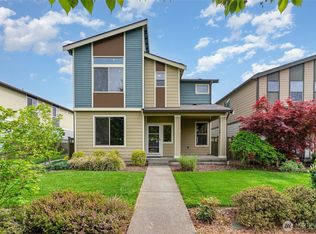
 - $750,0005 bd3 ba2.6k sqft22862 Birch Avenue SE, Black Diamond, WA 98010Active
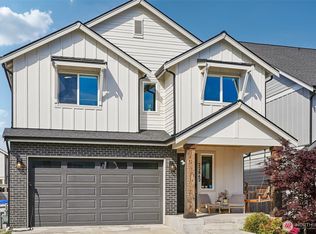 MLS ID #2523945, Smiral Shah. NWMLS as distributed by MLS GRID
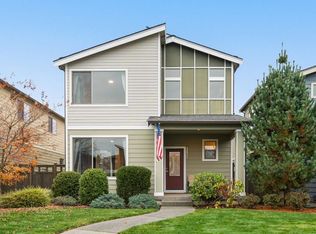
 - $680,0004 bd3 ba2.5k sqft33161 Glacier Avenue SE, Black Diamond, WA 98010Active
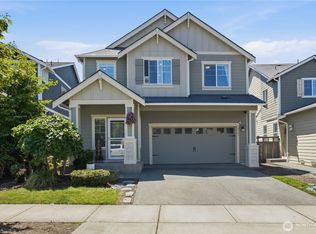 MLS ID #2549292, Janet Gibb. NWMLS as distributed by MLS GRID
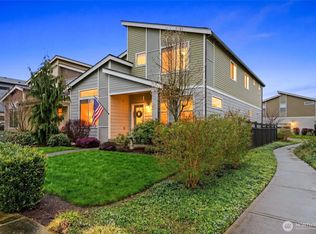
 - $699,9503 bd3 ba2.3k sqftTen Trails, Black Diamond, WA 98010Active
 MLS ID #2543864, Bradley Hanson. NWMLS as distributed by MLS GRID
