Qualified Buyers may be eligible for a 2/1 buydown at 3.25% for the 1st year (5.727% APR) through the preferred lender. Rates and terms subject to change; restrictions apply. Ask about preferred lender financing options. Located just steps from Moshier Sports Park & Art Center, this light-filled modern 2-story home offers 2,340 SqFt of thoughtfully designed living space. Freshly updated with brand-new interior paint, new carpet, stylish LVP flooring, and impressive 10-ft ceilings on both levels. Abundant windows throughout the home fill it with natural light. The Main Level features a well-appointed Kitchen with a center island, stainless steel appliances, sleek cabinetry, and plenty of workspace. The open-concept layout flows seamlessly into the Dining and Living Rooms, highlighted by a cozy modern gas fireplace, plus a spacious powder room. The Upper Level: extra-wide stairs lead to the generous Primary Suite featuring a private 5-piece Bath and Walk-In Closet, along with additional comfortable living spaces. Outside: enjoy a low-maintenance, fully fenced backyard, perfect for relaxing or entertaining. Conveniently located near Highline High School, Safeway, Fred Meyer, Downtown Burien shops and restaurants, the library, Town Square, and the transit center. Enjoy quick access to Seahurst Park and its waterfront, Sea-Tac Airport, Westfield Southcenter, Downtown Seattle, and I-5 for an easy commute.
Active
Listed by: Keller Williams Rlty Bellevue • Trina Tuyet Luong
Price cut: $21K (10/8)
$698,000
647 S 150th Street, Burien, WA 98148
4beds
2,340sqft
Single Family Residence
Built in 2015
2,935 Square Feet Lot
$691,800 Zestimate®
$298/sqft
$-- HOA
What's special
Cozy modern gas fireplaceStylish lvp flooringSpacious powder roomExtra-wide stairsGenerous primary suiteWalk-in closetBrand-new interior paint
- --
- on Zillow
- 577
- views
- 28
- saves
Likely to sell faster than
Zillow last checked:
Listing updated:
Listed by:
Trina Tuyet Luong,
Keller Williams Rlty Bellevue,
Tuan Doan,
Keller Williams Rlty Bellevue
Source: NWMLS as distributed by MLS GRID,MLS#: 2589306
Facts & features
Interior
Bedrooms & bathrooms
- Bedrooms: 4
- Bathrooms: 3
- Full bathrooms: 2
- 1/2 bathrooms: 1
- Main level bathrooms: 1
Primary bedroom
- Level: Second
Bedroom
- Level: Second
Bedroom
- Level: Second
Bedroom
- Level: Second
Bathroom full
- Level: Second
Bathroom full
- Level: Second
Other
- Level: Main
Dining room
- Level: Main
Entry hall
- Level: Main
Kitchen with eating space
- Level: Main
Living room
- Level: Main
Utility room
- Level: Second
Heating
- Fireplace, Forced Air, Electric, Natural Gas
Cooling
- None
Appliances
- Included: Dishwasher, Refrigerator, Stove(s)/Range(s), Dishwasher(s), Refrigerator(s)
Features
- Bath Off Primary, Dining Room
- Flooring: Ceramic Tile, Vinyl Plank, Carpet
- Windows: Dbl Pane/Storm Window
- Number of fireplaces: 1
- Fireplace features: Gas, Main Level: 1, Fireplace
Interior area
- Total structure area: 2,340
- Total interior livable area: 2,340 sqft
Property
Parking
- Total spaces: 2
- Parking features: Attached Garage
- Has attached garage: Yes
- Covered spaces: 2
Features
- Levels: Two
- Stories: 2
- Entry location: Main
- Patio & porch: Bath Off Primary, Dbl Pane/Storm Window, Dining Room, Fireplace
Lot
- Size: 2,935 Square Feet
- Features: Dead End Street, Paved
- Topography: Level
Details
- Parcel number: 1760600356
- Special conditions: Standard
Construction
Type & style
- Home type: SingleFamily
- Architectural style: 2 Story
- Property subtype: Single Family Residence
Materials
- Cement Planked, Cement Plank
- Roof: Composition
Condition
- Year built: 2015
Utilities & green energy
- Electric: Company: Seattle City Light
- Sewer: Sewer Connected, Company: Southwest Suburban Sewer District
- Water: Public, Company: King County Water District #49
- Utilities for property: Xfinity, Xfinity
Community & HOA
Community
- Subdivision: Burien
Location
- Region: Burien
Financial & listing details
- Price per square foot: $298/sqft
- Tax assessed value: $698,000
- Annual tax amount: $7,845
- Date on market: 9/30/2026
- Listing terms: Conventional,FHA,VA Loan
- Inclusions: Dishwasher(s), Refrigerator(s), Stove(s)/Range(s)
Estimated market value
$691,800
$657,000 - $726,000
$4,008/mo
Price history
| Date | Event | Price |
|---|---|---|
| 10/8/2026 | Price change | $698,000-2.9%$298/sqft |
Source:  NWMLS as distributed by MLS GRID #2589306 Report a problem NWMLS as distributed by MLS GRID #2589306 Report a problem | ||
| 9/30/2026 | Listed for sale | $719,000$307/sqft |
Source: NWMLS as distributed by MLS GRID #2589306 Report a problem | ||
Public tax history
| Year | Property taxes | Tax assessment |
|---|---|---|
| 2025 | $8,234 +5% | $698,000 -0.7% |
| 2024 | $7,845 +1.5% | $703,000 +5.7% |
| 2023 | $7,733 +0.8% | $665,000 -5.4% |
| 2022 | $7,675 +4.6% | $703,000 +18.5% |
| 2021 | $7,338 +8.8% | $593,000 +13% |
| 2020 | $6,743 -13.7% | $525,000 -14.8% |
| 2019 | $7,814 +2% | $616,000 -5.7% |
| 2018 | $7,658 -7.8% | $653,000 +10.1% |
| 2017 | $8,303 +1494.3% | $593,000 +19.1% |
| 2016 | $521 | $498,000 +730% |
| 2015 | $521 | $60,000 |
Find assessor info on the county website
Monthly payment
Est. payment
Payment breakdown
Explore the cost of this home by adjusting the details. Changes won't be saved.Climate risks
Neighborhood: Sunnydale
Nearby schools
Schools provided by the listing agent
- Elementary: Cedarhurst Elem
- Middle: Glacier Middle School
- High: Highline High
Source: NWMLS as distributed by MLS GRID. This data may not be complete. We recommend contacting the local school district to confirm school assignments for this home.
Similar homes
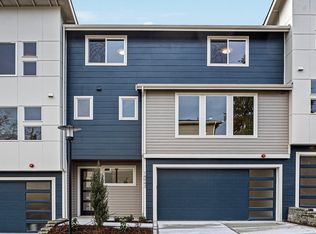
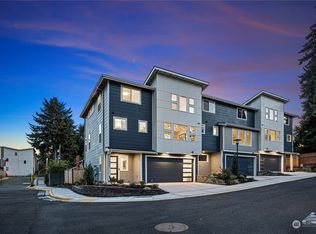
- $750,0004 bd4 ba2.1k sqftSapphire On Normandy Road, Normandy Park, WA 98166Active
 MLS ID #2589612, Nicole Braam. NWMLS as distributed by MLS GRID
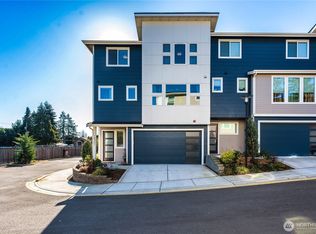
 - $640,0004 bd2 ba1.5k sqft31446 28 Place SW, Federal Way, WA 98023Active
 MLS ID #2590624, Au Nguyen Marshall. NWMLS as distributed by MLS GRID
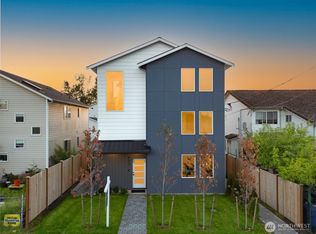
 - $699,0004 bd3 ba1.9k sqft9323 Marcus Ave N, Seattle, WA 98118Active
 MLS ID #2587934, Adrian Chu. NWMLS as distributed by MLS GRID
 - $739,0004 bd3 ba2k sqftSunridge @ Elk Run, Maple Valley, WA 98038Active
 MLS ID #2590644, Linda Nguyen. NWMLS as distributed by MLS GRID
