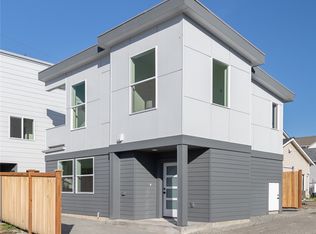
Brand-new construction at Kubota Gardens — three levels of modern design with serious versatility. This 4-bed, 2.5-bath home offers the space, layout, and location to live comfortably while your investment works for you. The open first floor delivers an effortless flow between living, dining, and a chef-inspired kitchen featuring warm wood-toned cabinetry, quartz countertops, and a full stainless-steel appliance package. Wide-plank hard-surface flooring, abundant natural light, and clean modern finishes set the tone throughout. Mini-split HVAC keeps every floor comfortable year-round, while energy-efficient solar panels help reduce utility costs. Head up to the middle level for three well-proportioned bedrooms and a full bath—ideal for guests or a flexible live/work setup. The top floor is your private retreat: a spacious primary suite with modern finishes and views of Lake Washington. In-unit full-size washer/dryer and thoughtful storage complete the interior. Outside, a low-maintenance Hardie panel exterior means no old-home headaches. Just steps from the trails, ponds, and manicured gardens of Kubota Gardens, with easy access to Lake Washington, light rail, and South Seattle and Renton’s growing dining and retail scene. Ask Listing Broker for up to $17,500 in lender incentives with preferred lender—ask for details.
Active
Listed by: Specialty Real Estate Group • Adrian Chu
$699,000
9323 Marcus Avenue S, Seattle, WA 98118
4beds
1,943sqft
Townhouse, Condominium
Built in 2026
-- sqft lot
$697,100 Zestimate®
$360/sqft
$88/mo HOA
What's special
Clean modern finishesEnergy-efficient solar panelsAbundant natural lightLow-maintenance hardie panel exteriorWide-plank hard-surface flooringThree well-proportioned bedroomsWarm wood-toned cabinetry
- --
- on Zillow
- 312
- views
- 16
- saves
Zillow last checked:
Listing updated:
Listed by:
Adrian Chu,
Specialty Real Estate Group
Source: NWMLS as distributed by MLS GRID,MLS#: 2587934
Facts & features
Interior
Bedrooms & bathrooms
- Bedrooms: 4
- Bathrooms: 3
- Full bathrooms: 2
- 1/2 bathrooms: 1
- Main level bathrooms: 1
Primary bedroom
- Level: Third
Bedroom
- Level: Second
Bedroom
- Level: Second
Bedroom
- Level: Second
Bathroom full
- Level: Second
Bathroom full
- Level: Third
Other
- Level: Main
Dining room
- Level: Main
Entry hall
- Level: Main
Kitchen with eating space
- Level: Main
Living room
- Level: Main
Utility room
- Level: Second
Heating
- Ductless, Electric
Cooling
- Ductless
Appliances
- Included: Dishwasher, Disposal, Dryer, Microwave, Refrigerator, Washer, Dishwasher(s), Dryer(s), Garbage Disposal, Microwave(s), Refrigerator(s), Washer(s), Water Heater Location: Downstair Closet, Cooking - Electric Hookup, Cooking-Electric, Dryer-Electric
- Laundry: Electric Dryer Hookup, Washer Hookup
Features
- Flooring: Ceramic Tile, Engineered Hardwood, Carpet
- Windows: Insulated Windows
- Has fireplace: No
Interior area
- Total structure area: 1,943
- Total interior livable area: 1,943 sqft
Property
Parking
- Parking features: None
Features
- Levels: Multi/Split
- Entry location: Main
- Patio & porch: Cooking-Electric, Dryer-Electric, End Unit, Ground Floor, Insulated Windows, Primary Bathroom, Walk-In Closet(s), Washer
- Has view: Yes
- View description: Territorial
Lot
- Features: Paved
Details
- Parcel number: TBD
- Special conditions: Standard
Construction
Type & style
- Home type: Townhouse
- Architectural style: Contemporary,Townhouse
- Property subtype: Townhouse, Condominium
Materials
- Cement Planked, Wood Products, Cement Plank
- Roof: Composition
Condition
- New construction: Yes
- Year built: 2026
- Major remodel year: 2026
Utilities & green energy
- Electric: Company: Seattle City Light
- Sewer: Company: SPU
- Water: Company: SPU
Green energy
- Energy efficient items: Insulated Windows
Community & HOA
Community
- Subdivision: Upper Rainier Beach
HOA
- Services included: See Remarks
- HOA fee: $88 monthly
Location
- Region: Seattle
Financial & listing details
- Price per square foot: $360/sqft
- Date on market: 9/26/2026
- Listing terms: Conventional
- Inclusions: Dishwasher(s), Dryer(s), Garbage Disposal, Microwave(s), Refrigerator(s), Washer(s)
Estimated market value
$697,100
$662,000 - $732,000
$3,771/mo
Price history
| Date | Event | Price |
|---|---|---|
| 9/26/2026 | Listed for sale | $699,000$360/sqft |
Source:  NWMLS as distributed by MLS GRID #2587934 Report a problem NWMLS as distributed by MLS GRID #2587934 Report a problem | ||
Public tax history
Tax history is unavailable.
Monthly payment
Est. payment
Payment breakdown
Explore the cost of this home by adjusting the details. Changes won't be saved.Climate risks
Neighborhood: Rainier Beach
Nearby schools
Schools provided by the listing agent
- Elementary: Rainier View
- Middle: Aki Kurose
- High: Rainier Beach High
Source: NWMLS as distributed by MLS GRID. This data may not be complete. We recommend contacting the local school district to confirm school assignments for this home.

Similar homes
- $698,0004 bd3 ba2.3k sqft647 S 150th Street, Burien, WA 98148Active
 MLS ID #2589306, Trina Tuyet Luong. NWMLS as distributed by MLS GRID
 - $998,0004 bd4 ba2.4k sqft4812 S Frontenac Street, Seattle, WA 98118Active
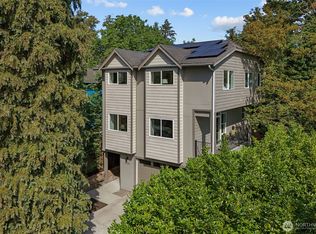 MLS ID #2590342, Aaron De Nunzio. NWMLS as distributed by MLS GRID
 - $689,9992 bd2 ba986 sqftN/A, Seattle, WA 98118Active
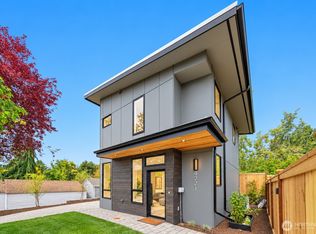 MLS ID #2590442, Blake E. Lanz. NWMLS as distributed by MLS GRID
 - $799,0003 bd3 ba1.5k sqft4517 35th Avenue S #E, Seattle, WA 98118Active
 MLS ID #2547959, Jeanine A Burke. NWMLS as distributed by MLS GRID
