Skip main navigation
Active
  • Listed by: Specialty Real Estate Group • Adrian Chu
    $485,000

    9321 Marcus Avenue S, Seattle, WA 98118

    2beds
    1,013sqft
    : 
    Loading
    Get pre-qualified
    Single Family Residence
    Built in 2026
    -- sqft lot
    $484,400 Zestimate®
    $479/sqft
    $10/mo HOA

    What's special

    Spa-inspired double-vanity bathWalk-in showerWarm wood-toned cabinetryFull stainless appliance package
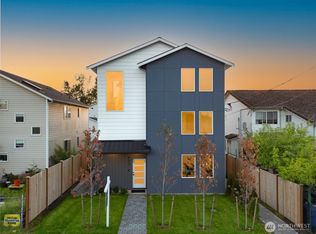
    Brand new detached home at Kubota Gardens — where modern design meets one of South Seattle's most iconic green spaces. Built to impress from the moment you arrive, this 2-bed, 2.5-bath two-story residence offers thoughtful design, quality finishes, and EV-ready parking at an exceptional price point. Step through the front door into a grand foyer anchored by a custom built-in bench — a welcoming first impression that sets the tone for the rest of the home. The main floor flows seamlessly from living to dining to a chef-inspired kitchen featuring quartz countertops, warm wood-toned cabinetry, and a full stainless appliance package. A full bath on the main level adds convenience and flexibility for guests. Upstairs, the primary suite offers a private retreat with a spa-inspired double-vanity bath and walk-in shower. A second bedroom provides ideal separation for guests, a roommate, or a dedicated home office. Step out onto your covered balcony — a perfect spot for morning coffee or evening unwinding year-round. In-unit washer/dryer, mini-split HVAC for efficient year-round comfort, and a clean Hardie panel exterior with modern board & batten detailing built to last with minimal upkeep. Steps from the trails, ponds, and manicured gardens at Kubota Gardens, with easy access to Lake Washington, light rail, and South Seattle and Renton's growing dining and retail scene. Ask Listing Broker for preferred lender that will offer up to $17,500 in incentives (provided by the lender).
    28 days
    |
    974
    |
    77
    |

    Zillow last checked:

    Listing updated:

    Listed by:

    Adrian Chu,

    Specialty Real Estate Group

    Source: NWMLS as distributed by MLS GRID,MLS#: 2539658MLS Logo

    Loading...

      Facts & features

      Interior

      Bedrooms & bathrooms
      • Bedrooms: 2
      • Bathrooms: 2
      • Full bathrooms: 1
      • 3/4 bathrooms: 1
      • Main level bathrooms: 1
      Primary bedroom
      • Level: Second
      Bedroom
      • Level: Second
      Bathroom full
      • Level: Main
      Bathroom three quarter
      • Level: Second
      Dining room
      • Level: Main
      Entry hall
      • Level: Main
      Kitchen without eating space
      • Level: Main
      Living room
      • Level: Main
      Utility room
      • Level: Second
      Heating
      • Ductless, Electric
      Cooling
      • Ductless
      Appliances
      • Included: Dishwasher, Disposal, Dryer, Microwave, Refrigerator, Washer, Dishwasher(s), Dryer(s), Garbage Disposal, Microwave(s), Refrigerator(s), Washer(s), Water Heater Location: Upstairs, Cooking - Electric Hookup, Cooking-Electric, Dryer-Electric
      • Laundry: Electric Dryer Hookup, Washer Hookup
      Features
      • Flooring: Ceramic Tile, Engineered Hardwood, Carpet
      • Windows: Insulated Windows
      • Has fireplace: No
      Interior area
      • Total structure area: 1,013
      • Total interior livable area: 1,013 sqft

      Property

      Parking
      • Total spaces: 1
      • Parking features: Off Street
      • Uncovered spaces: 1
      Features
      • Levels: Two
      • Stories: 2
      • Entry location: Main
      • Patio & porch: Cooking-Electric, Dryer-Electric, End Unit, Ground Floor, Insulated Windows, Primary Bathroom, Walk-In Closet(s), Washer
      • Has view: Yes
      • View description: Territorial
      Details
      • Parcel number: TBD
      • Special conditions: Standard

      Construction

      Type & style
      • Home type: SingleFamily
      • Architectural style: Contemporary,Condo (2 Levels)
      • Property subtype: Single Family Residence
      Materials
      • Cement Planked, Wood Products, Cement Plank
      • Roof: Composition
      Condition
      • New construction: Yes
      • Year built: 2026
      • Major remodel year: 2026

      Utilities & green energy

      • Electric: Company: Seattle City Light
      • Sewer: Company: SPU
      • Water: Company: SPU
      Green energy
      • Energy efficient items: Insulated Windows

      Community & HOA

      Community
      • Subdivision: Upper Rainier Beach
      HOA
      • Services included: See Remarks
      • HOA fee: $10 monthly
      Location
      • Region: Seattle

      Financial & listing details

      • Price per square foot: $479/sqft
      • Date on market: 6/11/2026
      • Cumulative days on market: 29 days
      • Listing terms: Conventional
      • Inclusions: Dishwasher(s), Dryer(s), Garbage Disposal, Microwave(s), Refrigerator(s), Washer(s)

        Estimated market value

        $484,400

        $460,000 - $509,000

        $2,549/mo

        Price history

        DateEventPrice
        6/12/2026Listed for sale$485,000$479/sqft
        Source: NWMLS as distributed by MLS GRID #2539658 Report a problem

        Public tax history

        Tax history is unavailable.

        Monthly payment

        Est. payment

        Payment breakdown

        Explore the cost of this home by adjusting the details. Changes won't be saved.
        All calculations are estimates and provided by Zillow, Inc. for informational purposes only. Actual amounts may vary.
        HOA fees may include property taxes on listings classified as Co-Ops. Contact the listing agent and/or owner for fee details.
        Mortgage interest rates are dependent on a number of factors, including credit score, down payment, and repayment length. Interest rate data provided by Zillow Group Marketplace, Inc. as of 1/1/1970 from various mortgage lenders with which we have lead or other similar arrangements; the Estimated Payment is an average of those rates.
        See how much you could borrow to make a competitive offer.

        Climate risks

        Neighborhood: Rainier Beach

        Getting around

        39 / 100
        Car-Dependent
        61 / 100
        Good Transit
        50 / 100
        Bikeable

        Nearby schools

        GreatSchools rating
        Schools provided by the listing agent
        • Elementary: Rainier View
        • Middle: Aki Kurose
        • High: Rainier Beach High

        Source: NWMLS as distributed by MLS GRID. This data may not be complete. We recommend contacting the local school district to confirm school assignments for this home.

        A local agent can set up tours, give advice and negotiate with sellers.

        Browse local experts

        Similar homes