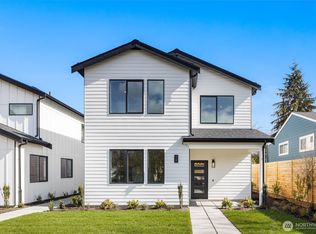
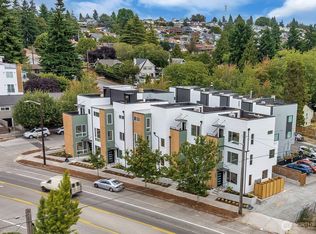
Bright, airy, and thoughtfully designed, this rare 2-story home offers a private setting in West Seattle’s Highland Park neighborhood. This 3-bedroom, 3.25-bath home features 1,306 sq ft of well-planned living space with modern finishes, high-end fixtures, and attention to detail throughout. Each bedroom features its own private ensuite bathroom, offering comfort and privacy for everyone. Soothing colors and an inviting open-concept living area create a comfortable, contemporary feel. Upstairs, enjoy your morning coffee or evening unwind on the spacious outdoor deck—a wonderful private retreat. A unique opportunity to own a beautifully finished home with the space, privacy, and layout that’s hard to find!
Active
Listed by: Coldwell Banker Danforth • Louise Hansen
$725,000
8126 17th Avenue SW #B, Seattle, WA 98106
3beds
1,306sqft
Condominium
Built in 2025
-- sqft lot
$771,000 Zestimate®
$555/sqft
$75/mo HOA
What's special
Beautifully finished homeModern finishesSoothing colorsAttention to detail throughoutWonderful private retreatSpacious outdoor deckHigh-end fixtures
- --
- on Zillow
- 14
- views
- 2
- saves
Zillow last checked:
Listing updated:
Listed by:
Louise Hansen,
Coldwell Banker Danforth
Source: NWMLS as distributed by MLS GRID,MLS#: 2589102
Facts & features
Interior
Bedrooms & bathrooms
- Bedrooms: 3
- Bathrooms: 4
- Full bathrooms: 2
- 3/4 bathrooms: 1
- 1/2 bathrooms: 1
- Main level bathrooms: 2
- Main level bedrooms: 1
Primary bedroom
- Level: Second
Bedroom
- Level: Second
Bedroom
- Level: Main
Bathroom three quarter
- Level: Second
Bathroom full
- Level: Second
Bathroom full
- Level: Main
Other
- Level: Main
Entry hall
- Level: Main
Kitchen with eating space
- Level: Main
Living room
- Level: Main
Utility room
- Level: Second
Heating
- Ductless, Wall Furnace, Electric
Cooling
- Ductless
Appliances
- Included: Dishwasher, Disposal, Dryer, Microwave, Refrigerator, Stove(s)/Range(s), Washer, Dishwasher(s), Dryer(s), Garbage Disposal, Microwave(s), Refrigerator(s), Washer(s), Water Heater: Electric, Water Heater Location: Garage, Cooking - Electric Hookup, Cooking-Electric, Dryer-Electric, Ice Maker
- Laundry: Electric Dryer Hookup, Washer Hookup
Features
- Flooring: Ceramic Tile, Laminate, Carpet
- Windows: Insulated Windows
- Has fireplace: No
Interior area
- Total structure area: 1,306
- Total interior livable area: 1,306 sqft
Property
Parking
- Total spaces: 1
- Parking features: Individual Garage
- Has garage: Yes
- Covered spaces: 1
Features
- Levels: Two
- Stories: 2
- Entry location: Main
- Patio & porch: Cooking-Electric, Dryer-Electric, Ice Maker, Insulated Windows, Vaulted Ceiling(s), Walk-In Closet(s), Washer, Water Heater
Lot
- Size: 8,960 Square Feet
- Features: Curbs, Paved, Sidewalk
Details
- Parcel number: 2286510030
- Special conditions: Standard
Construction
Type & style
- Home type: Condo
- Architectural style: Condo (2 Levels)
- Property subtype: Condominium
Materials
- Cement Planked, Cement Plank
- Roof: Composition
Condition
- New construction: Yes
- Year built: 2025
Utilities & green energy
- Electric: Company: Seattle City Light
- Sewer: Company: Seattle Public Utilities
- Water: Company: Seattle Public Utilities
Green energy
- Energy efficient items: Insulated Windows
Community & HOA
Community
- Subdivision: Highland Park
HOA
- Services included: See Remarks
- HOA fee: $75 monthly
Location
- Region: Seattle
Financial & listing details
- Price per square foot: $555/sqft
- Annual tax amount: $8,019
- Date on market: 10/2/2026
- Listing terms: Conventional
- Inclusions: Dishwasher(s), Dryer(s), Garbage Disposal, Microwave(s), Refrigerator(s), Stove(s)/Range(s), Washer(s)
Estimated market value
$771,000
$694,000 - $864,000
$3,098/mo
Price history
| Date | Event | Price |
|---|---|---|
| 10/2/2026 | Listed for sale | $725,000$555/sqft |
Source:  NWMLS as distributed by MLS GRID #2589102 Report a problem NWMLS as distributed by MLS GRID #2589102 Report a problem | ||
Public tax history
Tax history is unavailable.
Monthly payment
Est. payment
Payment breakdown
Explore the cost of this home by adjusting the details. Changes won't be saved.Climate risks
Neighborhood: South Delridge

Similar homes
- $699,9503 bd3 ba1.1k sqft7509 12th Ave Sw Condos, Seattle, WA 98106Active
 MLS ID #2580065, Justin O'Dell. NWMLS as distributed by MLS GRID
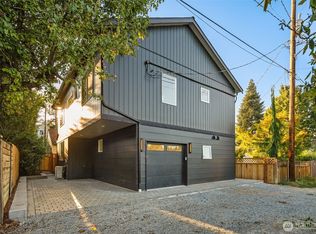
 - $875,0003 bd3 ba1.7k sqftHighland Park Condos, Seattle, WA 98106Active
 MLS ID #2581784, Jared Holland. NWMLS as distributed by MLS GRID
 - $630,0003 bd3 ba1.3k sqft6406 Fauntleroy Way SW, Seattle, WA 98136Active
 MLS ID #2587604, Jeff Wolfe. NWMLS as distributed by MLS GRID
 - $699,9002 bd3 ba1.1k sqftWest Harbor 6, Seattle, WA 98106Active
 MLS ID #2528630, Ray York. NWMLS as distributed by MLS GRID
