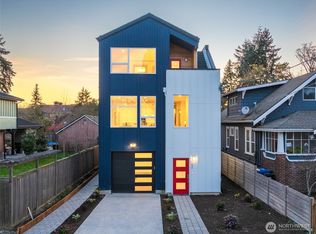

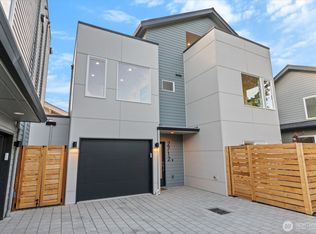
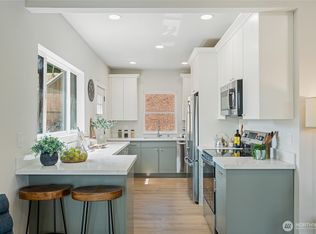
Fall Savings! $20,000 Buyer Credit, Now through October 6th. Inquire for Details! Quality construction meets intentional design in this brand-new stand-alone cottage by Accessory Dwellings, nestled in the highly desirable Belvidere neighborhood of West Seattle. The open-concept main floor delivers from the moment you walk in, with flat-panel cabinetry, a clean-lined island with quartz counters, stainless appliances, and warm luxury vinyl plank floors throughout. A powder room off the kitchen and sliding door to a private yard add seamless convenience. Upstairs, both bedrooms enjoy their own ensuite bathrooms. The primary suite features a walk-in closet and a spa-worthy bath with dual sinks, quartz counters, and a frameless glass shower. Radiant heated floors in the primary bath add a welcome touch of luxury. The spacious secondary bedroom is equally well-appointed with its own private bath. Dedicated off-street parking completes the package. The location is a genuine West Seattle gem. Lady Jaye, Little Donkey, and the beloved Met Market are all just minutes away, with Belvedere Park offering sweeping views of the Seattle skyline and Elliott Bay, and Alki Beach just down the hill. This is West Seattle living at its best.
Active
Listed by: Windermere Real Estate Midtown • Dan Wilcynski
$750,000
2935 39th Avenue SW, Seattle, WA 98116
2beds
974sqft
Single Family Residence, Condominium
Built in 2026
1,276 Square Feet Lot
$746,800 Zestimate®
$770/sqft
$62/mo HOA
What's special
- --
- on Zillow
- 418
- views
- 20
- saves
Zillow last checked:
Listing updated:
Listed by:
Dan Wilcynski,
Windermere Real Estate Midtown,
Klaus Gosma,
Windermere Real Estate Midtown
Source: NWMLS as distributed by MLS GRID,MLS#: 2573907
Facts & features
Interior
Bedrooms & bathrooms
- Bedrooms: 2
- Bathrooms: 3
- Full bathrooms: 1
- 3/4 bathrooms: 1
- 1/2 bathrooms: 1
- Main level bathrooms: 1
Primary bedroom
- Level: Second
Bedroom
- Level: Second
Bathroom full
- Level: Second
Bathroom three quarter
- Level: Second
Other
- Level: Main
Dining room
- Level: Main
Entry hall
- Level: Main
Kitchen with eating space
- Level: Main
Living room
- Level: Main
Utility room
- Level: Second
Heating
- Ductless, Radiant, Wall Furnace, Electric
Cooling
- Ductless
Appliances
- Included: Dishwasher, Disposal, Microwave, Refrigerator, Stove(s)/Range(s), Dishwasher(s), Garbage Disposal, Microwave(s), Refrigerator(s), Water Heater: Electric, Water Heater Location: Main floor closet, Cooking - Electric Hookup, Cooking-Electric, Dryer-Electric, Washer
- Laundry: Electric Dryer Hookup, Washer Hookup
Features
- Flooring: Ceramic Tile, Vinyl Plank
- Windows: Insulated Windows
- Has fireplace: No
Interior area
- Total structure area: 974
- Total interior livable area: 974 sqft
Property
Parking
- Total spaces: 1
- Parking features: Off Street, Uncovered
- Uncovered spaces: 1
Features
- Levels: Two
- Stories: 2
- Entry location: Main
- Patio & porch: Cooking-Electric, Dryer-Electric, End Unit, Insulated Windows, Primary Bathroom, Vaulted Ceiling(s), Walk-In Closet(s), Washer, Water Heater
Lot
- Size: 1,276 Square Feet
- Features: Curbs, Paved, Sidewalk
Details
- Parcel number: 0513000212
- Special conditions: Standard
Construction
Type & style
- Home type: SingleFamily
- Architectural style: Contemporary,Condo (2 Levels)
- Property subtype: Single Family Residence, Condominium
Materials
- Cement Planked, Cement Plank
- Roof: Composition
Condition
- New construction: Yes
- Year built: 2026
- Major remodel year: 2026
Utilities & green energy
- Electric: Company: Seattle City Light
- Sewer: Company: Seattle Public Utilities
- Water: Company: Seattle Public Utilities
Green energy
- Energy efficient items: Insulated Windows
Community & HOA
Community
- Subdivision: Belvidere
HOA
- Services included: See Remarks
- HOA fee: $62 monthly
Location
- Region: Seattle
Financial & listing details
- Price per square foot: $770/sqft
- Date on market: 8/25/2026
- Listing terms: Conventional
- Inclusions: Dishwasher(s), Garbage Disposal, Microwave(s), Refrigerator(s), Stove(s)/Range(s)
Estimated market value
$746,800
$709,000 - $784,000
$3,435/mo
Price history
| Date | Event | Price |
|---|---|---|
| 8/1/2026 | Listed for sale | $750,000$770/sqft |
Source:  NWMLS as distributed by MLS GRID #2560615 Report a problem NWMLS as distributed by MLS GRID #2560615 Report a problem | ||
Public tax history
Tax history is unavailable.
Monthly payment
Est. payment
Payment breakdown
Explore the cost of this home by adjusting the details. Changes won't be saved.Climate risks
Neighborhood: Admiral
Nearby schools
Schools provided by the listing agent
- Elementary: Lafayette
- Middle: Madison Mid
- High: West Seattle High
Source: NWMLS as distributed by MLS GRID. This data may not be complete. We recommend contacting the local school district to confirm school assignments for this home.
Similar homes
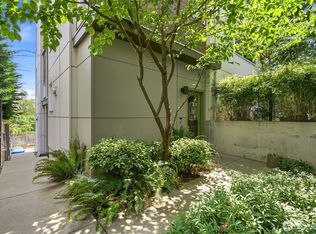
- $759,0002 bd3 ba1.4k sqft1806 25th Avenue #A, Seattle, WA 98122Active
 MLS ID #2588074, Scott Dickinson. NWMLS as distributed by MLS GRID
 - $849,0003 bd3 ba1.1k sqft2712 58th Ave Sw, Acondominium, Seattle, WA 98116Active
 MLS ID #2537965, Jacob Menashe. NWMLS as distributed by MLS GRID
 - $774,9503 bd2 ba1.1k sqft4015 Burton Place W, Seattle, WA 98199Active
 MLS ID #2581827, Chris Hjorten. NWMLS as distributed by MLS GRID
 - $749,9503 bd3 ba1.3k sqftGreenwood Heights, Seattle, WA 98133Active
 MLS ID #2587581, Eva Xia. NWMLS as distributed by MLS GRID
